
4413 Boxwood Rd, Bethesda, MD 20816
Local realty services provided by:CENTURY 21 Gold
4413 Boxwood Rd,Bethesda, MD 20816
$1,301,000
- 4 Beds
- 4 Baths
- - sq. ft.
- Single family
- Sold
Listed by: thomas k paolini
Office: redfin corp
MLS#:MDMC2248696
Source:BRIGHTMLS
Sorry, we are unable to map this address
Price summary
- Price:$1,301,000
- Monthly HOA dues:$187.5
About this home
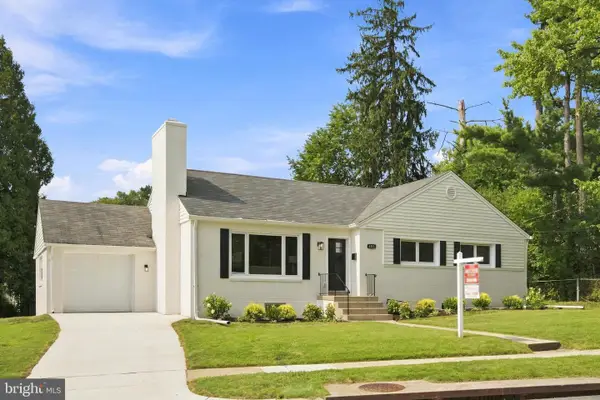
Nestled in Westmoreland Hills, one of the DC metro's most sought-after neighborhoods, Overlook is an exclusive enclave with a park, community swimming pool and access to scenic trails, walking paths, and the Capital Crescent Trail. Forty-Four Thirteen Boxwood is a spacious 4-bedroom, 3-bath property with over 4,000 finished square feet presenting an exceptional opportunity to create your dream home. Featuring solid construction and great bones, the property is ready for your vision and updates. Inside, you'll find a functional layout with generous living spaces and endless potential to customize to your style. Step outside to a huge slate stone patio—perfect for entertaining, outdoor dining, or relaxing while overlooking the backyard. Whether you're an investor, renovator, or buyer looking to build equity, this is a rare chance to own in a desirable location with outstanding neighborhood amenities just steps from your front door. In close proximity to Washington, DC, Westbard Square shopping center, Friendship Heights, and Spring Valley. OFFER DEADLINE: August 4th at noon....
Contact an agent
Home facts
- Year built:1973
- Subdivision & Development:WESTMORELAND HILLS
- Listing ID #:MDMC2248696
- Added:17 day(s) ago
- Updated:August 17, 2026 at 05:57 AM
Rooms and interior
- Bedrooms:4
- Total bathrooms:4
- Full bathrooms:2
- Half bathrooms:2
- Dining Description:Combination Kitchen/Dining, Dining Area
- Bathrooms Description:Primary Bath(s)
- Kitchen Description:Carpet, Kitchen - Eat-In
- Bedroom Description:Carpet, Walk In Closet(s)
- Basement:Yes
- Basement Description:Connecting Stairway, Interior Access, Outside Entrance
Heating and cooling
- Cooling:Central A/C
- Heating:Forced Air, Natural Gas
Structure and exterior
- Year built:1973
- Architectural Style:Dutch
- Construction Materials:Brick
- Exterior Features:Patio(s)
- Foundation Description:Permanent
- Levels:3 Story
Utilities
- Water:Public
- Sewer:Public Sewer
Finances and disclosures
- Price:$1,301,000
- Tax amount:$18,086 (2025)
Features and amenities
- Amenities:Carpet
Parking
- Parking description:Attached Garage, Garage - Front Entry
- Garage:Yes
- Garage spaces:2
New listings near 4413 Boxwood Rd
- Coming Soon
 $1,600,000Coming Soon3 beds 4 baths
5132 Willet Bridge Rd, BETHESDA, MD 20816
MLS# MDMC2248880Listed by: LONG & FOSTER REAL ESTATE, INC. - New
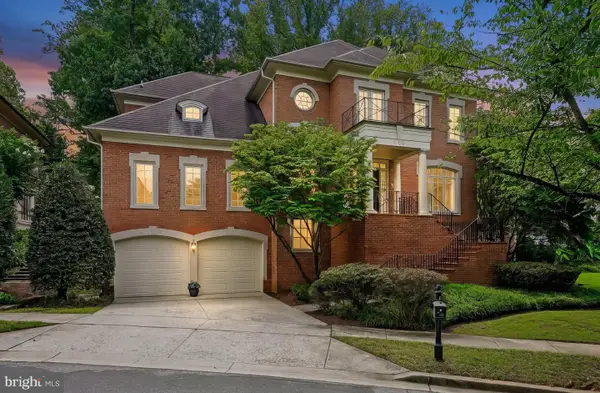 $2,250,000Active6 beds 6 baths7,366 sq. ft.
6706 Honesty Dr, BETHESDA, MD 20817
MLS# MDMC2230528Listed by: LONG & FOSTER REAL ESTATE, INC. - New
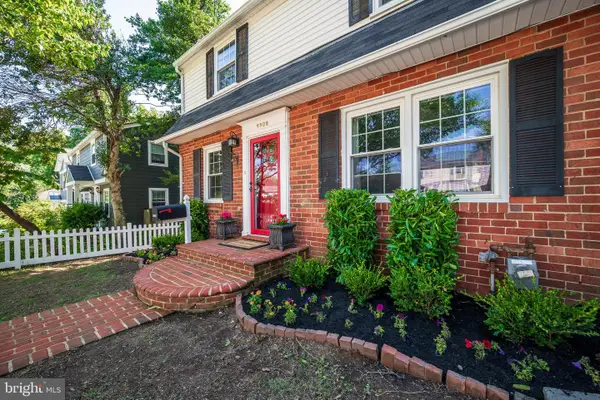 $899,000Active4 beds 2 baths1,960 sq. ft.
9908 Dickens Ave, BETHESDA, MD 20814
MLS# MDMC2251300Listed by: SAMSON PROPERTIES - Open Sat, 12 to 3pmNew
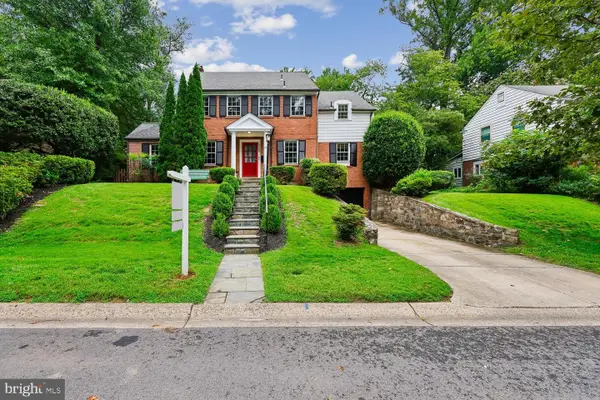 $1,495,109Active4 beds 4 baths2,407 sq. ft.
5109 Nahant St, BETHESDA, MD 20816
MLS# MDMC2251054Listed by: LONG & FOSTER REAL ESTATE, INC. - New
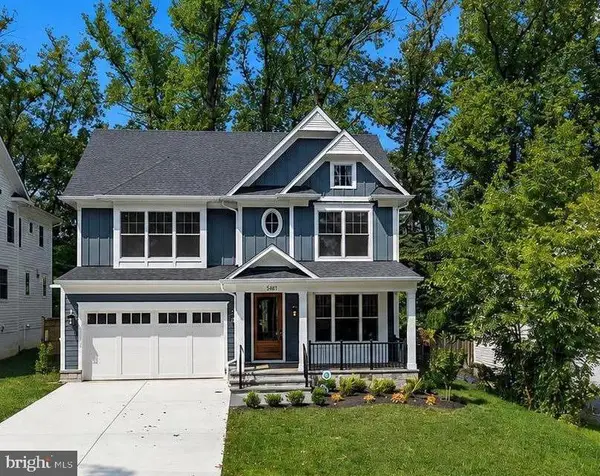 $2,449,000Active5 beds 5 baths4,754 sq. ft.
5317 Mckinley St, BETHESDA, MD 20814
MLS# MDMC2251240Listed by: COMPASS - Open Sat, 1 to 3pmNew
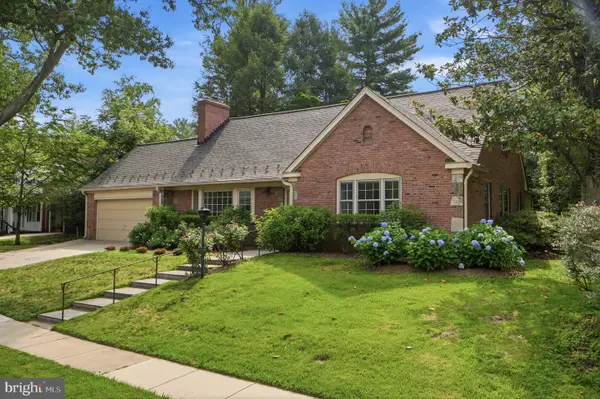 $1,725,000Active6 beds 5 baths2,812 sq. ft.
5910 Overlea Rd, BETHESDA, MD 20816
MLS# MDMC2251252Listed by: TTR SOTHEBY'S INTERNATIONAL REALTY - Coming Soon
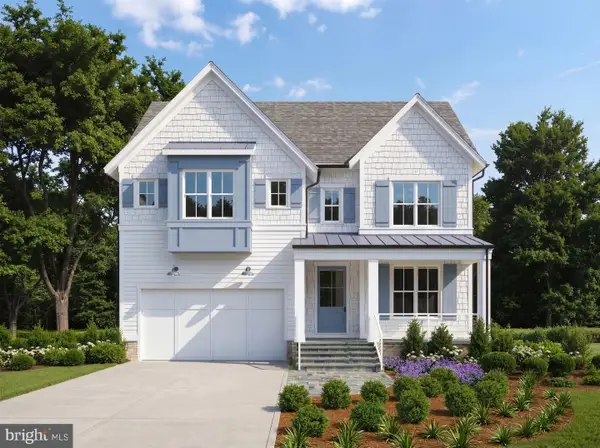 $2,550,000Coming Soon5 beds 6 baths
5500 Glenwood Rd, BETHESDA, MD 20817
MLS# MDMC2243352Listed by: REALTY OF AMERICA LLC - New
 $500,000Active2 beds 1 baths874 sq. ft.
7500 Woodmont Ave #s1019, BETHESDA, MD 20814
MLS# MDMC2251152Listed by: RE/MAX REALTY SERVICES - New
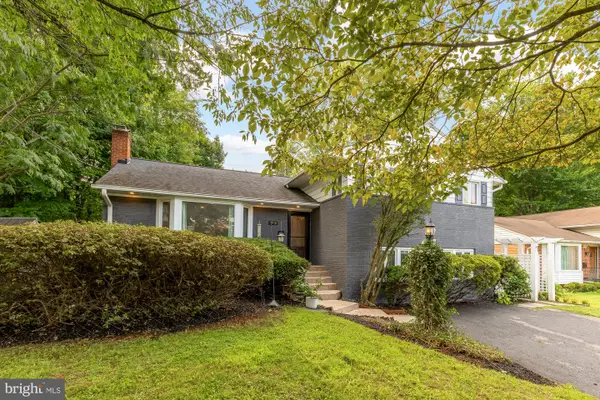 $1,149,000Active5 beds 3 baths2,792 sq. ft.
5910 Greentree Rd, BETHESDA, MD 20817
MLS# MDMC2250858Listed by: COMPASS - Open Sun, 1 to 4pmNew
 $949,000Active4 beds 3 baths1,375 sq. ft.
4715 Franklin St, BETHESDA, MD 20814
MLS# MDMC2249624Listed by: ACCESS REAL ESTATE


Protect your home and budget from life's surprises with an Assurant Home Warranty, backed by a partner that supports you through every step of homeownership. Explore Plans.
©2026 Century 21 Real Estate LLC. All rights reserved. CENTURY 21®, the CENTURY 21 Logo and C21® are service marks owned by Century 21 Real Estate LLC. Century 21 Real Estate LLC fully supports the principles of the Fair Housing Act and the Equal Opportunity Act. Each office is independently owned and operated. Listing information is deemed reliable but not guaranteed accurate.