
5601 Vernon Pl, Bethesda, MD 20817
Local realty services provided by:CENTURY 21 Harbor Realty
5601 Vernon Pl,Bethesda, MD 20817
$2,000,000
- 4 Beds
- 4 Baths
- 5,735 sq. ft.
- Single family
- Active
Listed by: mary noone, trent d heminger
Office: compass
MLS#:MDMC2247342
Source:BRIGHTMLS
Price summary
- Price:$2,000,000
- Price per sq. ft.:$348.74
About this home
*** EXQUISITE CONVENIENCE / Extraordinary Renovation ***Imagine leaving home and being where you want to be in just minutes. Morning school drop-offs, an afternoon coffee run, dinner at Bethesda Row, or a quick Metro commute all become part of an effortless routine. It's a location that quietly gives you something priceless—the luxury of more time.
Perfectly positioned in the coveted South Bradley Hills neighborhood, this remarkable residence offers over 5,700 square feet of thoughtfully designed living space where grand entertaining and everyday comfort come together beautifully. A dramatic two-story foyer welcomes you into sun-filled gathering spaces, a spacious family room with a stone fireplace and entertaining bar, generous bedrooms, and a luxurious owner's retreat featuring a spa-inspired bath, private balcony, and exceptional flexibility for today's lifestyle. The expansive walk-out lower level provides endless possibilities for recreation, fitness, work, or guests—all surrounded by beautifully landscaped outdoor spaces.
Walk to downtown Bethesda in approximately 15 minutes or drive there in just 3 minutes. The Ride-On bus to Metro is just seconds away, and the school bus stop is equally convenient. The beloved Lilah Lane walking path —only steps from the home—offers an easy pedestrian connection to Bethesda Row, parks, restaurants, and shopping. Whitman Cluster School!...
Contact an agent
Home facts
- Year built:1949
- Listing ID #:MDMC2247342
- Added:6 day(s) ago
- Updated:July 29, 2026 at 02:42 PM
Rooms and interior
- Bedrooms:4
- Total bathrooms:4
- Full bathrooms:3
- Half bathrooms:1
- Flooring:Hardwood
- Kitchen Description:Breakfast Area, Kitchen - Island, Kitchenette, Oven - Double, Oven - Wall, Oven/Range - Gas, Pantry, Six Burner Stove
- Basement:Yes
- Basement Description:Full, Space For Rooms, Workshop
- Living area:5,735 sq. ft.
Heating and cooling
- Cooling:Central A/C
- Heating:Forced Air, Natural Gas
Structure and exterior
- Roof:Architectural Shingle
- Year built:1949
- Building area:5,735 sq. ft.
- Lot area:0.27 Acres
- Lot Features:Landscaping, Premium
- Architectural Style:Craftsman
- Construction Materials:Brick, Combination
- Exterior Features:Balcony, Patio(s), Porch(es), Terrace
- Foundation Description:Permanent
- Levels:2 Stories
Schools
- High school:WALT WHITMAN
- Middle school:THOMAS W. PYLE
- Elementary school:BRADLEY HILLS
Utilities
- Water:Public
- Sewer:Public Sewer
Finances and disclosures
- Price:$2,000,000
- Price per sq. ft.:$348.74
- Tax amount:$23,842 (2026)
Features and amenities
- Amenities:Bar, Double Pane Windows
Parking
- Parking description:Attached Garage, Concrete Driveway, Garage - Front Entry
- Garage:Yes
- Garage spaces:2
New listings near 5601 Vernon Pl
- Open Sun, 2 to 4pmNew
 $875,000Active2 beds 2 baths1,768 sq. ft.
4956 Sentinel Dr #9-402, BETHESDA, MD 20816
MLS# MDMC2246694Listed by: COMPASS - New
 $730,000Active3 beds 4 baths1,934 sq. ft.
5319 King Charles Way, BETHESDA, MD 20814
MLS# MDMC2247382Listed by: NEXT LEVEL RENTALS & REALTY - Open Sat, 11am to 1pmNew
 $1,549,000Active5 beds 5 baths3,761 sq. ft.
9912 Montauk Ave, BETHESDA, MD 20817
MLS# MDMC2248234Listed by: COMPASS - Coming Soon
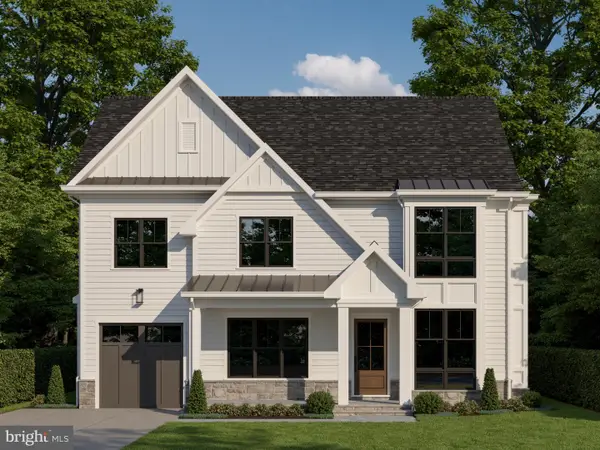 $2,770,000Coming Soon6 beds 6 baths
5104 Fairglen Ln, CHEVY CHASE, MD 20815
MLS# MDMC2248482Listed by: COMPASS - Open Sat, 1 to 3pmNew
 $1,295,000Active3 beds 3 baths1,685 sq. ft.
6414 Brookes Ln, BETHESDA, MD 20816
MLS# MDMC2243332Listed by: TTR SOTHEBY'S INTERNATIONAL REALTY - Coming SoonOpen Thu, 6 to 8pm
 $990,000Coming Soon4 beds 3 baths
9528 Starmont Rd, BETHESDA, MD 20817
MLS# MDMC2248144Listed by: TTR SOTHEBY'S INTERNATIONAL REALTY - Coming SoonOpen Sat, 1 to 3pm
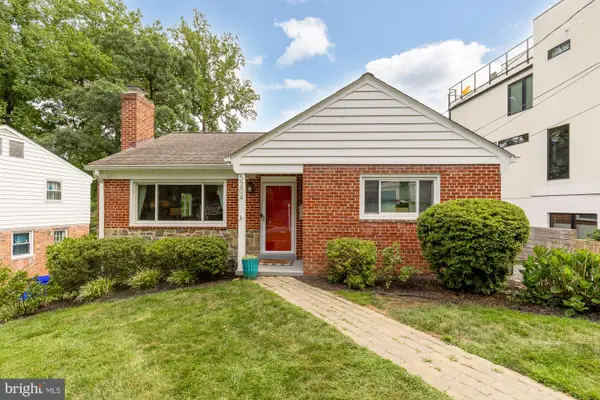 $835,000Coming Soon3 beds 2 baths
5204 Danbury Rd, BETHESDA, MD 20814
MLS# MDMC2246688Listed by: SERHANT - New
 $1,049,000Active3 beds 3 baths2,170 sq. ft.
4960 Sentinel Dr #10-406, BETHESDA, MD 20816
MLS# MDMC2246344Listed by: LONG & FOSTER REAL ESTATE, INC. - Coming Soon
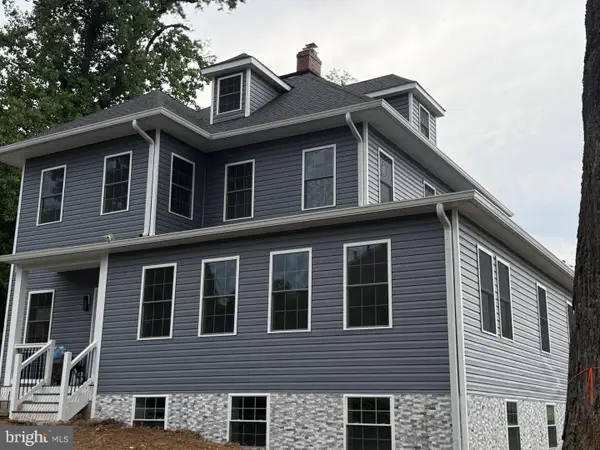 $2,488,200Coming Soon5 beds 5 baths
9300 Old Georgetown Rd, BETHESDA, MD 20814
MLS# MDMC2248100Listed by: WEICHERT, REALTORS - New
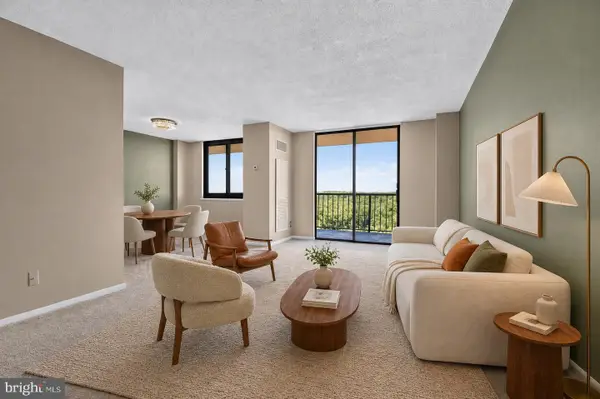 $215,000Active1 beds 1 baths887 sq. ft.
7420 Westlake Ter #b-1406, BETHESDA, MD 20817
MLS# MDMC2248076Listed by: FATHOM REALTY


Protect your home and budget from life's surprises with an Assurant Home Warranty, backed by a partner that supports you through every step of homeownership. Explore Plans.
©2026 Century 21 Real Estate LLC. All rights reserved. CENTURY 21®, the CENTURY 21 Logo and C21® are service marks owned by Century 21 Real Estate LLC. Century 21 Real Estate LLC fully supports the principles of the Fair Housing Act and the Equal Opportunity Act. Each office is independently owned and operated. Listing information is deemed reliable but not guaranteed accurate.