
4960 Sentinel Dr #10-406, Bethesda, MD 20816
Local realty services provided by:CENTURY 21 Rauh & Johns
4960 Sentinel Dr #10-406,Bethesda, MD 20816
$1,049,000
- 3 Beds
- 3 Baths
- 2,170 sq. ft.
- Condominium
- Active
Listed by: francis hill slowinski
Office: long & foster real estate, inc.
MLS#:MDMC2246344
Source:BRIGHTMLS
Price summary
- Price:$1,049,000
- Price per sq. ft.:$483.41
About this home
Long & Foster is pleased to present this spacious, move-in-ready, top-floor residence in Sumner Village. At 2,185 Sq Ft., this is the largest unit in Sumner Village. The flexible floor plan offers three bedrooms, or two bedrooms plus a den, along with two full baths, one half bath, and covered parking for two cars. The unit is currently tenant-occupied through August 31.
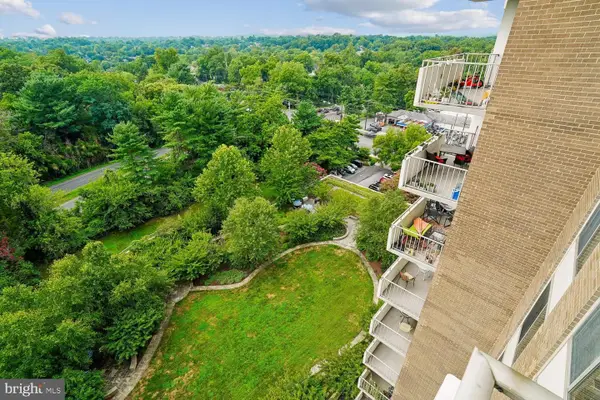
Each bedroom offers generous closet space and peaceful wooded views. The table-space kitchen provides abundant cabinetry and a separate pantry closet. A large dining room overlooks the expansive living room, which features a wood-burning fireplace and direct access to an oversized balcony surrounded by mature trees.
Recent improvements include a new HVAC system, three new toilets, rewired electrical outlets throughout, recently replaced carpeting, and a newer washing machine and dryer. The separate utility room includes the washer and dryer, and additional storage is available on the lower level of the building in Storage Room A.
Sumner Village amenities include a large swimming pool with terrace, a tennis court, four pickleball courts, an exercise room, a party room, and direct access to the Capital Crescent Trail.
Metrobus and Ride On service provide convenient access to Metrorail and downtown Washington. The Shops at Sumner Place are within easy walking distance and include Safeway, CVS, Chase Bank, The UPS Store, Subway, and several popular dining options....
Contact an agent
Home facts
- Year built:1975
- Listing ID #:MDMC2246344
- Added:1 day(s) ago
- Updated:July 28, 2026 at 05:38 AM
Rooms and interior
- Bedrooms:3
- Total bathrooms:3
- Full bathrooms:2
- Half bathrooms:1
- Flooring:Carpet, Wood
- Dining Description:Dining Area, Dining Room, Formal/Separate Dining Room
- Bathrooms Description:Bathroom 2
- Kitchen Description:Breakfast Area, Compactor, Cooktop, Dishwasher, Disposal, Exhaust Fan, Icemaker, Kitchen - Eat-In, Oven - Double, Refrigerator, Water Heater
- Bedroom Description:Walk In Closet(s)
- Living area:2,170 sq. ft.
Heating and cooling
- Cooling:Central A/C
- Heating:Electric, Heat Pump - Electric BackUp
Structure and exterior
- Roof:Built-Up
- Year built:1975
- Building area:2,170 sq. ft.
- Lot Features:Adjoins - Public Land, Adjoins National Park, Trees/Wooded
- Architectural Style:Contemporary
- Construction Materials:Block, Brick, Concrete
- Exterior Features:Balcony, Sidewalks, Street Lights, Tennis Court(s)
- Levels:4 Story
Schools
- High school:WALT WHITMAN
- Middle school:THOMAS W. PYLE
- Elementary school:WOOD ACRES
Utilities
- Water:Public
- Sewer:Public Sewer
Finances and disclosures
- Price:$1,049,000
- Price per sq. ft.:$483.41
- Tax amount:$11,011 (2025)
Features and amenities
- Laundry features:Dryer, Dryer In Unit, Washer, Washer In Unit
- Amenities:200+ Amp Service, 24 hour security, Cable TV Available, Security Gate, Sliding Windows
Parking
- Parking description:Additional Storage Area, Assigned, Attached Garage, Covered Parking
- Garage:Yes
- Garage spaces:2
New listings near 4960 Sentinel Dr #10-406
- Coming SoonOpen Sat, 1 to 3pm
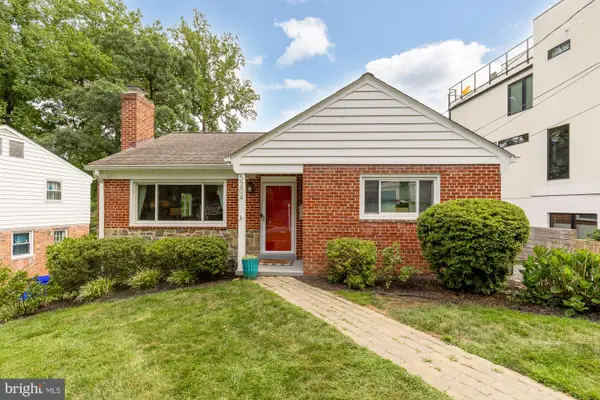 $835,000Coming Soon3 beds 2 baths
5204 Danbury Rd, BETHESDA, MD 20814
MLS# MDMC2246688Listed by: SERHANT - Coming Soon
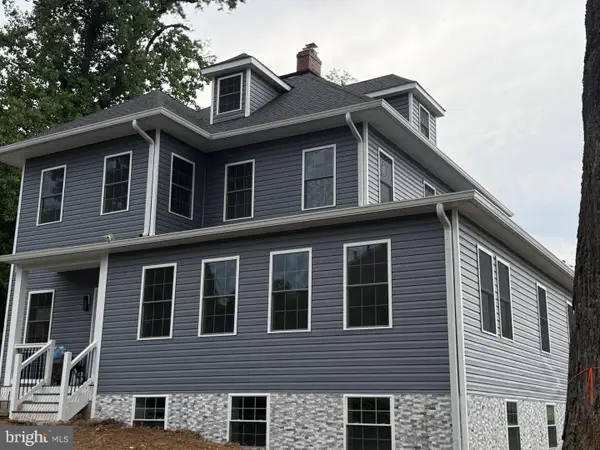 $2,488,200Coming Soon5 beds 5 baths
9300 Old Georgetown Rd, BETHESDA, MD 20814
MLS# MDMC2248100Listed by: WEICHERT, REALTORS - New
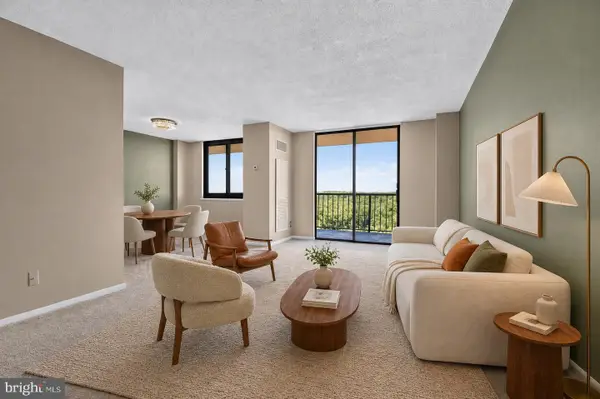 $215,000Active1 beds 1 baths887 sq. ft.
7420 Westlake Ter #b-1406, BETHESDA, MD 20817
MLS# MDMC2248076Listed by: FATHOM REALTY - New
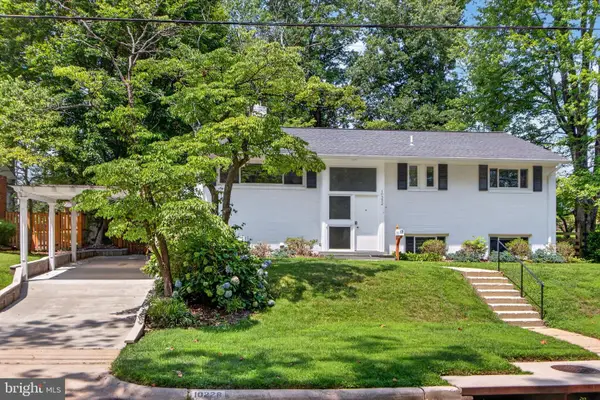 $1,060,000Active4 beds 3 baths2,235 sq. ft.
10228 Hatherleigh Dr, BETHESDA, MD 20814
MLS# MDMC2244348Listed by: COMPASS - New
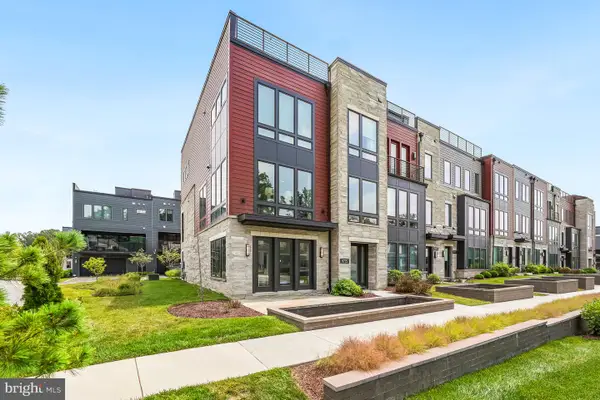 $1,599,000Active4 beds 4 baths3,220 sq. ft.
9775 Sanvitalia St, BETHESDA, MD 20817
MLS# MDMC2247010Listed by: LONG & FOSTER REAL ESTATE, INC. - New
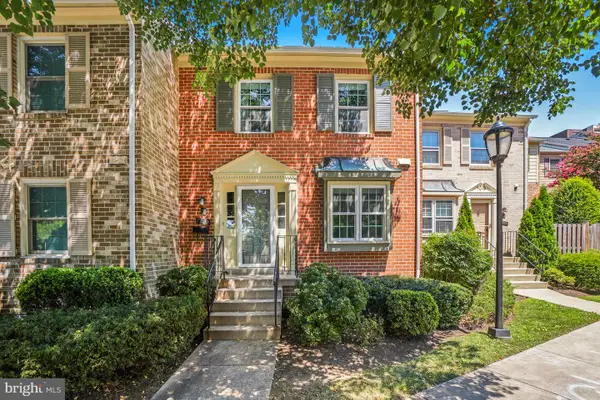 $720,000Active4 beds 4 baths2,114 sq. ft.
7602 Westlake Ter #19, BETHESDA, MD 20817
MLS# MDMC2247210Listed by: ALLISON JAMES ESTATES & HOMES - Coming SoonOpen Sun, 2 to 4pm
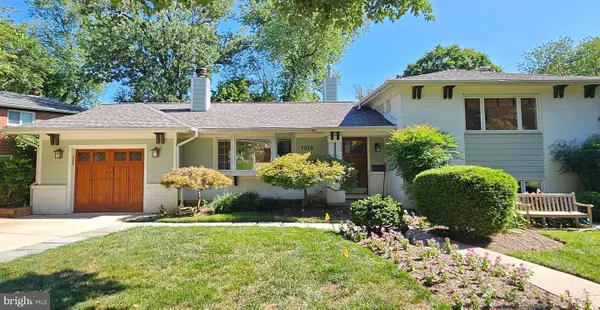 $1,185,000Coming Soon4 beds 3 baths
5030 Alta Vista Rd, BETHESDA, MD 20814
MLS# MDMC2247764Listed by: LONG & FOSTER REAL ESTATE, INC. - New
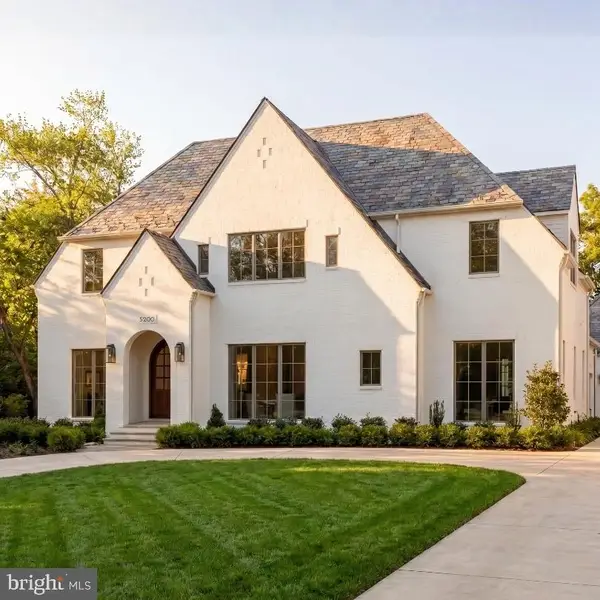 $6,250,000Active8 beds 10 baths8,808 sq. ft.
5200 Dorset Ave, CHEVY CHASE, MD 20815
MLS# MDMC2246070Listed by: TTR SOTHEBY'S INTERNATIONAL REALTY - New
 $375,000Active2 beds 2 baths1,360 sq. ft.
5101 River Rd #1514, BETHESDA, MD 20816
MLS# MDMC2246658Listed by: LONG & FOSTER REAL ESTATE, INC.


Protect your home and budget from life's surprises with an Assurant Home Warranty, backed by a partner that supports you through every step of homeownership. Explore Plans.
©2026 Century 21 Real Estate LLC. All rights reserved. CENTURY 21®, the CENTURY 21 Logo and C21® are service marks owned by Century 21 Real Estate LLC. Century 21 Real Estate LLC fully supports the principles of the Fair Housing Act and the Equal Opportunity Act. Each office is independently owned and operated. Listing information is deemed reliable but not guaranteed accurate.