
5809 Grosvenor Ln, Bethesda, MD 20814
Local realty services provided by:CENTURY 21 Alliance
Upcoming open houses
- Sat, Aug 1501:00 pm - 03:00 pm
- Sun, Aug 1601:00 pm - 03:00 pm
Listed by: jerri d'ann melnick
Office: exp realty, llc.
MLS#:MDMC2250018
Source:BRIGHTMLS
Price summary
- Price:$1,600,000
- Price per sq. ft.:$347.83
About this home
5809 Grosvenor Lane offers a rare opportunity to live in a spacious, updated farmhouse in one of Bethesda’s most convenient and sought-after locations! Privately situated behind a gated entrance on a quiet lane shared by just a few custom homes, this residence combines timeless charm with modern updates, and is part of the Ashburton ES, North Bethesda MS, and Walter Johnson HS school pyramid. Enter the iron gates and walk up the garden path to the main entry door and prepare to be enchanted!
The main level features a formal living room with a wood-burning fireplace, an oversized dining or reception room, a butler’s pantry with wet bar and wine fridge, and a large updated kitchen that opens to a sunlit breakfast room and vaulted family room that is flooded with natural light from the large windows and skylights. Multiple porches, a spacious fenced yard, and an outdoor stone fireplace make outdoor living comfortable and functional.
Upstairs, the primary suite includes a sitting area, private sunroom, dual-entry shower, and soaking tub. A second en-suite bedroom is also on this level. The third floor offers three more bedrooms, two additional bathrooms, and a flexible sitting area or workspace. A bonus studio space above the two-car garage offers endless potential as a home office, gym, or creative studio. The lower level includes laundry, storage, and exterior access.
Just minutes from Wildwood Shopping Center, Cabin John Regional Park, Fleming Park, Grosvenor Metro, NIH, Strathmore, and downtown Bethesda, this location offers both privacy and convenience — with quick access to commuter routes and local schools, including several top private options....
Contact an agent
Home facts
- Year built:1908
- Subdivision & Development:WILDWOOD ACRES
- Listing ID #:MDMC2250018
- Added:1 day(s) ago
- Updated:August 07, 2026 at 01:38 AM
Rooms and interior
- Bedrooms:5
- Total bathrooms:5
- Full bathrooms:4
- Half bathrooms:1
- Flooring:Hardwood
- Dining Description:Dining Area, Dining Room
- Bathrooms Description:Full Bath, Primary Bath(s), Primary Bathroom
- Kitchen Description:Butlers Pantry, Dishwasher, Disposal, Exhaust Fan, Kitchen - Gourmet, Kitchen - Island, Oven - Wall, Oven/Range - Gas, Range Hood, Refrigerator, Stainless Steel Appliances, Stove, Upgraded Countertops, Water Heater, Wine Storage
- Bedroom Description:Primary Bedroom, Walk In Closet(s)
- Basement:Yes
- Basement Description:Drainage System, Improved, Interior Access
- Living area:4,600 sq. ft.
Heating and cooling
- Cooling:Central A/C
- Heating:Heat Pump(s), Natural Gas
Structure and exterior
- Roof:Shingle
- Year built:1908
- Building area:4,600 sq. ft.
- Lot area:0.68 Acres
- Lot Features:Front Yard, Landscaping, No Thru Street, Private, Rear Yard
- Architectural Style:Farmhouse/National Folk
- Construction Materials:Frame
- Exterior Features:Patio(s), Porch(es)
- Foundation Description:Block, Concrete Perimeter, Crawl Space
- Levels:3 Story
Schools
- High school:WALTER JOHNSON
- Middle school:NORTH BETHESDA
- Elementary school:ASHBURTON
Utilities
- Water:Public
- Sewer:Public Sewer
Finances and disclosures
- Price:$1,600,000
- Price per sq. ft.:$347.83
- Tax amount:$17,952 (2025)
Features and amenities
- Laundry features:Dryer, Dryer In Unit, Laundry, Washer, Washer In Unit
- Amenities:Cable TV Available, Ceiling Fan(s), Electric Available, Natural Gas Available, Phone Available, Security Gate, Skylight(s), Window Treatments
Parking
- Parking description:Attached Garage, Garage - Front Entry
- Garage:Yes
- Garage spaces:2
New listings near 5809 Grosvenor Ln
- New
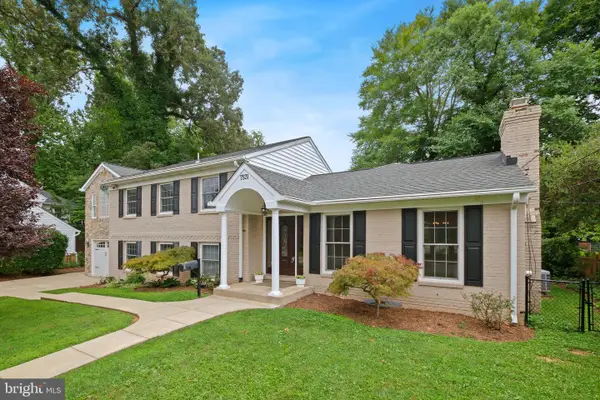 $1,450,000Active4 beds 3 baths3,390 sq. ft.
7531 Cayuga Ave, BETHESDA, MD 20817
MLS# MDMC2238886Listed by: LONG & FOSTER REAL ESTATE, INC. - Coming Soon
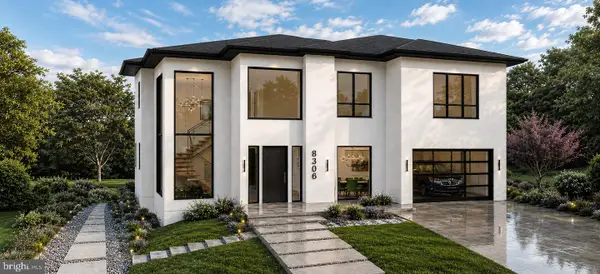 $3,600,000Coming Soon7 beds 8 baths
8306 Loring Dr, BETHESDA, MD 20817
MLS# MDMC2250100Listed by: LONG & FOSTER REAL ESTATE, INC. - Coming Soon
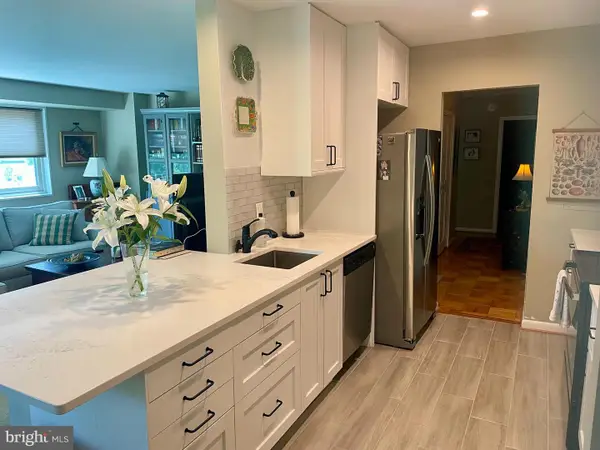 $429,500Coming Soon2 beds 2 baths
5100 Dorset Ave #309, CHEVY CHASE, MD 20815
MLS# MDMC2249888Listed by: KELLER WILLIAMS CAPITAL PROPERTIES - Coming Soon
 $1,175,000Coming Soon4 beds 3 baths
4624 Edgefield Rd, BETHESDA, MD 20814
MLS# MDMC2249660Listed by: EXP REALTY, LLC - New
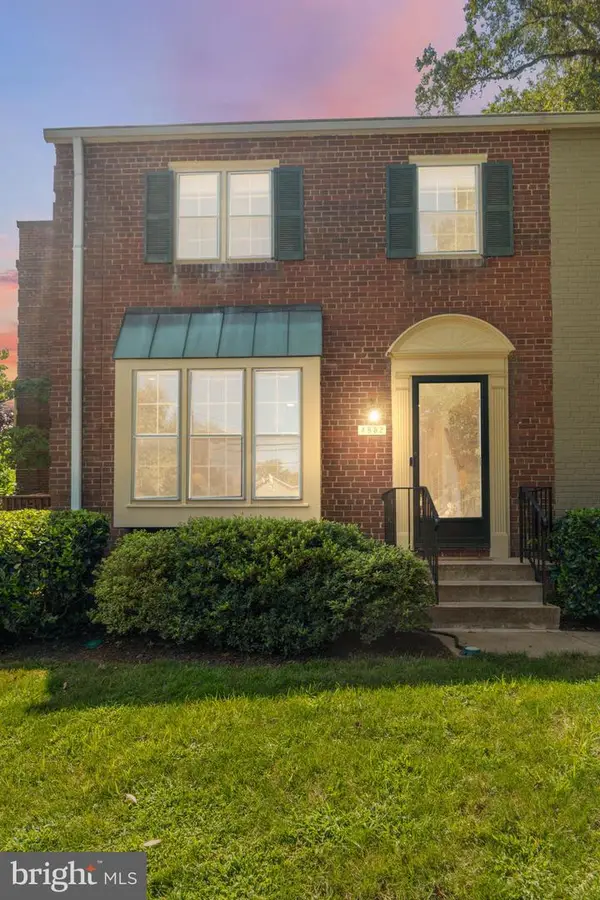 $825,000Active3 beds 3 baths1,122 sq. ft.
4852 Bradley Blvd #224, CHEVY CHASE, MD 20815
MLS# MDMC2249966Listed by: GRAND ELM - New
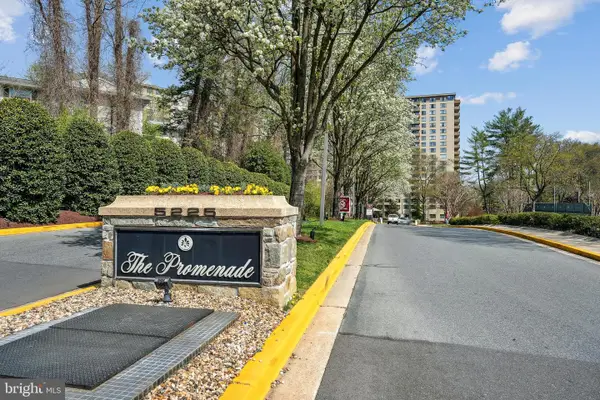 $160,000Active1 beds 1 baths630 sq. ft.
5225 Pooks Hill Rd #1705n, BETHESDA, MD 20814
MLS# MDMC2249730Listed by: LONG & FOSTER REAL ESTATE, INC. - New
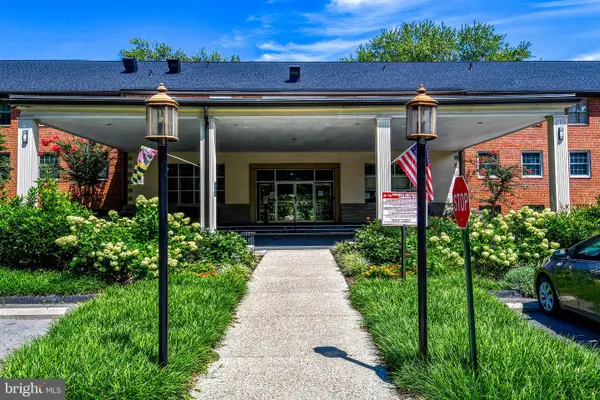 $520,000Active2 beds 2 baths1,312 sq. ft.
5301 Westbard Cir #419, BETHESDA, MD 20816
MLS# MDMC2246008Listed by: RLAH @PROPERTIES - New
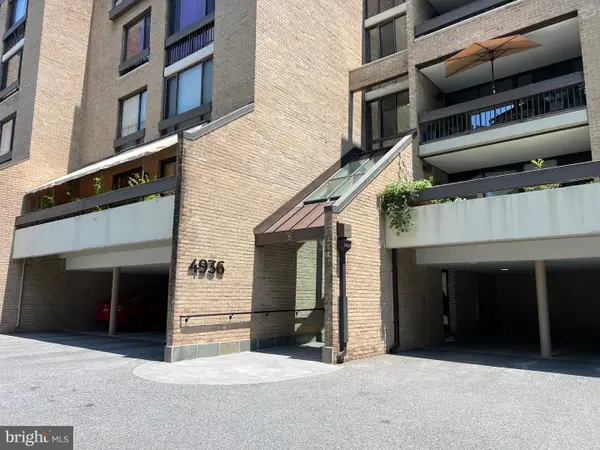 $775,000Active2 beds 2 baths1,686 sq. ft.
4936 Sentinel Dr #5-203, BETHESDA, MD 20816
MLS# MDMC2249680Listed by: SAMSON PROPERTIES - Coming SoonOpen Sun, 11am to 1pm
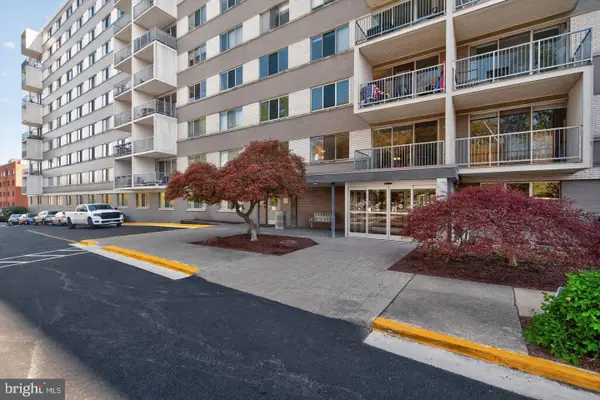 $215,000Coming Soon1 beds 1 baths
4977 Battery Ln #1-119, BETHESDA, MD 20814
MLS# MDMC2249684Listed by: EXP REALTY, LLC


Protect your home and budget from life's surprises with an Assurant Home Warranty, backed by a partner that supports you through every step of homeownership. Explore Plans.
©2026 Century 21 Real Estate LLC. All rights reserved. CENTURY 21®, the CENTURY 21 Logo and C21® are service marks owned by Century 21 Real Estate LLC. Century 21 Real Estate LLC fully supports the principles of the Fair Housing Act and the Equal Opportunity Act. Each office is independently owned and operated. Listing information is deemed reliable but not guaranteed accurate.