
5301 Westbard Cir #419, Bethesda, MD 20816
Local realty services provided by:CENTURY 21 Alliance
5301 Westbard Cir #419,Bethesda, MD 20816
$520,000
- 2 Beds
- 2 Baths
- 1,312 sq. ft.
- Condominium
- Active
Listed by: rebecca debakey, ashk adamiyatt
Office: rlah @properties
MLS#:MDMC2246008
Source:BRIGHTMLS
Price summary
- Price:$520,000
- Price per sq. ft.:$396.34
About this home
Sun-Filled & Move-In Ready! This walker’s dream is a spacious condo located on the 4th floor with unobstructed views on the gardens. Spacious living room and dining area filled with natural light, renovated kitchen features newer appliances and granite countertops. Two large bedrooms with ample closet space, plus a roomy den and linen closet. This 2 bedroom condo with den has it all as well as washer and dryer in the unit! A renovated kitchen and bath, custom upgrades, gracious room sizes, and gorgeous hardwood flooring throughout. The HOA fee covers all utilities, including heating, air conditioning, water, trash removal and more, ensuring a hassle-free living experience. With over 1,409 square feet of space, sunny exposure with vistas of tree tops, top floor location, and roof top deck. Located in a well-managed building offering concierge service, video surveillance, restricted access, and facilities designed for all residents, including those with special mobility needs. Location meets great opportunity, affordable luxury, and unparalleled convenience. This recently remodeled, sun-drenched residence is nestled in the highly sought-after Whitman/Pyle school district, across the street from the high-end, cherry blossom-lined Kenwood homes. It’s a 2-minute walk to Giant, a 10-minute to Whole Foods, and borders fully sold-out EYA’s New Westbard Square development, offering a future value appreciation. The brand-new Tatte, Picolli Piatti, Starbucks, Silver BBQ, and other shops and restaurants are inviting. You’ll also enjoy exclusive access to a private pool and a rooftop terrace, with easy access to tennis courts, Little Falls Park, the Capital Crescent Trail and downtown Bethesda.
A perfect blend of comfort, style, and convenience!...
Contact an agent
Home facts
- Year built:1960
- Subdivision & Development:KENWOOD PLACE
- Listing ID #:MDMC2246008
- Added:1 day(s) ago
- Updated:August 06, 2026 at 03:36 AM
Rooms and interior
- Bedrooms:2
- Total bathrooms:2
- Full bathrooms:2
- Flooring:Hardwood
- Kitchen Description:Built-In Microwave, Built-Ins, Crown Moldings, Dishwasher, Disposal, Kitchen - Gourmet, Oven/Range - Gas, Refrigerator, Stainless Steel Appliances
- Basement:Yes
- Living area:1,312 sq. ft.
Heating and cooling
- Cooling:Central A/C, Convector
- Heating:90% Forced Air, Natural Gas
Structure and exterior
- Year built:1960
- Building area:1,312 sq. ft.
- Lot Features:Adjoins - Open Space, Backs - Open Common Area, Landscaping, No Thru Street, Open, Partly Wooded, Private
- Architectural Style:Colonial
- Construction Materials:Brick, Concrete
- Levels:4 Story
Utilities
- Water:Public
- Sewer:Public Sewer
Finances and disclosures
- Price:$520,000
- Price per sq. ft.:$396.34
- Tax amount:$4,253 (2026)
Features and amenities
- Laundry features:Dryer, Dryer In Unit, Washer, Washer In Unit
- Amenities:Built-Ins, Carbon Monoxide Detector(s), Crown Moldings, Main Entrance Lock, Monitored
Parking
- Parking description:Free, Off Street, Parking Lot, Unassigned
New listings near 5301 Westbard Cir #419
- Coming Soon
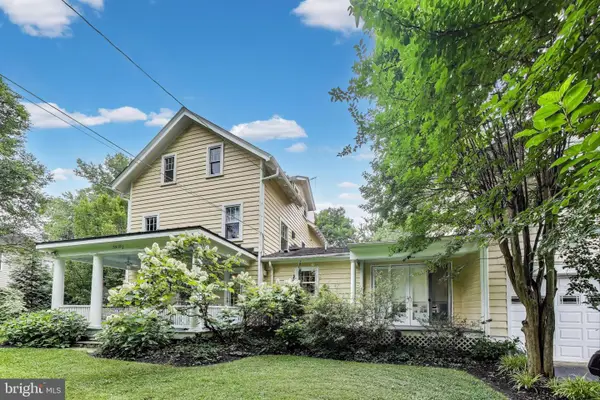 $1,600,000Coming Soon5 beds 5 baths
5809 Grosvenor Ln, BETHESDA, MD 20814
MLS# MDMC2250018Listed by: EXP REALTY, LLC - Coming Soon
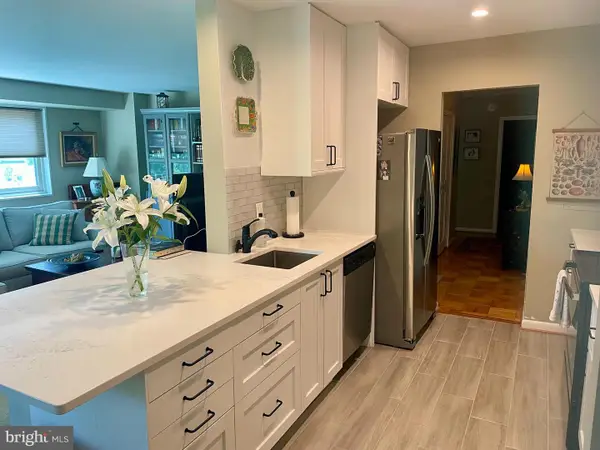 $429,500Coming Soon2 beds 2 baths
5100 Dorset Ave #309, CHEVY CHASE, MD 20815
MLS# MDMC2249888Listed by: KELLER WILLIAMS CAPITAL PROPERTIES - Coming Soon
 $1,175,000Coming Soon4 beds 3 baths
4624 Edgefield Rd, BETHESDA, MD 20814
MLS# MDMC2249660Listed by: EXP REALTY, LLC - New
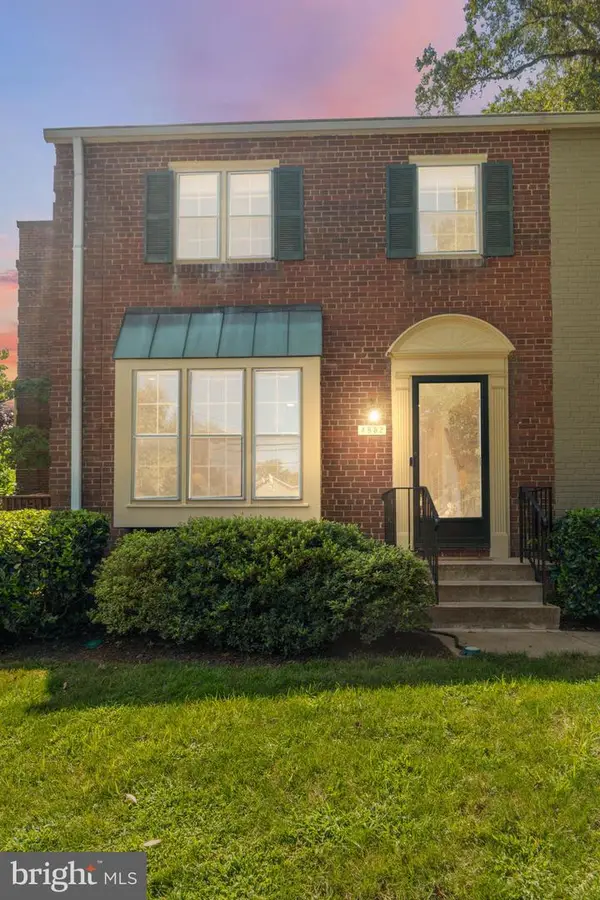 $825,000Active3 beds 3 baths1,122 sq. ft.
4852 Bradley Blvd #224, CHEVY CHASE, MD 20815
MLS# MDMC2249966Listed by: GRAND ELM - New
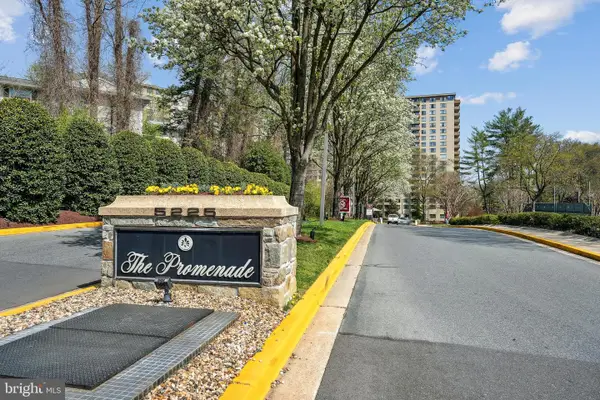 $160,000Active1 beds 1 baths630 sq. ft.
5225 Pooks Hill Rd #1705n, BETHESDA, MD 20814
MLS# MDMC2249730Listed by: LONG & FOSTER REAL ESTATE, INC. - Coming Soon
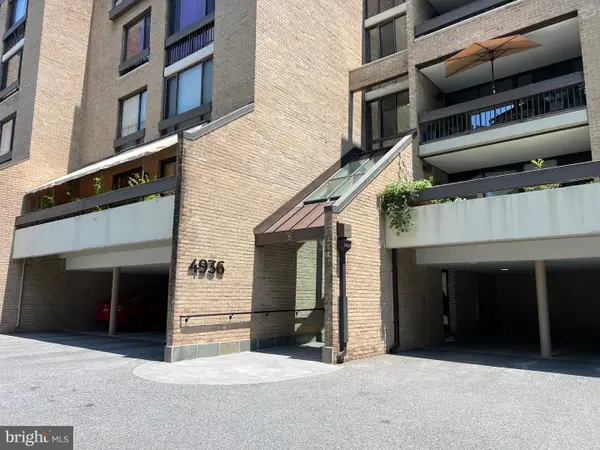 $775,000Coming Soon2 beds 2 baths
4936 Sentinel Dr #5-203, BETHESDA, MD 20816
MLS# MDMC2249680Listed by: SAMSON PROPERTIES - Coming SoonOpen Sun, 11am to 1pm
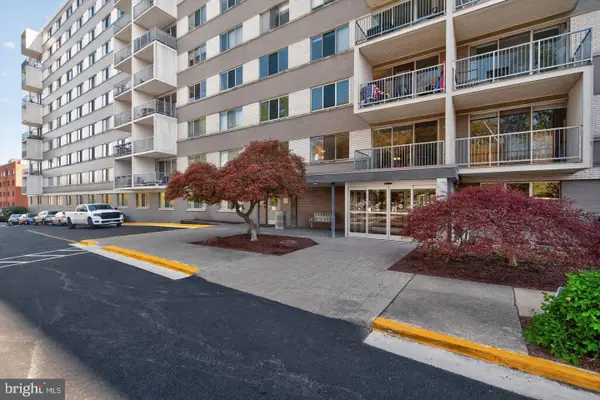 $215,000Coming Soon1 beds 1 baths
4977 Battery Ln #1-119, BETHESDA, MD 20814
MLS# MDMC2249684Listed by: EXP REALTY, LLC - New
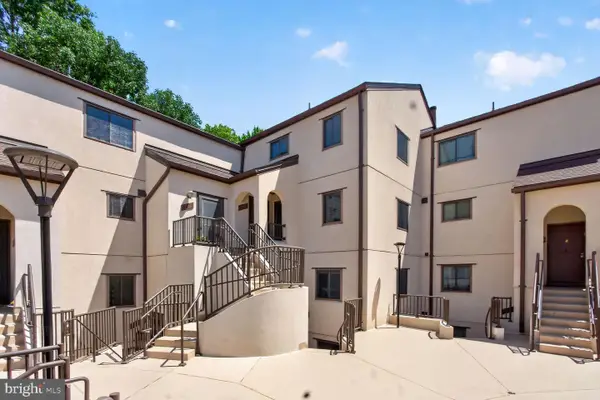 $274,980Active1 beds 1 baths700 sq. ft.
8923 Battery Pl #24, BETHESDA, MD 20814
MLS# MDMC2249650Listed by: LONG & FOSTER REAL ESTATE, INC. - Coming SoonOpen Sat, 1 to 3pm
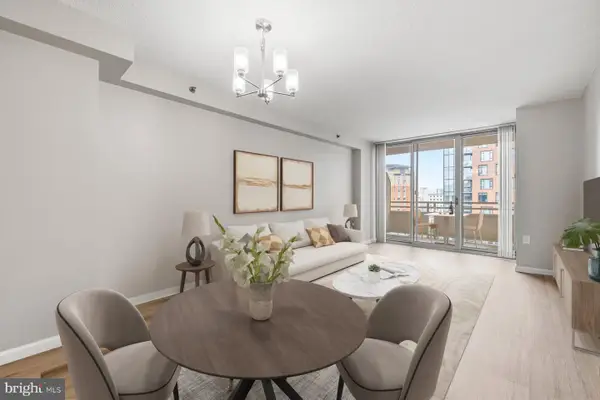 $315,000Coming Soon1 beds 1 baths
4801 Fairmont Ave #712, BETHESDA, MD 20814
MLS# MDMC2248084Listed by: KELLER WILLIAMS CAPITAL PROPERTIES


Protect your home and budget from life's surprises with an Assurant Home Warranty, backed by a partner that supports you through every step of homeownership. Explore Plans.
©2026 Century 21 Real Estate LLC. All rights reserved. CENTURY 21®, the CENTURY 21 Logo and C21® are service marks owned by Century 21 Real Estate LLC. Century 21 Real Estate LLC fully supports the principles of the Fair Housing Act and the Equal Opportunity Act. Each office is independently owned and operated. Listing information is deemed reliable but not guaranteed accurate.