
6411 Earlham Dr, Bethesda, MD 20817
Local realty services provided by:CENTURY 21 Alliance
6411 Earlham Dr,Bethesda, MD 20817
$1,099,900
- 5 Beds
- 3 Baths
- 2,320 sq. ft.
- Single family
- Active
Listed by: ayesha r ayubi
Office: re/max galaxy
MLS#:MDMC2251678
Source:BRIGHTMLS
Price summary
- Price:$1,099,900
- Price per sq. ft.:$474.09
About this home
PRIME BETHESDA LOCATION! Welcome to this outstanding, completely renovated detached home where modern luxury meets everyday comfort. Renovated from top to bottom in 2025, this stunning residence offers 5 spacious bedrooms, 3 beautifully appointed bathrooms, and four fully finished levels of thoughtfully designed living space. From the moment you enter, you'll appreciate the exceptional attention to detail and high-quality finishes throughout. The bright, open-concept living area showcases a striking accent wall with an elegant electric fireplace, creating a warm and inviting focal point. The living space flows seamlessly to a two-tier stamped concrete patio, offering the perfect setting for outdoor dining, entertaining, or simply relaxing. Beautiful luxury vinyl plank flooring runs throughout the home, providing a sophisticated look with the durability of waterproof, scratch-resistant surfaces. The extensive 2025 renovation includes a brand-new roof, energy-efficient HVAC system, all-new plumbing, fresh interior and exterior paint, new sliding glass doors, modern recessed lighting, sleek black hardware, and contemporary two-panel doors. Every detail has been thoughtfully selected to create a home that is stylish, functional, and truly move-in ready. This is more than an update—it is a complete transformation designed for today's lifestyle. A true must-see! Come experience the quality, style, and attention to detail for yourself. Schedule your private showing today, you won't want to miss this one!...
Contact an agent
Home facts
- Year built:1960
- Subdivision & Development:ASHBURTON
- Listing ID #:MDMC2251678
- Added:1 day(s) ago
- Updated:August 19, 2026 at 10:24 AM
Rooms and interior
- Bedrooms:5
- Total bathrooms:3
- Full bathrooms:3
- Dining Description:Dining Room
- Kitchen Description:Built-In Microwave, Dishwasher, Disposal, ENERGY STAR Dishwasher, ENERGY STAR Refrigerator, Energy Efficient Appliances, Icemaker
- Basement:Yes
- Basement Description:Fully Finished
- Living area:2,320 sq. ft.
Heating and cooling
- Cooling:Central A/C
- Heating:Central, Natural Gas
Structure and exterior
- Year built:1960
- Building area:2,320 sq. ft.
- Lot area:0.23 Acres
- Architectural Style:Split Level
- Construction Materials:Frame
- Levels:4 Story
Utilities
- Water:Public
- Sewer:Public Sewer
Finances and disclosures
- Price:$1,099,900
- Price per sq. ft.:$474.09
- Tax amount:$10,165 (2026)
Features and amenities
- Laundry features:Dryer, Dryer - Front Loading, ENERGY STAR Clothes Washer
New listings near 6411 Earlham Dr
- Coming Soon
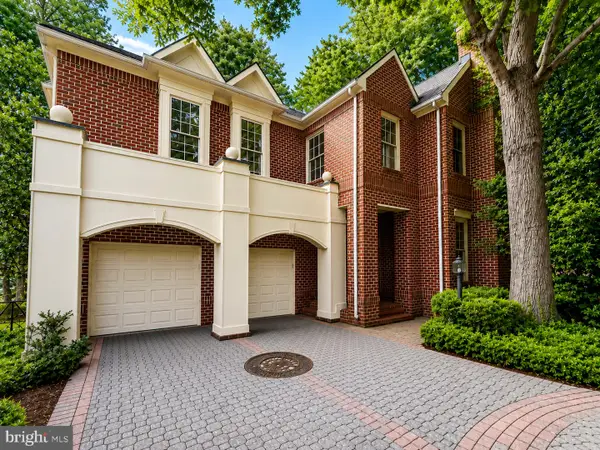 $1,525,000Coming Soon5 beds 4 baths
7809 Fox Gate Ct, BETHESDA, MD 20817
MLS# MDMC2251784Listed by: REMAX PLATINUM REALTY - Coming SoonOpen Sun, 11am to 1pm
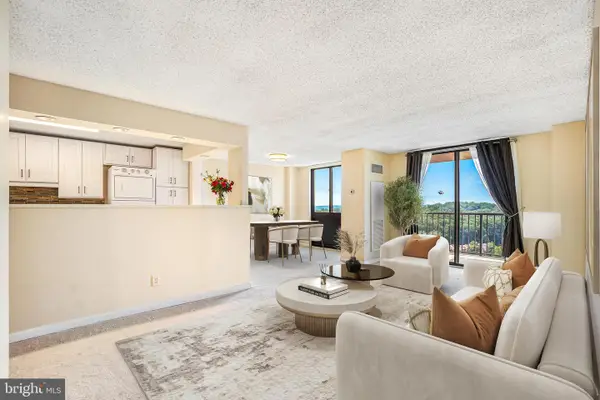 $249,000Coming Soon1 beds 1 baths
7420 Westlake Ter #1206, BETHESDA, MD 20817
MLS# MDMC2250800Listed by: KELLER WILLIAMS CAPITAL PROPERTIES - Coming Soon
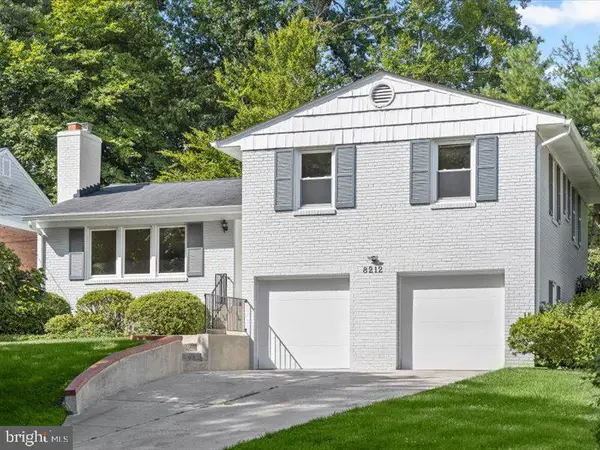 $1,325,000Coming Soon4 beds 3 baths
8212 Hawthorne Rd, BETHESDA, MD 20817
MLS# MDMC2251608Listed by: COMPASS - Coming SoonOpen Thu, 5 to 7pm
 $1,250,000Coming Soon6 beds 6 baths
5300 Alta Vista Rd, BETHESDA, MD 20814
MLS# MDMC2231264Listed by: SERHANT - Coming SoonOpen Sat, 1 to 3pm
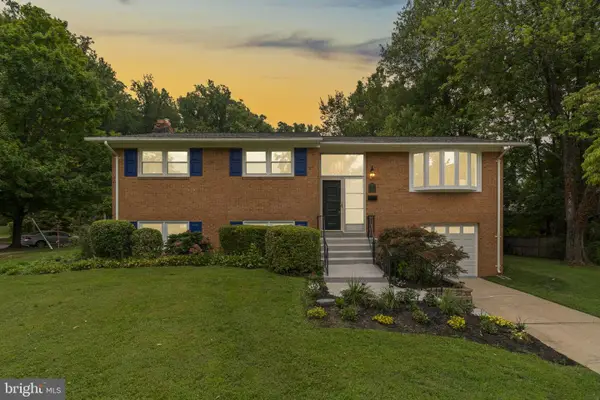 $1,225,000Coming Soon4 beds 3 baths
6412 Hollins Dr, BETHESDA, MD 20817
MLS# MDMC2251592Listed by: KELLER WILLIAMS REALTY CENTRE - Coming Soon
 $1,600,000Coming Soon3 beds 4 baths
5132 Willet Bridge Rd, BETHESDA, MD 20816
MLS# MDMC2248880Listed by: LONG & FOSTER REAL ESTATE, INC. - Coming Soon
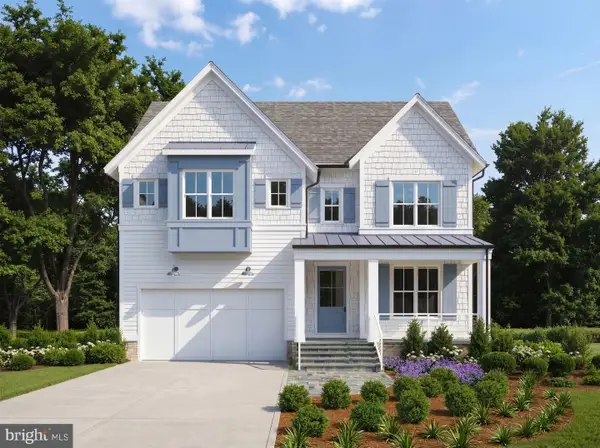 $2,550,000Coming Soon5 beds 6 baths
5500 Glenwood Rd, BETHESDA, MD 20817
MLS# MDMC2243352Listed by: REALTY OF AMERICA LLC - Coming Soon
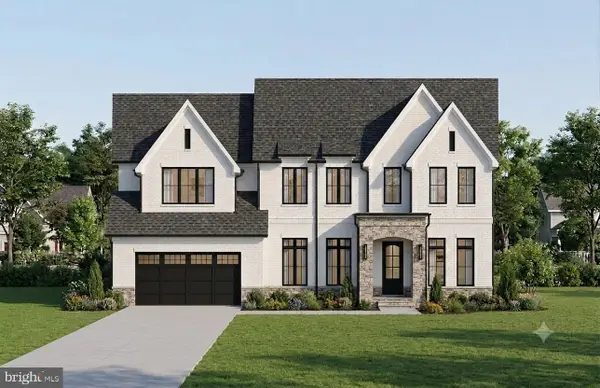 $1,476,000Coming Soon-- Acres
6228 Clearwood Rd, BETHESDA, MD 20817
MLS# MDMC2250640Listed by: LONG & FOSTER REAL ESTATE, INC. - Coming SoonOpen Sun, 1 to 3pm
 $1,900,000Coming Soon4 beds 4 baths
6505 River Rd, BETHESDA, MD 20817
MLS# MDMC2244238Listed by: LONG & FOSTER REAL ESTATE, INC. - Coming Soon
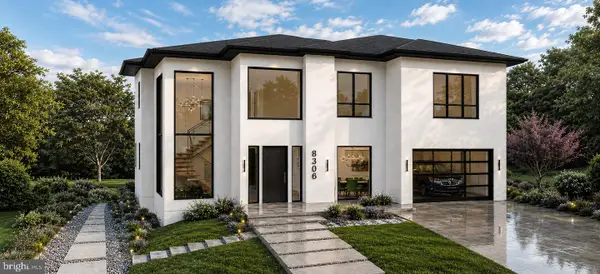 $3,600,000Coming Soon7 beds 8 baths
8306 Loring Dr, BETHESDA, MD 20817
MLS# MDMC2250100Listed by: LONG & FOSTER REAL ESTATE, INC.


Protect your home and budget from life's surprises with an Assurant Home Warranty, backed by a partner that supports you through every step of homeownership. Explore Plans.
©2026 Century 21 Real Estate LLC. All rights reserved. CENTURY 21®, the CENTURY 21 Logo and C21® are service marks owned by Century 21 Real Estate LLC. Century 21 Real Estate LLC fully supports the principles of the Fair Housing Act and the Equal Opportunity Act. Each office is independently owned and operated. Listing information is deemed reliable but not guaranteed accurate.