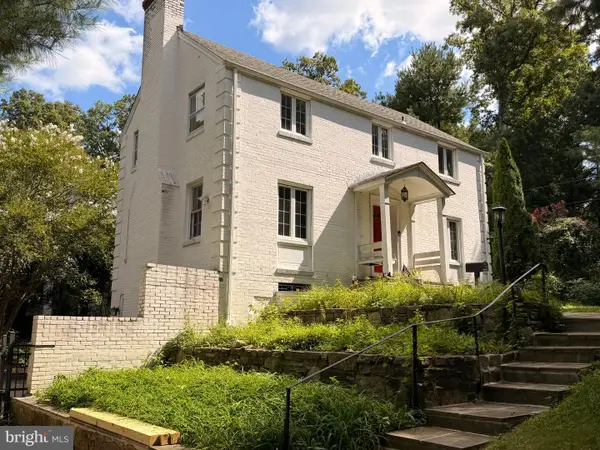
6412 Hollins Dr, Bethesda, MD 20817
Local realty services provided by:CENTURY 21 Above and Beyond
6412 Hollins Dr,Bethesda, MD 20817
$1,225,000
- 4 Beds
- 3 Baths
- 2,350 sq. ft.
- Single family
- Active
Listed by: katie katzenberger rubin
Office: keller williams realty centre
MLS#:MDMC2251592
Source:BRIGHTMLS
Price summary
- Price:$1,225,000
- Price per sq. ft.:$521.28
About this home
Be prepared to fall in love with this beautifully updated home, perfectly situated on an oversized corner lot in a quiet cul-de-sac in one of Bethesda’s most desirable and convenient neighborhoods!
Step inside to a bright, sun-filled living room featuring gleaming hardwood floors, recessed lighting, and a beautiful bow window that fills the space with natural light. The inviting dining room flows into the spacious updated kitchen, complete with cherry cabinetry, stainless steel appliances, marble flooring, and a charming bay window overlooking the backyard.
Upstairs, you’ll find three generously sized bedrooms with refinished hardwood floors and two beautifully renovated full bathrooms.
The expansive lower level offers even more living space, highlighted by a warm and inviting family room with a classic brick wood-burning fireplace. A fourth bedroom with abundant natural light and another updated full bathroom make this level ideal for guests, a home office, or extended family.
The oversized laundry and utility area features a new washer and dryer, utility sink, wet bar, additional cabinetry and storage, plus convenient stairs leading directly to the backyard. There’s even more tucked-away storage on the way to the oversized one-car garage, which has been freshly painted.
This home has been lovingly maintained by the original owner for 65 years and has undergone an impressive list of updates, including: roof (2021), new windows, completely renovated bathrooms, new lower-level flooring, refinished hardwood floors, new washer and dryer, new water heater, new refrigerator, new kitchen faucet, and much more.
The location is hard to beat—close to Bethesda’s shopping, dining, schools, parks, and major commuter routes, yet tucked away on a peaceful cul-de-sac that offers a wonderful sense of privacy and tranquility.
Beautifully updated, exceptionally spacious, and ideally located—this is the Bethesda home you’ve been waiting for!...
Contact an agent
Home facts
- Year built:1961
- Subdivision & Development:ASHBURTON
- Listing ID #:MDMC2251592
- Added:49 day(s) ago
- Updated:October 06, 2026 at 10:36 AM
Rooms and interior
- Bedrooms:4
- Total bathrooms:3
- Full bathrooms:3
- Flooring:Luxury Vinyl Plank, Marble, Wood
- Dining Description:Dining Room
- Bathrooms Description:Bathroom 2, Bathroom 3, Primary Bathroom
- Bedroom Description:Primary Bedroom
- Basement:Yes
- Basement Description:Connecting Stairway, Daylight, Full, Fully Finished, Garage Access, Heated, Improved, Interior Access, Outside Entrance, Rear Entrance, Shelving, Walkout Stairs, Windows
- Living area:2,350 sq. ft.
Heating and cooling
- Cooling:Ceiling Fan(s), Central A/C
- Heating:Electric, Heat Pump(s)
Structure and exterior
- Year built:1961
- Building area:2,350 sq. ft.
- Lot area:0.24 Acres
- Architectural Style:Split Foyer
- Construction Materials:Brick
- Exterior Features:Sidewalks
- Levels:2 Stories
Schools
- High school:WALTER JOHNSON
- Middle school:NORTH BETHESDA
- Elementary school:WYNGATE
Utilities
- Water:Public
- Sewer:Public Sewer
Finances and disclosures
- Price:$1,225,000
- Price per sq. ft.:$521.28
- Tax amount:$9,837 (2025)
Features and amenities
- Amenities:Bay/Bow Windows
Parking
- Parking description:Attached Garage, Garage - Front Entry, Garage Door Opener, Oversized
- Garage:Yes
- Garage spaces:1
New listings near 6412 Hollins Dr
- Coming Soon
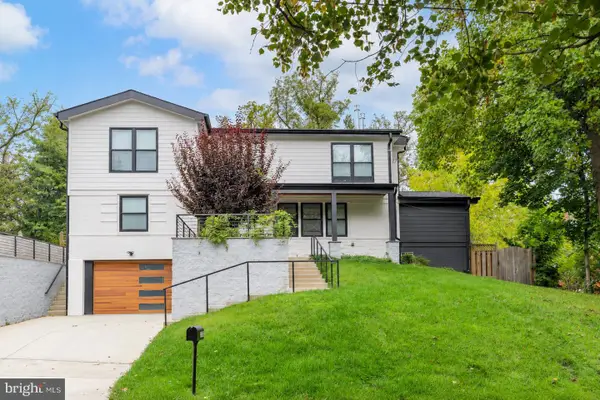 $1,795,000Coming Soon5 beds 5 baths4,400 sq. ft.
6303 Haviland Dr, BETHESDA, MD 20817
MLS# MDMC2258668Listed by: COMPASS - Coming Soon
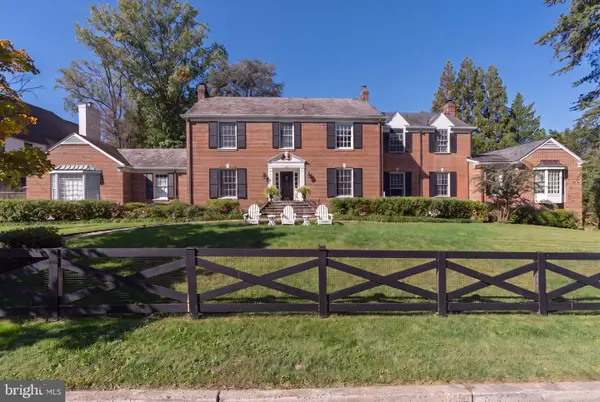 $3,300,000Coming Soon6 beds 7 baths6,526 sq. ft.
6928 Barrett Ln, BETHESDA, MD 20814
MLS# MDMC2258374Listed by: TTR SOTHEBY'S INTERNATIONAL REALTY - Coming Soon
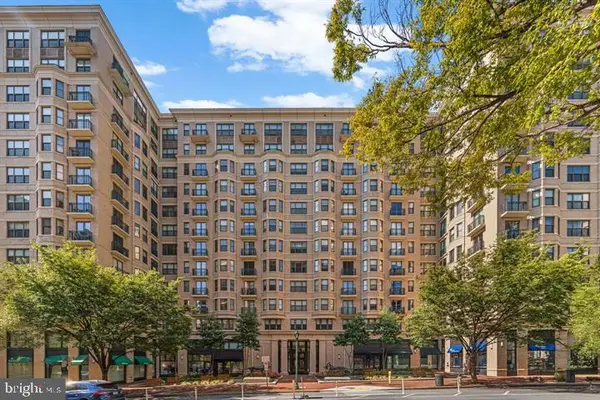 $1,349,900Coming Soon3 beds 2 baths1,533 sq. ft.
7710 Woodmont Ave #1207, BETHESDA, MD 20814
MLS# MDMC2258726Listed by: WEICHERT, REALTORS - Coming SoonOpen Sat, 12 to 2pm
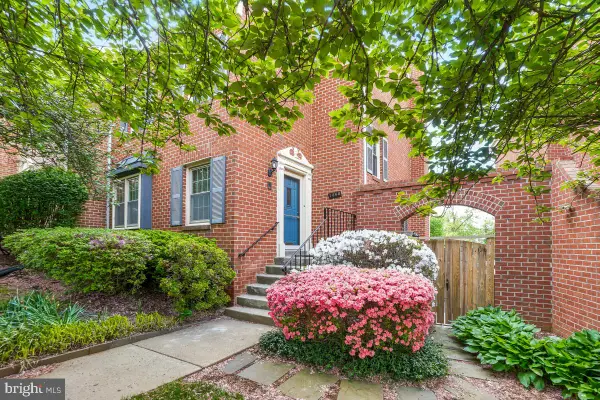
 $650,000Coming Soon4 beds 4 baths2,472 sq. ft.
7368 Westlake Ter #111, BETHESDA, MD 20817
MLS# MDMC2258676Listed by: CENTURY 21 REDWOOD REALTY - Coming Soon
 $1,050,000Coming Soon3 beds 3 baths1,870 sq. ft.
4308 Locust Ln, BETHESDA, MD 20816
MLS# MDMC2258340Listed by: NETREALTYNOW.COM, LLC - Coming Soon
 $2,649,000Coming Soon6 beds 6 baths5,242 sq. ft.
4506 Cortland Rd, CHEVY CHASE, MD 20815
MLS# MDMC2256326Listed by: RLAH @PROPERTIES - Coming Soon
 $4,195,000Coming Soon6 beds 7 baths6,976 sq. ft.
7200 Millwood Rd, BETHESDA, MD 20817
MLS# MDMC2255818Listed by: RORY S. COAKLEY REALTY, INC. - Coming Soon
 $4,795,000Coming Soon7 beds 9 baths6,370 sq. ft.
4819 Morgan Dr, CHEVY CHASE, MD 20815
MLS# MDMC2251690Listed by: TTR SOTHEBY'S INTERNATIONAL REALTY - Coming Soon
 $1,650,000Coming Soon4 beds 5 baths3,039 sq. ft.
5401 Massachusetts Ave, BETHESDA, MD 20816
MLS# MDMC2251916Listed by: TTR SOTHEBY'S INTERNATIONAL REALTY - Coming Soon
 $2,599,000Coming Soon5 beds 5 baths4,533 sq. ft.
4408 Maple Ave, BETHESDA, MD 20814
MLS# MDMC2247014Listed by: TTR SOTHEBY'S INTERNATIONAL REALTY


Protect your home and budget from life's surprises with an Assurant Home Warranty, backed by a partner that supports you through every step of homeownership. Explore Plans.
©2026 Century 21 Real Estate LLC. All rights reserved. CENTURY 21®, the CENTURY 21 Logo and C21® are service marks owned by Century 21 Real Estate LLC. Century 21 Real Estate LLC fully supports the principles of the Fair Housing Act and the Equal Opportunity Act. Each office is independently owned and operated. Listing information is deemed reliable but not guaranteed accurate.