
7610 Newmarket Dr, Bethesda, MD 20817
Local realty services provided by:CENTURY 21 Norris - Valley Forge
7610 Newmarket Dr,Bethesda, MD 20817
$2,849,000
- 5 Beds
- 5 Baths
- 5,152 sq. ft.
- Single family
- Coming Soon
Listed by: jeremy e lichtenstein
Office: rlah @properties
MLS#:MDMC2258390
Source:BRIGHTMLS
Price summary
- Price:$2,849,000
- Price per sq. ft.:$552.99
About this home
Stunning 5-bedroom, 4.5 bath new construction home offering over 5,100 square feet of beautifully designed living space by award-winning Douglas Construction Group. This exceptional residence showcases modern luxury with high ceilings, oversized windows, hardwood floors, custom fixtures, and recessed lighting throughout.
The main level features a formal dining room, living room, family room with gas fireplace and built-ins, den, mudroom, and powder room. The gourmet kitchen is equipped with high-end appliances, a large center island, breakfast area, walk-in pantry, and a butler’s pantry with beverage refrigerator - perfect for entertaining.
The upper level offers a luxurious primary suite with a spacious walk-in closet and spa-inspired bath featuring a frameless glass-enclosed shower, soaking tub and dual vanities. This level also includes a family/homework study area, three additional bedrooms, two custom bathrooms, and a laundry room.
The lower level provides a generous recreation room, dry bar with beverage refrigerator, exercise room, storage room, fifth bedroom, fourth full bathroom, and ample additional storage.
Additional highlights include a covered porch with grilling patio off the family room and a two-car garage. Located in the Walt Whitman High School cluster. Expected delivery is January 2027....
Contact an agent
Home facts
- Year built:2027
- Subdivision & Development:OAKWOOD KNOLLS
- Listing ID #:MDMC2258390
- Updated:October 15, 2026 at 02:03 PM
Rooms and interior
- Bedrooms:5
- Total bathrooms:5
- Full bathrooms:4
- Half bathrooms:1
- Flooring:Ceramic Tile, Hardwood, Luxury Vinyl Plank, Partially Carpeted
- Dining Description:Formal/Separate Dining Room
- Bathrooms Description:Primary Bath(s)
- Kitchen Description:Breakfast Area, Built-In Microwave, Built-Ins, Butlers Pantry, Carpet, Dishwasher, Kitchen - Gourmet, Kitchen - Island, Oven/Range - Gas, Pantry, Recessed Lighting, Refrigerator, Wet/Dry Bar
- Bedroom Description:Carpet, Walk In Closet(s)
- Basement:Yes
- Basement Description:Daylight, Partial
- Living area:5,152 sq. ft.
Heating and cooling
- Cooling:Central A/C
- Heating:Forced Air, Natural Gas
Structure and exterior
- Roof:Shingle
- Year built:2027
- Building area:5,152 sq. ft.
- Lot area:0.16 Acres
- Architectural Style:Colonial
- Construction Materials:HardiPlank Type
- Foundation Description:Concrete Perimeter
- Levels:3 Story
Schools
- High school:WALT WHITMAN
- Middle school:THOMAS W. PYLE
- Elementary school:BURNING TREE
Utilities
- Water:Public
- Sewer:Public Sewer
Finances and disclosures
- Price:$2,849,000
- Price per sq. ft.:$552.99
- Tax amount:$34,670 (2026)
Features and amenities
- Laundry features:Hookup
- Amenities:Built-Ins, Carpet, Recessed Lighting, Wet/Dry Bar
Parking
- Parking description:Attached Garage, Garage - Front Entry, Garage Door Opener, Inside Access
- Garage:Yes
- Garage spaces:2
New listings near 7610 Newmarket Dr
- Coming SoonOpen Sat, 12 to 2pm
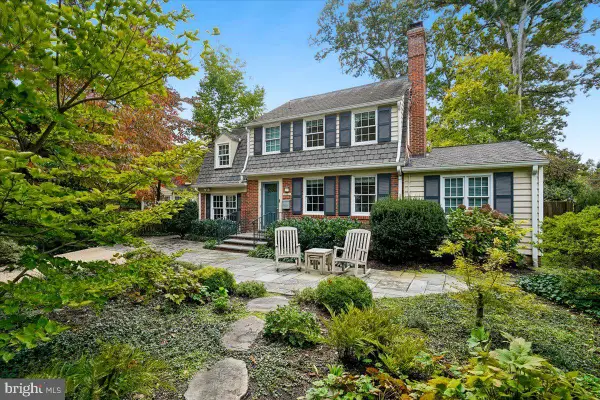 $1,275,000Coming Soon4 beds 3 baths2,774 sq. ft.
6202 Newburn Dr, BETHESDA, MD 20816
MLS# MDMC2258748Listed by: LONG & FOSTER REAL ESTATE, INC. - Coming SoonOpen Sun, 1 to 3pm
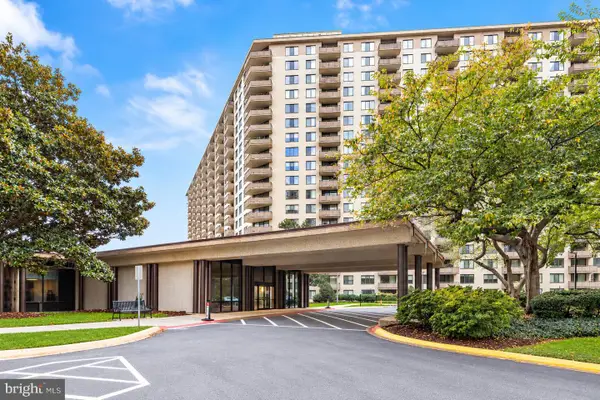 $130,000Coming Soon1 beds 1 baths630 sq. ft.
5225 Pooks Hill Rd #1503n, BETHESDA, MD 20814
MLS# MDMC2256052Listed by: NORTHROP REALTY - Coming Soon
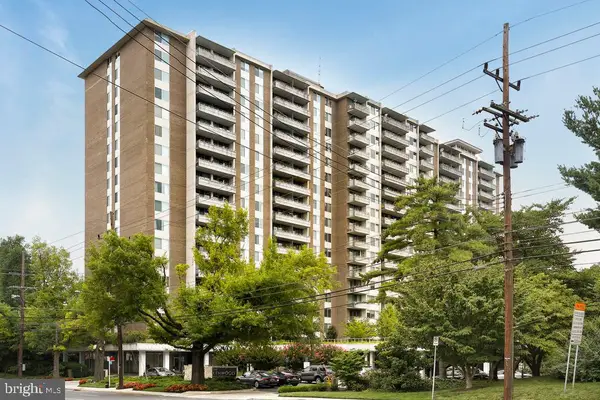 $190,000Coming Soon1 beds 1 baths1,040 sq. ft.
5101 River Rd #307, BETHESDA, MD 20816
MLS# MDMC2257114Listed by: REDFIN CORP - Coming Soon
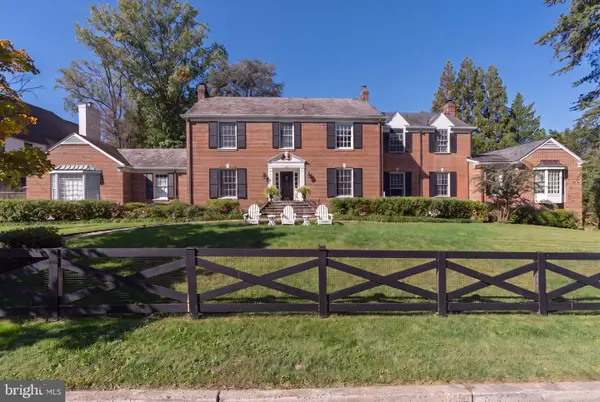 $3,300,000Coming Soon6 beds 7 baths6,526 sq. ft.
6928 Barrett Ln, BETHESDA, MD 20814
MLS# MDMC2258374Listed by: TTR SOTHEBY'S INTERNATIONAL REALTY - Coming Soon
 $1,349,900Coming Soon3 beds 2 baths1,533 sq. ft.
7710 Woodmont Ave #1207, BETHESDA, MD 20814
MLS# MDMC2258726Listed by: WEICHERT, REALTORS - Coming Soon
 $1,050,000Coming Soon3 beds 3 baths1,870 sq. ft.
4308 Locust Ln, BETHESDA, MD 20816
MLS# MDMC2258340Listed by: NETREALTYNOW.COM, LLC - Coming Soon
 $2,649,000Coming Soon6 beds 6 baths5,242 sq. ft.
4506 Cortland Rd, CHEVY CHASE, MD 20815
MLS# MDMC2256326Listed by: RLAH @PROPERTIES - Coming Soon
 $4,195,000Coming Soon6 beds 7 baths6,976 sq. ft.
7200 Millwood Rd, BETHESDA, MD 20817
MLS# MDMC2255818Listed by: RORY S. COAKLEY REALTY, INC. - Coming Soon
 $4,795,000Coming Soon7 beds 9 baths6,370 sq. ft.
4819 Morgan Dr, CHEVY CHASE, MD 20815
MLS# MDMC2251690Listed by: TTR SOTHEBY'S INTERNATIONAL REALTY


Protect your home and budget from life's surprises with an Assurant Home Warranty, backed by a partner that supports you through every step of homeownership. Explore Plans.
©2026 Century 21 Real Estate LLC. All rights reserved. CENTURY 21®, the CENTURY 21 Logo and C21® are service marks owned by Century 21 Real Estate LLC. Century 21 Real Estate LLC fully supports the principles of the Fair Housing Act and the Equal Opportunity Act. Each office is independently owned and operated. Listing information is deemed reliable but not guaranteed accurate.