
6202 Newburn Dr, Bethesda, MD 20816
Local realty services provided by:CENTURY 21 Dale Realty Co.
6202 Newburn Dr,Bethesda, MD 20816
$1,275,000
- 4 Beds
- 3 Baths
- 2,774 sq. ft.
- Single family
- Coming Soon
Upcoming open houses
- Sat, Oct 1712:00 pm - 02:00 pm
Listed by: marie p mccormack, sharron t cochran
Office: long & foster real estate, inc.
MLS#:MDMC2258748
Source:BRIGHTMLS
Price summary
- Price:$1,275,000
- Price per sq. ft.:$459.63
About this home
Discover the charm of this stunning Colonial home in the desirable Woodacres neighborhood, located close to public transportation and Woodacres Park. The expanded main level provides an ideal floor plan for entertaining and family living, with a classic living room with fireplace, cozy family room, and a renovated kitchen open to a light-filled dining area and separate breakfast area. Also on the main level are a den or playroom (former dining room), and bedroom and full bath. Upstairs you will find an inviting primary bedroom with en suite bath, 2 additional bedrooms and a hall bath. The basement offers a recreation room with built-ins, a laundry room, and utility/storage room. This home is surrounded by stunning landscaping, offering privacy and outdoor living space on the deck and large patio. The fully fenced rear yard also has a shed, and there is additional patio seating in the front garden. Conveniently located with easy access to downtown Bethesda, DC and the beltway, this property is a true gem! OPEN SATURDAY 12-2 & SUNDAY 2-4...
Contact an agent
Home facts
- Year built:1949
- Subdivision & Development:WOODACRES
- Listing ID #:MDMC2258748
- Updated:October 15, 2026 at 07:46 PM
Rooms and interior
- Bedrooms:4
- Total bathrooms:3
- Full bathrooms:3
- Flooring:Ceramic Tile, Hardwood
- Dining Description:Combination Kitchen/Dining, Dining Room
- Bathrooms Description:Bathroom 2, Bathroom 3, Primary Bath(s), Primary Bathroom
- Kitchen Description:Breakfast Area, Built-Ins, Cooktop - Down Draft, Dishwasher, Disposal, Exhaust Fan, Extra Refrigerator/Freezer, Icemaker, Kitchen - Eat-In, Kitchen - Gourmet, Microwave, Oven - Double, Oven - Self Cleaning, Oven - Wall, Oven/Range - Electric, Refrigerator, Stainless Steel Appliances, Water Heater
- Bedroom Description:Entry Level Bedroom, Primary Bedroom, Walk In Closet(s)
- Basement:Yes
- Basement Description:Connecting Stairway
- Living area:2,774 sq. ft.
Heating and cooling
- Cooling:Central A/C, Programmable Thermostat
- Heating:Forced Air, Natural Gas, Programmable Thermostat
Structure and exterior
- Roof:Architectural Shingle, Shingle
- Year built:1949
- Building area:2,774 sq. ft.
- Lot area:0.17 Acres
- Lot Features:Landscaping, Private
- Architectural Style:Colonial
- Construction Materials:Brick, Vinyl Siding
- Exterior Features:Deck(s), Extensive Hardscape, Patio(s)
- Foundation Description:Active Radon Mitigation, Crawl Space
- Levels:3 Story
Schools
- High school:WALT WHITMAN
- Middle school:PYLE
- Elementary school:WOOD ACRES
Utilities
- Water:Public
- Sewer:Public Sewer
Finances and disclosures
- Price:$1,275,000
- Price per sq. ft.:$459.63
- Tax amount:$14,191 (2026)
Features and amenities
- Laundry features:Dryer - Front Loading, Laundry, Washer - Front Loading
- Amenities:200+ Amp Service, Attic, Built-Ins, Humidifer, Replacement Windows, Window Treatments
Parking
- Parking description:On Street
New listings near 6202 Newburn Dr
- Coming Soon
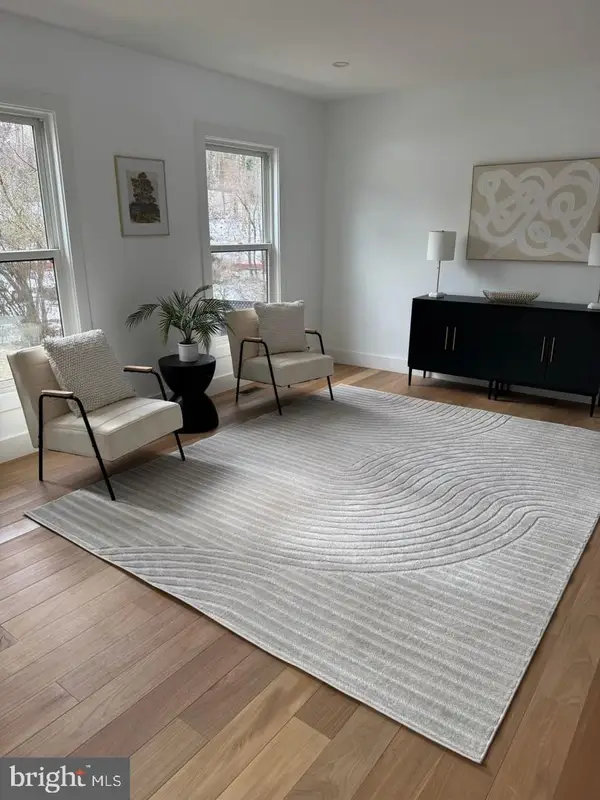 $1,150,000Coming Soon5 beds 4 baths3,670 sq. ft.
7504 Glennon Dr, BETHESDA, MD 20817
MLS# MDMC2259220Listed by: REDFIN CORP - Coming Soon
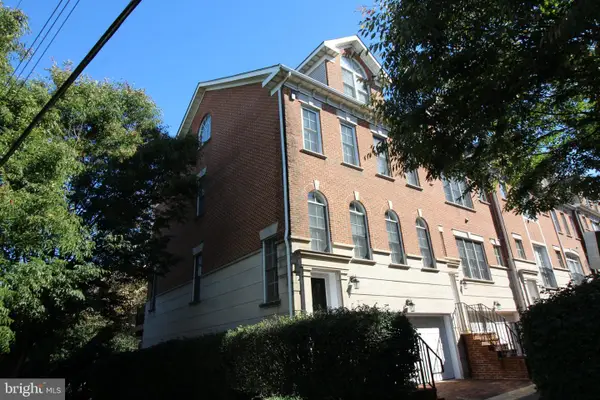 $1,299,000Coming Soon3 beds 5 baths3,070 sq. ft.
8517 Halston Way, BETHESDA, MD 20814
MLS# MDMC2260286Listed by: HERBERT HOMES - Coming Soon
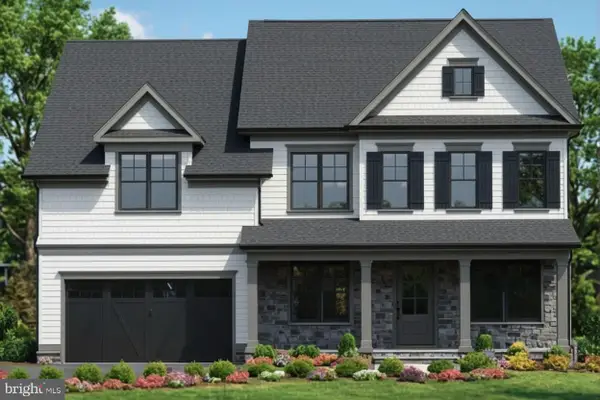 $2,849,000Coming Soon5 beds 5 baths5,152 sq. ft.
7610 Newmarket Dr, BETHESDA, MD 20817
MLS# MDMC2258390Listed by: RLAH @PROPERTIES - Coming Soon
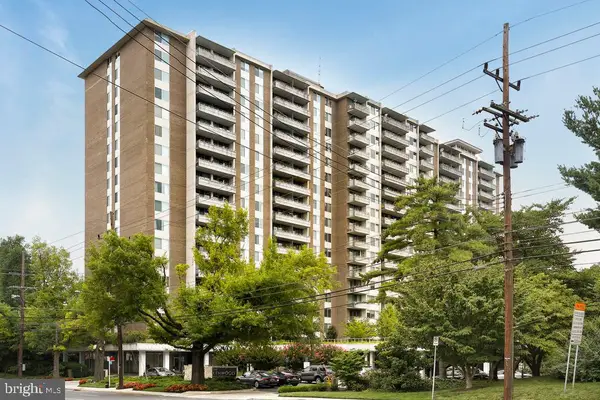 $190,000Coming Soon1 beds 1 baths1,040 sq. ft.
5101 River Rd #307, BETHESDA, MD 20816
MLS# MDMC2257114Listed by: REDFIN CORP - Coming Soon
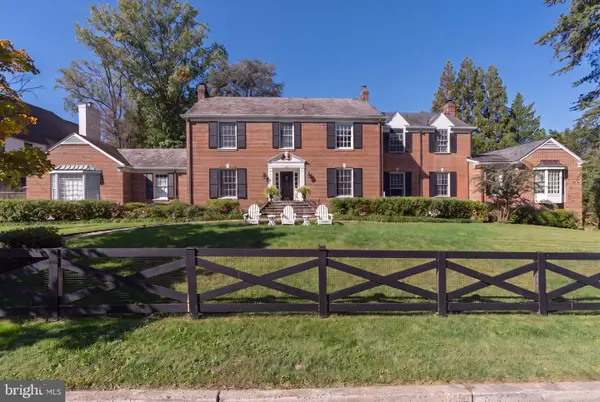 $3,300,000Coming Soon6 beds 7 baths6,526 sq. ft.
6928 Barrett Ln, BETHESDA, MD 20814
MLS# MDMC2258374Listed by: TTR SOTHEBY'S INTERNATIONAL REALTY - Coming Soon
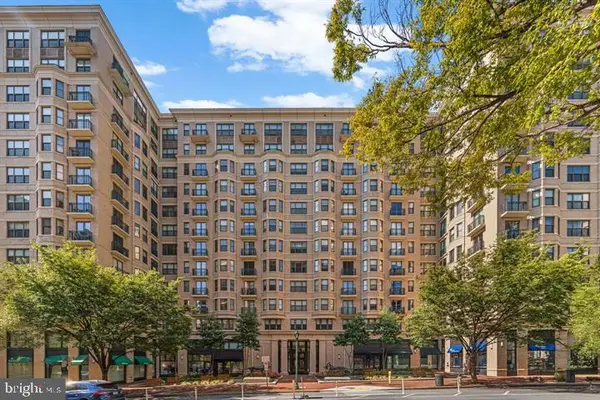 $1,349,900Coming Soon3 beds 2 baths1,533 sq. ft.
7710 Woodmont Ave #1207, BETHESDA, MD 20814
MLS# MDMC2258726Listed by: WEICHERT, REALTORS - Coming Soon
 $1,050,000Coming Soon3 beds 3 baths1,870 sq. ft.
4308 Locust Ln, BETHESDA, MD 20816
MLS# MDMC2258340Listed by: NETREALTYNOW.COM, LLC - Coming Soon
 $2,649,000Coming Soon6 beds 6 baths5,242 sq. ft.
4506 Cortland Rd, CHEVY CHASE, MD 20815
MLS# MDMC2256326Listed by: RLAH @PROPERTIES - Coming Soon
 $4,195,000Coming Soon6 beds 7 baths6,976 sq. ft.
7200 Millwood Rd, BETHESDA, MD 20817
MLS# MDMC2255818Listed by: RORY S. COAKLEY REALTY, INC.


Protect your home and budget from life's surprises with an Assurant Home Warranty, backed by a partner that supports you through every step of homeownership. Explore Plans.
©2026 Century 21 Real Estate LLC. All rights reserved. CENTURY 21®, the CENTURY 21 Logo and C21® are service marks owned by Century 21 Real Estate LLC. Century 21 Real Estate LLC fully supports the principles of the Fair Housing Act and the Equal Opportunity Act. Each office is independently owned and operated. Listing information is deemed reliable but not guaranteed accurate.