
9831 Singleton Dr, Bethesda, MD 20817
Local realty services provided by:CENTURY 21 The Real Estate Store
9831 Singleton Dr,Bethesda, MD 20817
$1,129,000
- 4 Beds
- 3 Baths
- 1,906 sq. ft.
- Single family
- Active
Listed by: themis e johnson
Office: long & foster real estate, inc.
MLS#:MDMC2241162
Source:BRIGHTMLS
Price summary
- Price:$1,129,000
- Price per sq. ft.:$592.34
About this home
NEW PRICE!
Better Than New! Completely transformed through an extensive top-to-bottom renovation, this exceptional Ashburton home is now offered at $1,129,000—representing one of the area's best opportunities to own a fully renovated home in one of Bethesda's most sought-after neighborhoods.
This stunning, move-in ready home has been thoughtfully reimagined with exceptional attention to detail and quality craftsmanship throughout. Features include a designer kitchen with high-end finishes and appliances, beautifully renovated bathrooms, refinished hardwood floors, new windows, updated fireplaces, a refreshed exterior, and a newly fenced rear yard. Every major detail has been carefully updated, creating a truly turnkey home that combines timeless style with modern convenience.
Located in the highly desirable Ashburton community, this home offers the charm of a well-established neighborhood with tree-lined streets, sidewalks, and a strong sense of community. Enjoy an unbeatable location with convenient access to parks, shopping, dining, Metro, NIH, Walter Reed, major commuter routes, and top-rated Montgomery County schools. Experience the perfect blend of modern luxury, exceptional craftsmanship, and one of Bethesda's most desirable locations....
Contact an agent
Home facts
- Year built:1958
- Listing ID #:MDMC2241162
- Added:42 day(s) ago
- Updated:July 29, 2026 at 02:42 PM
Rooms and interior
- Bedrooms:4
- Total bathrooms:3
- Full bathrooms:3
- Basement:Yes
- Basement Description:Daylight, Full, Fully Finished, Improved, Walkout Stairs
- Living area:1,906 sq. ft.
Heating and cooling
- Cooling:Central A/C
- Heating:Central, Electric
Structure and exterior
- Year built:1958
- Building area:1,906 sq. ft.
- Lot area:0.19 Acres
- Architectural Style:Colonial, Split Level
- Construction Materials:Brick
- Exterior Features:Exterior Lighting
- Foundation Description:Permanent
- Levels:3 Story
Utilities
- Water:Public
- Sewer:Public Sewer
Finances and disclosures
- Price:$1,129,000
- Price per sq. ft.:$592.34
- Tax amount:$9,784 (2025)
Parking
- Parking description:Off Street
New listings near 9831 Singleton Dr
- Open Sun, 2 to 4pmNew
 $875,000Active2 beds 2 baths1,768 sq. ft.
4956 Sentinel Dr #9-402, BETHESDA, MD 20816
MLS# MDMC2246694Listed by: COMPASS - New
 $730,000Active3 beds 4 baths1,934 sq. ft.
5319 King Charles Way, BETHESDA, MD 20814
MLS# MDMC2247382Listed by: NEXT LEVEL RENTALS & REALTY - Open Sat, 11am to 1pmNew
 $1,549,000Active5 beds 5 baths3,761 sq. ft.
9912 Montauk Ave, BETHESDA, MD 20817
MLS# MDMC2248234Listed by: COMPASS - Coming Soon
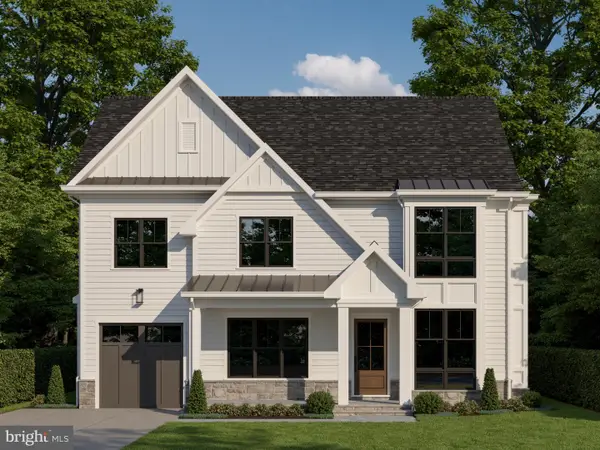 $2,770,000Coming Soon6 beds 6 baths
5104 Fairglen Ln, CHEVY CHASE, MD 20815
MLS# MDMC2248482Listed by: COMPASS - Open Sat, 1 to 3pmNew
 $1,295,000Active3 beds 3 baths1,685 sq. ft.
6414 Brookes Ln, BETHESDA, MD 20816
MLS# MDMC2243332Listed by: TTR SOTHEBY'S INTERNATIONAL REALTY - Coming SoonOpen Thu, 6 to 8pm
 $990,000Coming Soon4 beds 3 baths
9528 Starmont Rd, BETHESDA, MD 20817
MLS# MDMC2248144Listed by: TTR SOTHEBY'S INTERNATIONAL REALTY - Coming SoonOpen Sat, 1 to 3pm
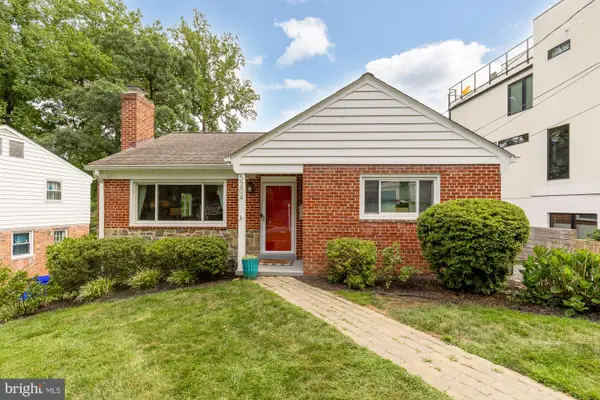 $835,000Coming Soon3 beds 2 baths
5204 Danbury Rd, BETHESDA, MD 20814
MLS# MDMC2246688Listed by: SERHANT - New
 $1,049,000Active3 beds 3 baths2,170 sq. ft.
4960 Sentinel Dr #10-406, BETHESDA, MD 20816
MLS# MDMC2246344Listed by: LONG & FOSTER REAL ESTATE, INC. - Coming Soon
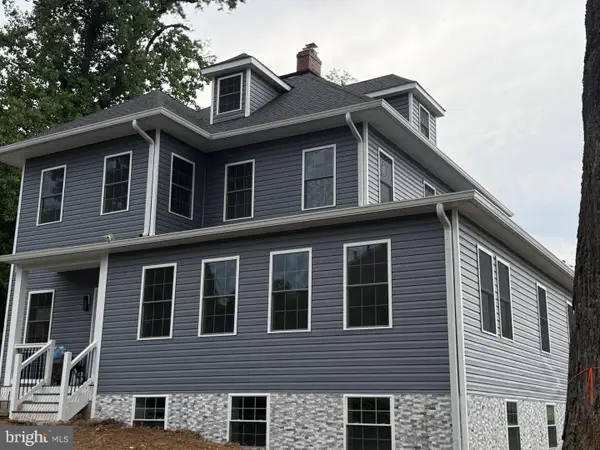 $2,488,200Coming Soon5 beds 5 baths
9300 Old Georgetown Rd, BETHESDA, MD 20814
MLS# MDMC2248100Listed by: WEICHERT, REALTORS - New
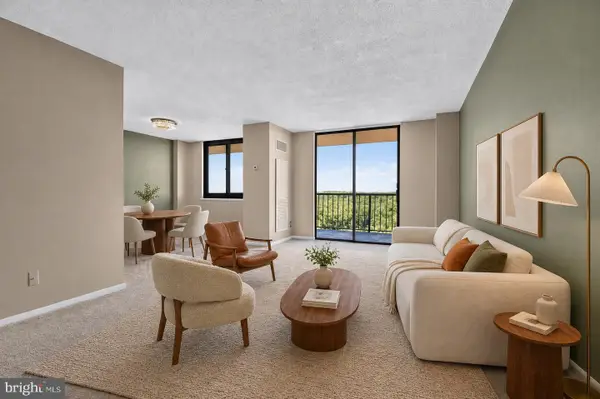 $215,000Active1 beds 1 baths887 sq. ft.
7420 Westlake Ter #b-1406, BETHESDA, MD 20817
MLS# MDMC2248076Listed by: FATHOM REALTY


Protect your home and budget from life's surprises with an Assurant Home Warranty, backed by a partner that supports you through every step of homeownership. Explore Plans.
©2026 Century 21 Real Estate LLC. All rights reserved. CENTURY 21®, the CENTURY 21 Logo and C21® are service marks owned by Century 21 Real Estate LLC. Century 21 Real Estate LLC fully supports the principles of the Fair Housing Act and the Equal Opportunity Act. Each office is independently owned and operated. Listing information is deemed reliable but not guaranteed accurate.