
5826 Moser Rd, Boonsboro, MD 21713
Local realty services provided by:CENTURY 21 Norris - Valley Forge
Listed by: kimberly r lewis
Office: real estate innovations
MLS#:MDWA2040186
Source:BRIGHTMLS
Price summary
- Price:$509,900
- Price per sq. ft.:$303.51
About this home
Welcome home to this charming custom-built Cape Cod, beautifully nestled among the trees in a serene and private setting! Pristine condition and thoughtfully maintained, this inviting home offers the perfect blend of character, comfort, and upscale finishes. Enjoy beautiful views of the surrounding woods and peaceful creek from this picturesque retreat.
Inside, you'll find gorgeous hardwood floors, ceramic tile, and elegant Ralph Lauren paint throughout, creating a warm and sophisticated atmosphere. The stunning kitchen features gorgeous granite countertops, new stainless steel appliances, and a convenient main-level pantry. The main level also offers a laundry area for added convenience. Entertain with ease in the elegant formal dining room or relax in the comfortable and cozy formal living room.
Step outside and enjoy the expansive maintenance-free decking, perfect for morning coffee, afternoon relaxation, or entertaining guests while taking in the peaceful wooded and creek views. The custom, handmade powder-coated steel deck rails add a distinctive touch of craftsmanship and style.
Conveniently located near the quaint town of Boonsboro, you'll enjoy easy access to adorable local shops, fantastic eateries, and the historic Antietam Battlefield. With a great commuter location, this peaceful woodland setting offers the best of both worlds—tranquil living surrounded by nature while remaining close to the amenities you need. This beautifully crafted home truly combines timeless charm, quality construction, and modern comfort. Don't miss the opportunity to make this exceptional Cape Cod your new home!...
Contact an agent
Home facts
- Year built:2000
- Subdivision & Development:NONE AVAILABLE
- Listing ID #:MDWA2040186
- Added:1 day(s) ago
- Updated:September 19, 2026 at 10:29 AM
Rooms and interior
- Bedrooms:3
- Total bathrooms:3
- Full bathrooms:2
- Half bathrooms:1
- Flooring:Ceramic Tile, Hardwood, Vinyl
- Dining Description:Formal/Separate Dining Room
- Bathrooms Description:Primary Bath(s), WhirlPool/HotTub
- Kitchen Description:Carpet, Dishwasher, Exhaust Fan, Icemaker, Kitchen - Country, Kitchen - Island, Microwave, Oven/Range - Electric, Refrigerator
- Bedroom Description:Carpet, Walk In Closet(s)
- Basement:Yes
- Basement Description:Connecting Stairway, Full, Outside Entrance, Rear Entrance, Rough Bath Plumb, Space For Rooms, Sump Pump, Unfinished, Walkout Level, Windows
- Living area:1,680 sq. ft.
Heating and cooling
- Cooling:Ceiling Fan(s), Central A/C
- Heating:Electric, Forced Air
Structure and exterior
- Roof:Shingle
- Year built:2000
- Building area:1,680 sq. ft.
- Lot area:0.82 Acres
- Architectural Style:Cape Cod
- Construction Materials:Vinyl Siding
- Exterior Features:Deck(s), Extensive Hardscape, Porch(es), Sidewalks, Stone Retaining Walls
- Foundation Description:Permanent
- Levels:3 Story
Utilities
- Water:Well
- Sewer:Septic Exists
Finances and disclosures
- Price:$509,900
- Price per sq. ft.:$303.51
- Tax amount:$4,176 (2026)
Features and amenities
- Laundry features:Washer/Dryer Hookups Only
- Amenities:Carpet, Ceiling Fan(s)
Parking
- Parking description:Asphalt Driveway, Off Street, Paved Driveway
New listings near 5826 Moser Rd
- Coming Soon
 $299,900Coming Soon3 beds 1 baths1,340 sq. ft.
7701 Sharpsburg Pike, BOONSBORO, MD 21713
MLS# MDWA2040220Listed by: EXP REALTY, LLC - New
 $230,000Active3 beds 2 baths858 sq. ft.
8118 Mapleville Rd, BOONSBORO, MD 21713
MLS# MDWA2040210Listed by: MACKINTOSH , INC. - Open Sat, 12 to 3pmNew
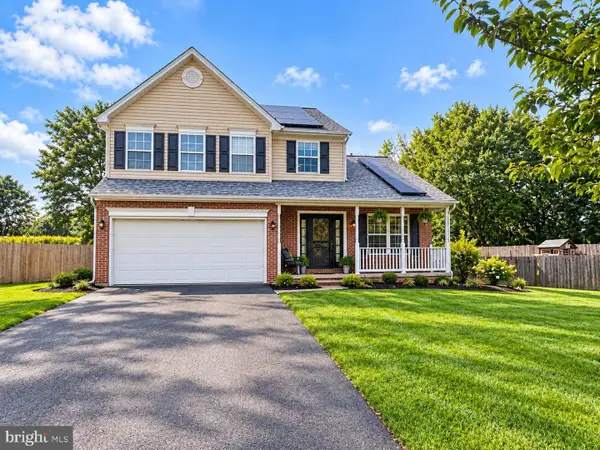 $465,000Active3 beds 3 baths2,099 sq. ft.
6 Thompson Ct, BOONSBORO, MD 21713
MLS# MDWA2039998Listed by: SAMSON PROPERTIES - New
 $535,000Active6 beds 4 baths3,714 sq. ft.
104 N Main St, BOONSBORO, MD 21713
MLS# MDWA2040054Listed by: LONG & FOSTER REAL ESTATE, INC. - New
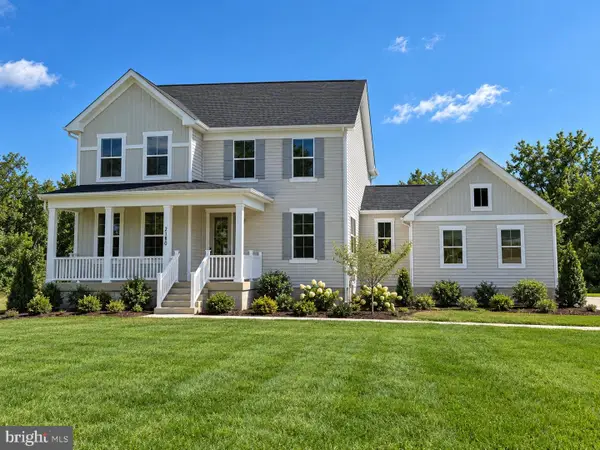 $602,748Active4 beds 3 baths2,510 sq. ft.
Lot 14 Stouffer Ave, BOONSBORO, MD 21713
MLS# MDWA2039882Listed by: LONG & FOSTER REAL ESTATE, INC. 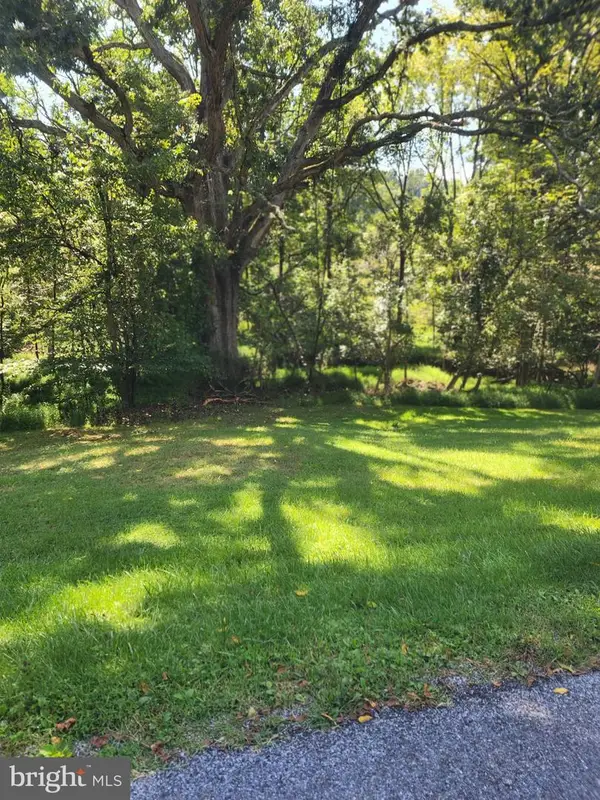 $75,000Active4.06 Acres
Zittlestown Rd, BOONSBORO, MD 21713
MLS# MDWA2039950Listed by: RE/MAX RESULTS- Open Sat, 12 to 3pm
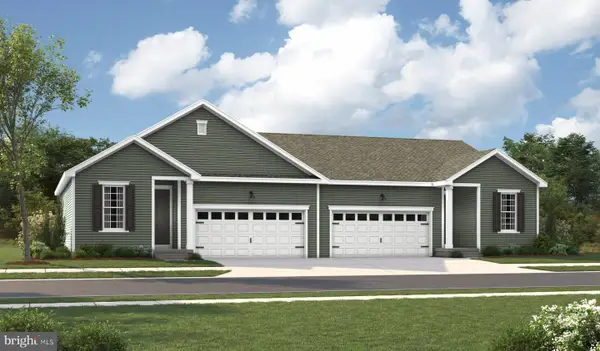 $399,999Active3 beds 2 baths1,110 sq. ft.
315 Wyatt Pl, BOONSBORO, MD 21713
MLS# MDWA2039942Listed by: LPT REALTY, LLC 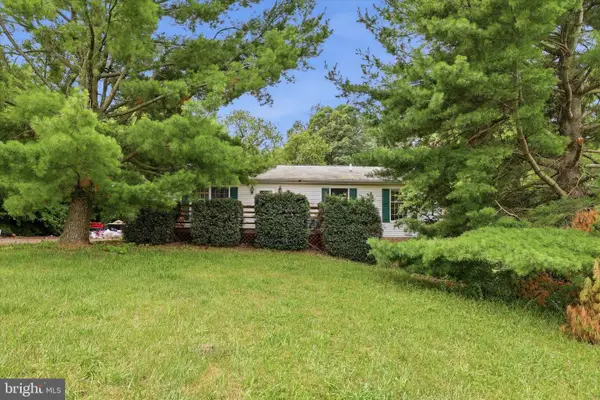 $300,000Active3 beds 2 baths2,576 sq. ft.
21425 Ruble Rd, BOONSBORO, MD 21713
MLS# MDWA2039760Listed by: KELLER WILLIAMS REALTY $285,000Pending3 beds 2 baths1,222 sq. ft.
6234 Old National Pike, BOONSBORO, MD 21713
MLS# MDWA2039786Listed by: KELLER WILLIAMS FLAGSHIP


Protect your home and budget from life's surprises with an Assurant Home Warranty, backed by a partner that supports you through every step of homeownership. Explore Plans.
©2026 Century 21 Real Estate LLC. All rights reserved. CENTURY 21®, the CENTURY 21 Logo and C21® are service marks owned by Century 21 Real Estate LLC. Century 21 Real Estate LLC fully supports the principles of the Fair Housing Act and the Equal Opportunity Act. Each office is independently owned and operated. Listing information is deemed reliable but not guaranteed accurate.