
8418 Mapleville Rd, Boonsboro, MD 21713
Local realty services provided by:CENTURY 21 Ryon Real Estate
8418 Mapleville Rd,Boonsboro, MD 21713
$499,900
- 4 Beds
- 2 Baths
- 1,346 sq. ft.
- Single family
- Pending
Listed by: erick e guillermo
Office: coldwell banker realty
MLS#:MDWA2037626
Source:BRIGHTMLS
Price summary
- Price:$499,900
- Price per sq. ft.:$371.4
About this home
NEW PRICE! Rare opportunities like this don't come along often! Discover the perfect combination of home, land, and workspace on 1.5 private acres in beautiful Boonsboro. This move-in-ready brick rancher offers 3 bedrooms, 2 full baths, hardwood floors, a finished basement, and numerous updates throughout.
The real showstopper is the impressive detached heated workshop with electric service and a second-level office—ideal for contractors, mechanics, woodworkers, hobbyists, small business owners, car collectors, RV owners, or anyone looking for the flexibility to live, work, and create in one place. The oversized driveway easily accommodates work trucks, trailers, RVs, boats, equipment, and multiple vehicles.
Enjoy the peace of country living while remaining just minutes from downtown Boonsboro, Greenbrier State Park, the Appalachian Trail, shopping, dining, and convenient access to I-70. Whether you're searching for your forever home, a place to grow your business, or simply more room to enjoy life, this property delivers possibilities that are becoming increasingly hard to find.
Now offered at $499,900. Schedule your private showing today and experience everything this one-of-a-kind property has to offer before someone else does!...
Contact an agent
Home facts
- Year built:1963
- Subdivision & Development:BOONSBORO
- Listing ID #:MDWA2037626
- Added:99 day(s) ago
- Updated:September 16, 2026 at 08:03 AM
Rooms and interior
- Bedrooms:4
- Total bathrooms:2
- Full bathrooms:2
- Rooms Total:10
- Flooring:Ceramic Tile, Hardwood
- Dining Description:Dining Room
- Bathrooms Description:Full Bath
- Basement:Yes
- Basement Description:Fully Finished, Rear Entrance
- Living area:1,346 sq. ft.
Heating and cooling
- Cooling:Central A/C
- Heating:Electric, Heat Pump - Electric BackUp
Structure and exterior
- Roof:Shingle
- Year built:1963
- Building area:1,346 sq. ft.
- Lot area:1.5 Acres
- Architectural Style:Ranch/Rambler
- Construction Materials:Brick
- Foundation Description:Block, Slab
- Levels:2 Stories
Utilities
- Water:Well
- Sewer:On Site Septic
Finances and disclosures
- Price:$499,900
- Price per sq. ft.:$371.4
- Tax amount:$3,551 (2025)
Parking
- Parking description:Attached Garage, Garage - Side Entry
- Garage:Yes
- Garage spaces:2
New listings near 8418 Mapleville Rd
- Open Sat, 12 to 3pmNew
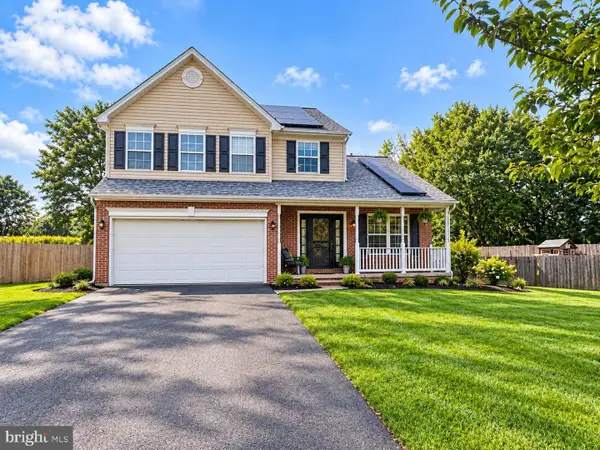 $465,000Active3 beds 3 baths2,099 sq. ft.
6 Thompson Ct, BOONSBORO, MD 21713
MLS# MDWA2039998Listed by: SAMSON PROPERTIES - New
 $535,000Active6 beds 4 baths3,714 sq. ft.
104 N Main St, BOONSBORO, MD 21713
MLS# MDWA2040054Listed by: LONG & FOSTER REAL ESTATE, INC. - New
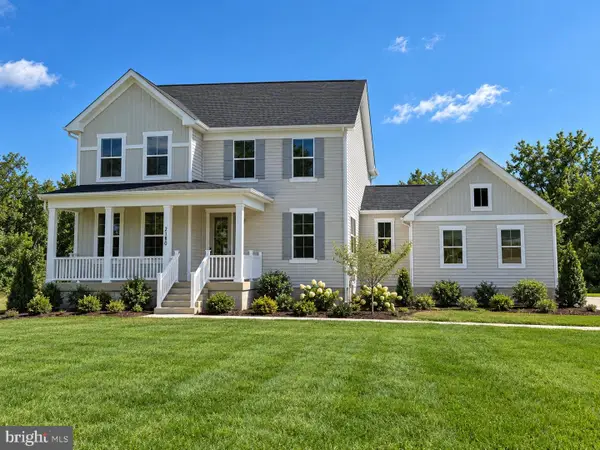 $602,748Active4 beds 3 baths2,510 sq. ft.
Lot 14 Stouffer Ave, BOONSBORO, MD 21713
MLS# MDWA2039882Listed by: LONG & FOSTER REAL ESTATE, INC. - New
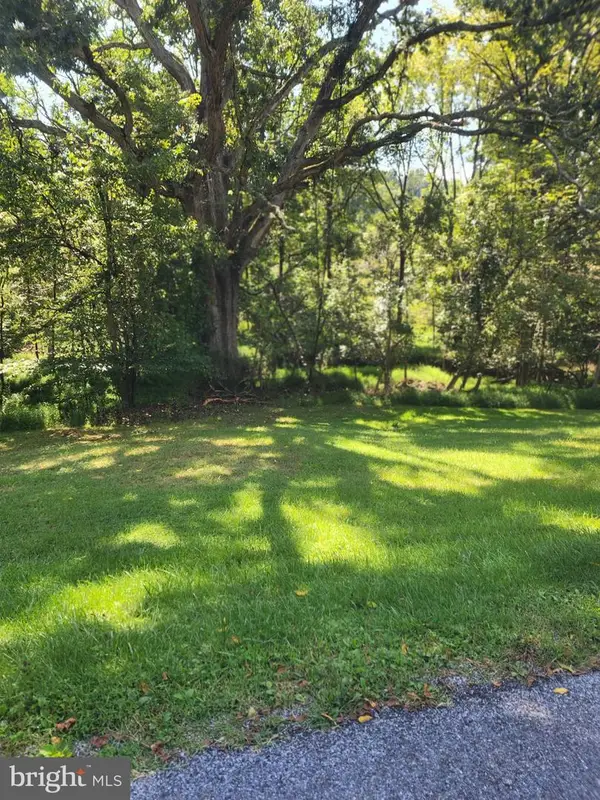 $75,000Active4.06 Acres
Zittlestown Rd, BOONSBORO, MD 21713
MLS# MDWA2039950Listed by: RE/MAX RESULTS - Open Sun, 12 to 3pm
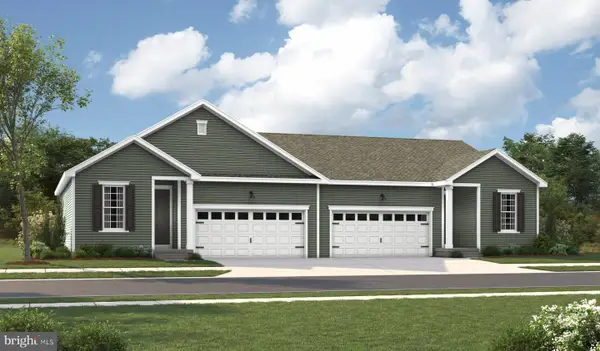 $399,999Active3 beds 2 baths1,110 sq. ft.
315 Wyatt Pl, BOONSBORO, MD 21713
MLS# MDWA2039942Listed by: LPT REALTY, LLC 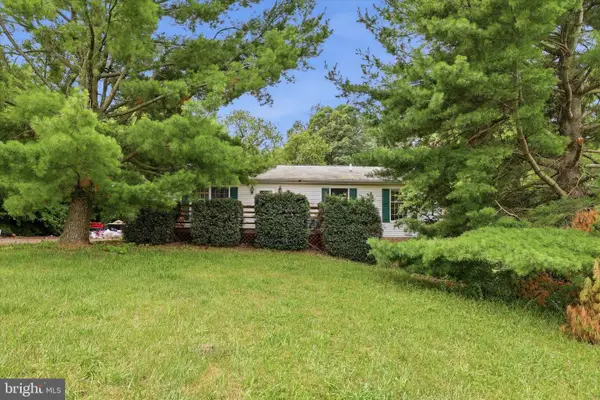 $325,000Active3 beds 2 baths2,576 sq. ft.
21425 Ruble Rd, BOONSBORO, MD 21713
MLS# MDWA2039760Listed by: KELLER WILLIAMS REALTY $285,000Pending3 beds 2 baths1,222 sq. ft.
6234 Old National Pike, BOONSBORO, MD 21713
MLS# MDWA2039786Listed by: KELLER WILLIAMS FLAGSHIP $365,000Active4 beds 3 baths2,590 sq. ft.
105 Green Fern Cir, BOONSBORO, MD 21713
MLS# MDWA2038936Listed by: CORNER HOUSE REALTY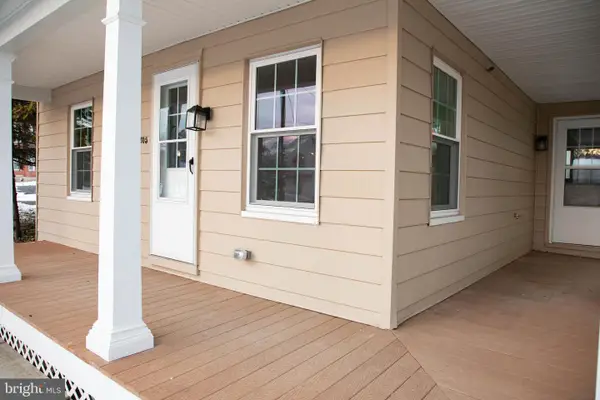 $359,000Active3 beds 3 baths1,452 sq. ft.
305 Main Street N, BOONSBORO, MD 21713
MLS# MDWA2039726Listed by: EXP REALTY, LLC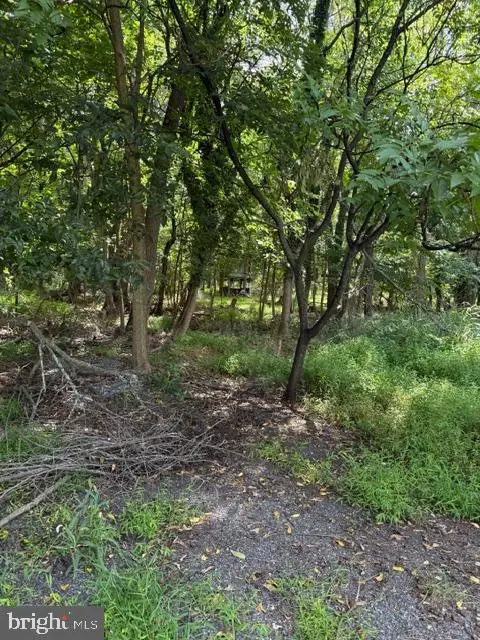 $124,900Pending1.63 Acres
50 Saint Paul St #lot 2, BOONSBORO, MD 21713
MLS# MDWA2039730Listed by: REAL ESTATE INNOVATIONS


Protect your home and budget from life's surprises with an Assurant Home Warranty, backed by a partner that supports you through every step of homeownership. Explore Plans.
©2026 Century 21 Real Estate LLC. All rights reserved. CENTURY 21®, the CENTURY 21 Logo and C21® are service marks owned by Century 21 Real Estate LLC. Century 21 Real Estate LLC fully supports the principles of the Fair Housing Act and the Equal Opportunity Act. Each office is independently owned and operated. Listing information is deemed reliable but not guaranteed accurate.