
8426 Tusings Way, Boonsboro, MD 21713
Local realty services provided by:CENTURY 21 Alliance
8426 Tusings Way,Boonsboro, MD 21713
$74,900
- 2 Beds
- 1 Baths
- 896 sq. ft.
- Mobile / Manufactured
- Active
Listed by: lynnette potter
Office: samson properties
MLS#:MDWA2041242
Source:BRIGHTMLS
Price summary
- Price:$74,900
- Price per sq. ft.:$83.59
About this home
2022 mobile situated in unique Woodland Community, a rural mobile home community that feels like living in the woods. Nature abounds on this lot that backs to the woods providing the beauty of mature trees and wildlife. The home offers a spacious living room with built-in shelving, beautiful, modern flooring throughout, newer washer and dryer that convey, and a shed for storing your outdoor tools. Easy living in a beautiful setting! Ground rent is $680/month which includes water, sewer and trash. Buyer must be approved by community management.
Contact an agent
Home facts
- Year built:2022
- Subdivision & Development:NONE AVAILABLE
- Listing ID #:MDWA2041242
- Added:1 day(s) ago
- Updated:November 04, 2026 at 06:53 AM
Rooms and interior
- Bedrooms:2
- Total bathrooms:1
- Full bathrooms:1
- Kitchen Description:Built-Ins, Carpet, Oven/Range - Gas, Refrigerator
- Bedroom Description:Carpet
- Living area:896 sq. ft.
Heating and cooling
- Cooling:Ceiling Fan(s), Central A/C
- Heating:Forced Air, Propane - Leased
Structure and exterior
- Year built:2022
- Building area:896 sq. ft.
- Lot Features:Backs to Trees
- Construction Materials:Vinyl Siding
- Levels:1 Story
Utilities
- Water:Public
- Sewer:Public Sewer
Finances and disclosures
- Price:$74,900
- Price per sq. ft.:$83.59
Features and amenities
- Laundry features:Dryer, Washer
- Amenities:Built-Ins, Carpet, Ceiling Fan(s)
New listings near 8426 Tusings Way
- Coming Soon
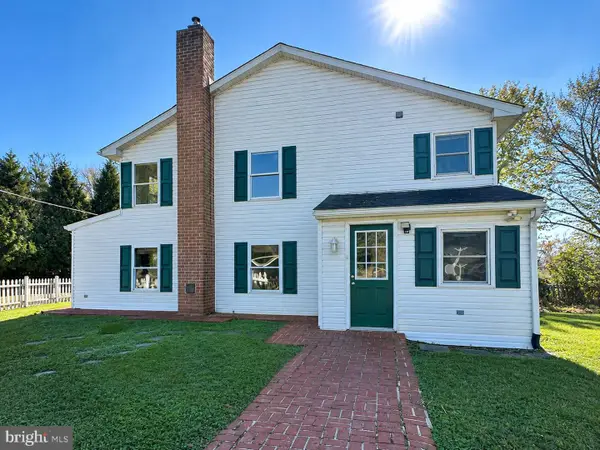 $549,900Coming Soon3 beds 2 baths1,994 sq. ft.
17210 Bakersville Rd, BOONSBORO, MD 21713
MLS# MDWA2041224Listed by: EXP REALTY LLC - New
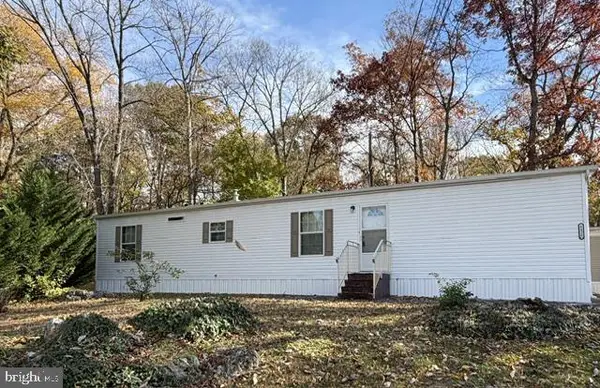 $74,900Active2 beds 1 baths896 sq. ft.
8426 Tusings Way, BOONSBORO, MD 21713
MLS# MDWA2041242Listed by: SAMSON PROPERTIES - New
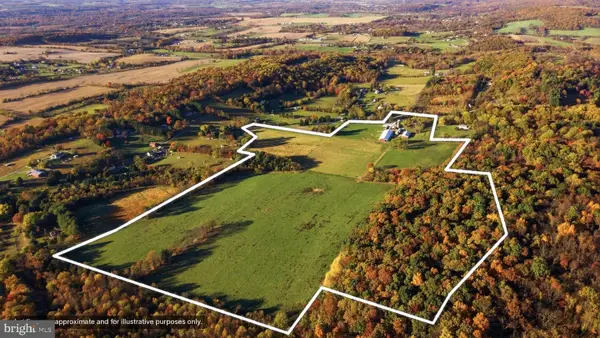 $1,499,000Active3 beds 1 baths1,456 sq. ft.
20727 Park Hall Rd, BOONSBORO, MD 21713
MLS# MDWA2041234Listed by: BERKSHIRE HATHAWAY HOMESERVICES HOMESALE REALTY - New
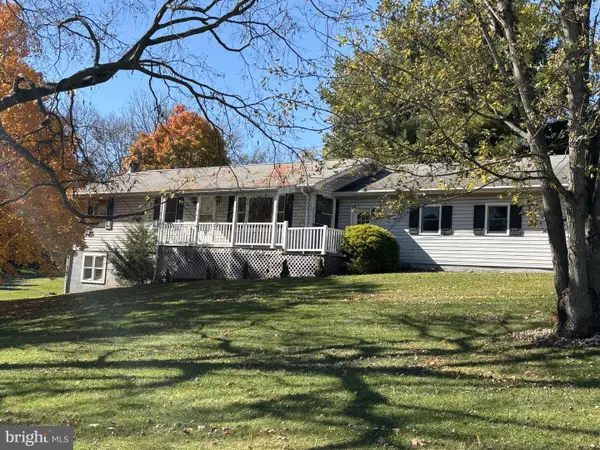 $449,999Active4 beds 3 baths2,300 sq. ft.
7802 Mcclellan Ave, BOONSBORO, MD 21713
MLS# MDWA2041212Listed by: IRON VALLEY REAL ESTATE OF CHAMBERSBURG - New
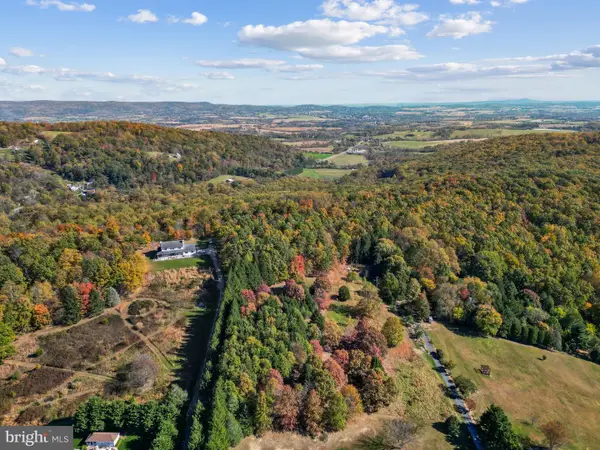 $240,000Active5.2 Acres
Moser Rd, BOONSBORO, MD 21713
MLS# MDWA2041194Listed by: MARSH REALTY - New
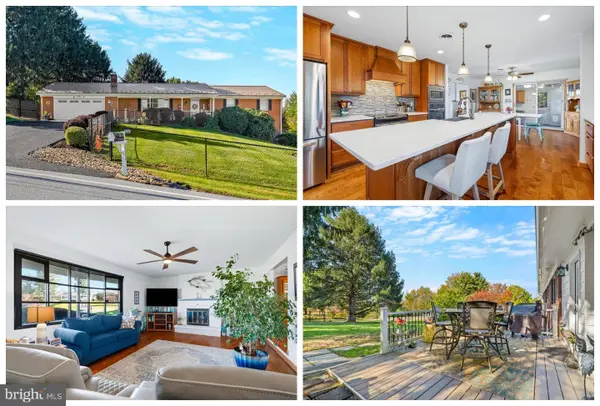 $525,000Active3 beds 2 baths2,656 sq. ft.
20781 Beaver Creek Rd, BOONSBORO, MD 21713
MLS# MDWA2040928Listed by: RE/MAX RESULTS - New
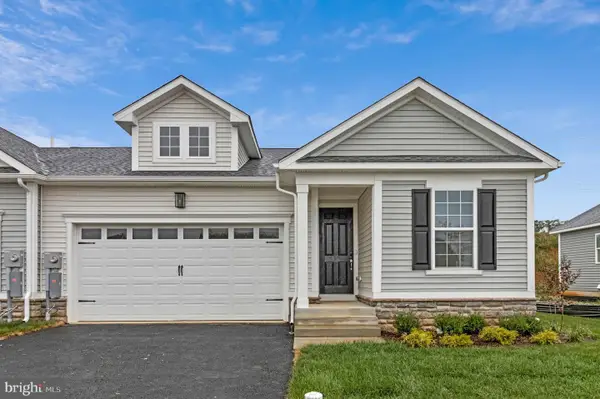 $394,999Active3 beds 2 baths1,100 sq. ft.
309 Wyatt Pl, BOONSBORO, MD 21713
MLS# MDWA2041112Listed by: LPT REALTY, LLC - New
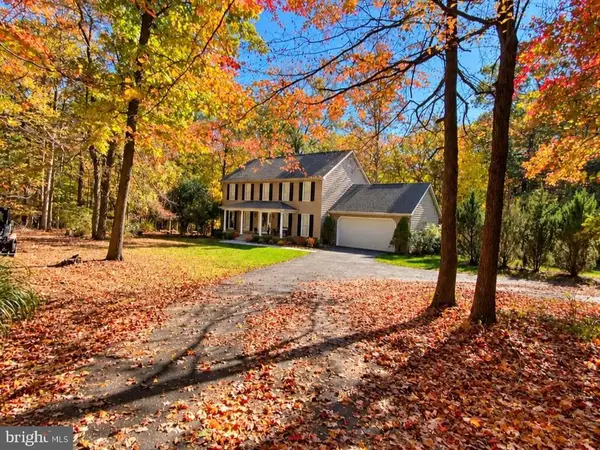 $749,900Active3 beds 4 baths3,328 sq. ft.
21335 Keadle Rd, BOONSBORO, MD 21713
MLS# MDWA2041072Listed by: BERKSHIRE HATHAWAY HOMESERVICES HOMESALE REALTY 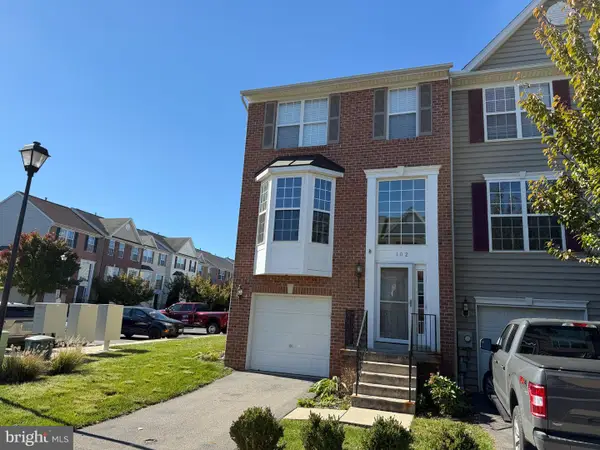 $374,900Active3 beds 4 baths2,580 sq. ft.
102 Green Fern Ln, BOONSBORO, MD 21713
MLS# MDWA2040934Listed by: KELLER WILLIAMS REALTY CENTRE- Open Sat, 10 to 11am
 $139,000Active2 beds 1 baths780 sq. ft.
18211 Lappans Rd, BOONSBORO, MD 21713
MLS# MDWA2041026Listed by: HURLEY REAL ESTATE & AUCTIONS


Protect your home and budget from life's surprises with an Assurant Home Warranty, backed by a partner that supports you through every step of homeownership. Explore Plans.
©2026 Century 21 Real Estate LLC. All rights reserved. CENTURY 21®, the CENTURY 21 Logo and C21® are service marks owned by Century 21 Real Estate LLC. Century 21 Real Estate LLC fully supports the principles of the Fair Housing Act and the Equal Opportunity Act. Each office is independently owned and operated. Listing information is deemed reliable but not guaranteed accurate.