
10601 Lazy Day Ln, Bowie, MD 20721
Local realty services provided by:CENTURY 21 Harbor Realty
Listed by: amina camara
Office: dmv residential realty
MLS#:MDPG2214950
Source:BRIGHTMLS
Price summary
- Price:$450,000
- Price per sq. ft.:$327.99
- Monthly HOA dues:$130
About this home
Sun-filled and inviting, this brick-front end-unit townhome offers 4 bedrooms, 3.5 baths, and a wonderful blend of comfortable living and outdoor space. The main level features an open, flowing layout and an updated kitchen with beautiful countertops and new stainless steel appliances, with easy access to the deck for seamless indoor-outdoor living.
Upstairs, you'll find three bedrooms, two full baths, hardwood floors throughout, and a skylight in the main hallway that brings an abundance of natural light into the upper level. The finished lower level adds exceptional versatility with a fourth bedroom, full bath, and additional living space ideal for guests, a home office, or a private retreat.
Step outside to enjoy the added privacy of an end-unit setting with a lovely landscaped, fenced backyard, deck, and patio, offering multiple spaces to entertain, relax, or simply enjoy the outdoors. Bright, welcoming, and thoughtfully maintained, this home offers the space and versatility to complement the way you live, with convenient access to shopping and the Metro station and a Metrobus stop steps away and so much more....
Contact an agent
Home facts
- Year built:1992
- Subdivision & Development:SOUTHLAKE PLAT 4
- Listing ID #:MDPG2214950
- Updated:September 05, 2026 at 01:42 PM
Rooms and interior
- Bedrooms:4
- Total bathrooms:4
- Full bathrooms:3
- Half bathrooms:1
- Kitchen Description:Built-In Microwave, Dishwasher, Disposal, Exhaust Fan, Icemaker, Kitchen - Eat-In, Oven - Self Cleaning, Oven/Range - Gas, Range Hood, Refrigerator, Stainless Steel Appliances, Upgraded Countertops
- Basement:Yes
- Basement Description:Daylight, Full, Fully Finished, Outside Entrance, Walkout Level
- Living area:1,372 sq. ft.
Heating and cooling
- Heating:Central, Natural Gas
Structure and exterior
- Year built:1992
- Building area:1,372 sq. ft.
- Lot area:0.05 Acres
- Architectural Style:Contemporary
- Construction Materials:Frame
- Levels:3 Story
Utilities
- Water:Public
- Sewer:Public Sewer
Finances and disclosures
- Price:$450,000
- Price per sq. ft.:$327.99
- Tax amount:$5,460 (2025)
Features and amenities
- Laundry features:Dryer, Washer
- Amenities:Ceiling Fan(s), Skylight(s), Sprinkler System
Parking
- Parking description:On Street, Parking Lot
New listings near 10601 Lazy Day Ln
- Coming Soon
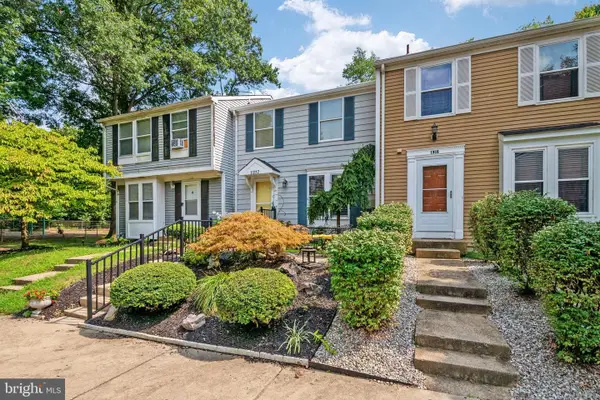 $369,900Coming Soon2 beds 3 baths1,680 sq. ft.
1317 Patriot Ln, BOWIE, MD 20716
MLS# MDPG2218298Listed by: FIVE STAR REAL ESTATE - Coming Soon
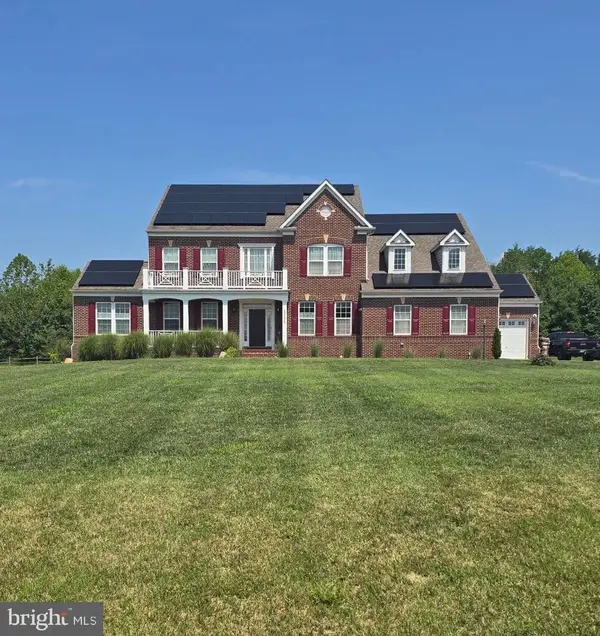 $1,295,000Coming Soon6 beds 6 baths4,780 sq. ft.
12904 Walkers Ln, BOWIE, MD 20721
MLS# MDPG2217112Listed by: KELLER WILLIAMS PREFERRED PROPERTIES - Coming Soon
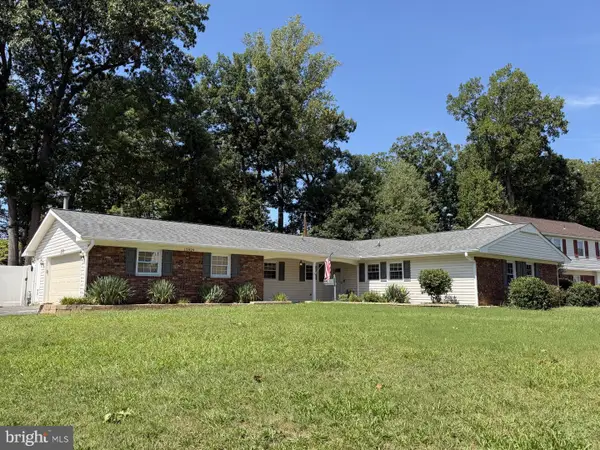 $525,000Coming Soon4 beds 2 baths2,281 sq. ft.
12929 Victoria Heights Dr, BOWIE, MD 20715
MLS# MDPG2217624Listed by: LONG & FOSTER REAL ESTATE, INC. - Coming Soon
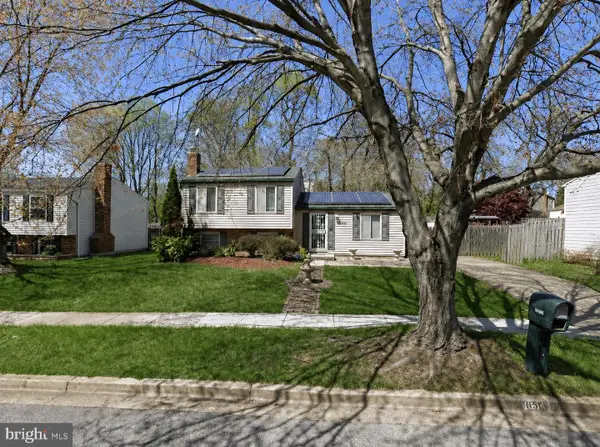 $495,000Coming Soon3 beds 2 baths1,560 sq. ft.
10506 Meadowridge Ln, BOWIE, MD 20721
MLS# MDPG2217390Listed by: HOMESOURCE UNITED - Coming Soon
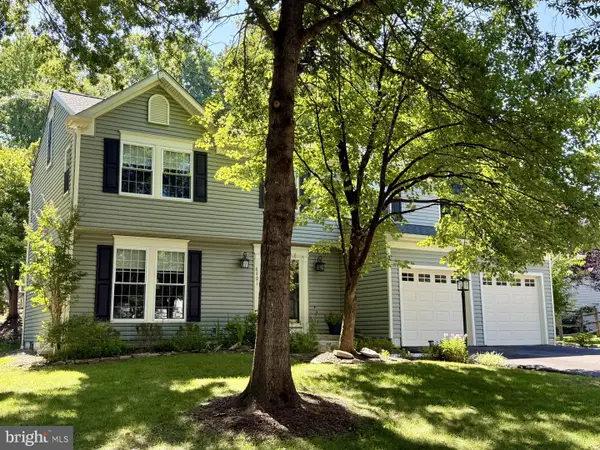 $530,000Coming Soon4 beds 3 baths1,840 sq. ft.
8401 Triple Crown Rd, BOWIE, MD 20715
MLS# MDPG2216916Listed by: LONG & FOSTER REAL ESTATE, INC. - Coming Soon
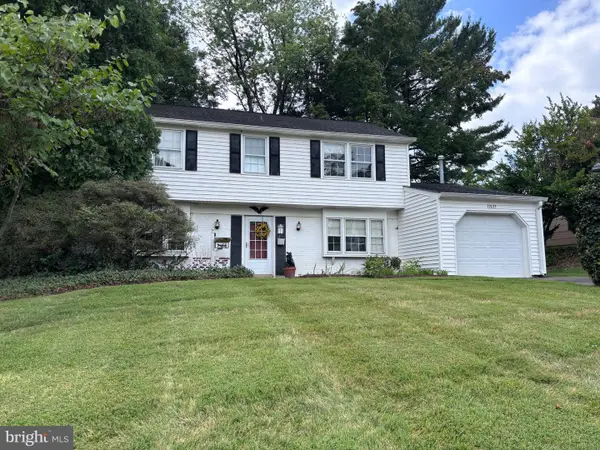 $500,000Coming Soon4 beds 3 baths1,872 sq. ft.
12635 Millstream Dr, BOWIE, MD 20715
MLS# MDPG2216876Listed by: RE/MAX EXECUTIVE - Coming SoonOpen Fri, 4 to 6pm
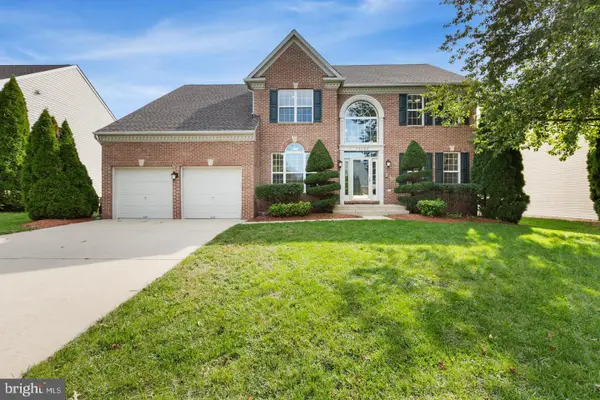 $695,000Coming Soon4 beds 4 baths3,116 sq. ft.
17107 Aspen Leaf Dr, BOWIE, MD 20716
MLS# MDPG2216870Listed by: KELLER WILLIAMS PREFERRED PROPERTIES - Coming Soon
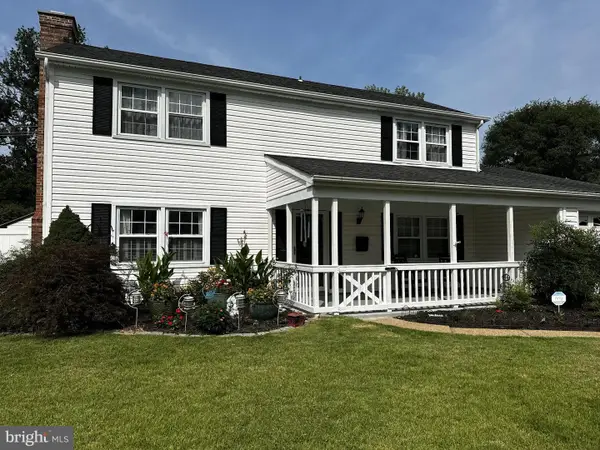 $499,900Coming Soon3 beds 3 baths1,800 sq. ft.
12408 Skylark Ln, BOWIE, MD 20715
MLS# MDPG2216516Listed by: RE/MAX UNITED REAL ESTATE - Coming SoonOpen Sat, 1 to 3pm
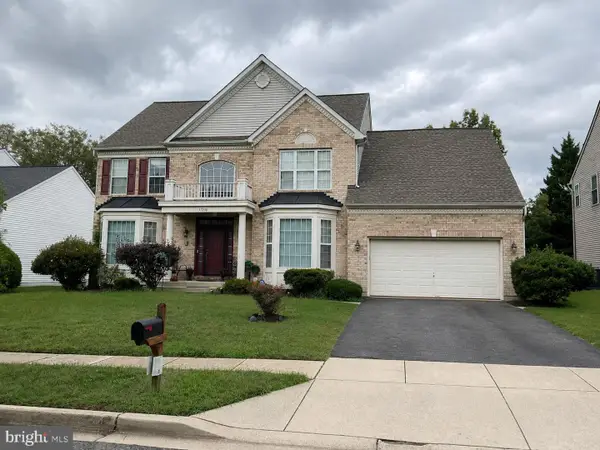 $735,000Coming Soon4 beds 4 baths3,602 sq. ft.
17208 Russet Dr, BOWIE, MD 20716
MLS# MDPG2216322Listed by: UNITED REAL ESTATE EXECUTIVES


Protect your home and budget from life's surprises with an Assurant Home Warranty, backed by a partner that supports you through every step of homeownership. Explore Plans.
©2026 Century 21 Real Estate LLC. All rights reserved. CENTURY 21®, the CENTURY 21 Logo and C21® are service marks owned by Century 21 Real Estate LLC. Century 21 Real Estate LLC fully supports the principles of the Fair Housing Act and the Equal Opportunity Act. Each office is independently owned and operated. Listing information is deemed reliable but not guaranteed accurate.