15732 Easthaven Ct #705, Bowie, MD 20716
Local realty services provided by:CENTURY 21 Charles Smith Agency, Inc.
15732 Easthaven Ct #705,Bowie, MD 20716
$199,000
- 1 Beds
- 1 Baths
- 626 sq. ft.
- Condominium
- Pending
Listed by: carolyn young, heather ellong
Office: samson properties
MLS#:MDPG2207170
Source:BRIGHTMLS
Price summary
- Price:$199,000
- Price per sq. ft.:$317.89
About this home
VACANT – MOVE-IN READY!
Welcome home to this beautifully maintained condominium in the heart of Bowie! Nestled in a desirable community, this move-in-ready residence offers the perfect blend of comfort, convenience, and low-maintenance living. The open-concept floor plan is enhanced by soaring vaulted ceilings, dramatic windows that flood the home with natural light, and a versatile loft overlooking the main living area—ideal for a home office, guest space, fitness area, or reading retreat.
Step outside onto your private balcony and enjoy peaceful outdoor views—the perfect place to sip your morning coffee or unwind after a long day.
Whether you're a first-time homebuyer, downsizing, or searching for an excellent investment opportunity, this home delivers exceptional value in one of Bowie's most convenient locations. Enjoy easy access to shopping, dining, parks, major commuter routes, and public transportation.
Some photos have been virtually staged to illustrate the home's potential and provide decorating inspiration....
Contact an agent
Home facts
- Year built:1989
- Subdivision & Development:VISTAS AT BOWIE NEW TOWN
- Listing ID #:MDPG2207170
- Added:45 day(s) ago
- Updated:August 04, 2026 at 08:34 AM
Rooms and interior
- Bedrooms:1
- Total bathrooms:1
- Full bathrooms:1
- Rooms Total:6
- Flooring:Carpet, Ceramic Tile
- Dining Description:Dining Area, Dining Room
- Bathrooms Description:Bathroom 1
- Kitchen Description:Carpet, Dishwasher, Microwave, Oven/Range - Electric, Refrigerator
- Bedroom Description:Carpet
- Living area:626 sq. ft.
Heating and cooling
- Cooling:Central A/C
- Heating:Electric, Forced Air, Programmable Thermostat
Structure and exterior
- Roof:Architectural Shingle
- Year built:1989
- Building area:626 sq. ft.
- Architectural Style:Contemporary, Loft
- Construction Materials:Vinyl Siding
- Exterior Features:Balcony, Play Area, Tennis Court(s)
- Levels:1 1/2 Story
Schools
- High school:BOWIE
- Middle school:BENJAMIN TASKER
- Elementary school:KENILWORTH
Utilities
- Water:Public
- Sewer:Public Sewer
Finances and disclosures
- Price:$199,000
- Price per sq. ft.:$317.89
- Tax amount:$2,857 (2025)
Features and amenities
- Laundry features:Dryer In Unit, Washer In Unit
- Amenities:Cable TV Available, Carpet, Electric Available
Parking
- Parking description:Parking Lot, Permit Included
New listings near 15732 Easthaven Ct #705
- Coming Soon
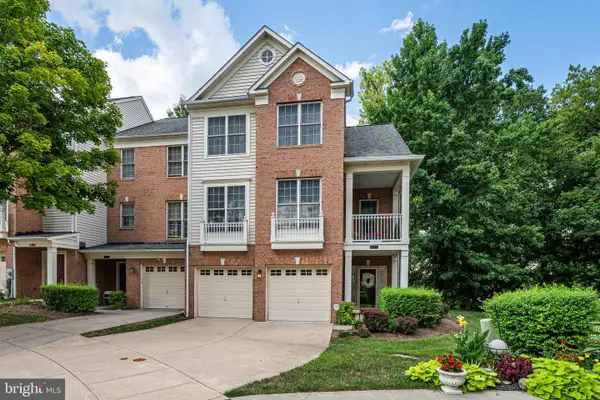 $535,000Coming Soon3 beds 4 baths
5418 Marshalls Choice Dr #69, BOWIE, MD 20720
MLS# MDPG2213646Listed by: KELLER WILLIAMS REALTY CENTRE - Coming SoonOpen Sat, 12 to 2pm
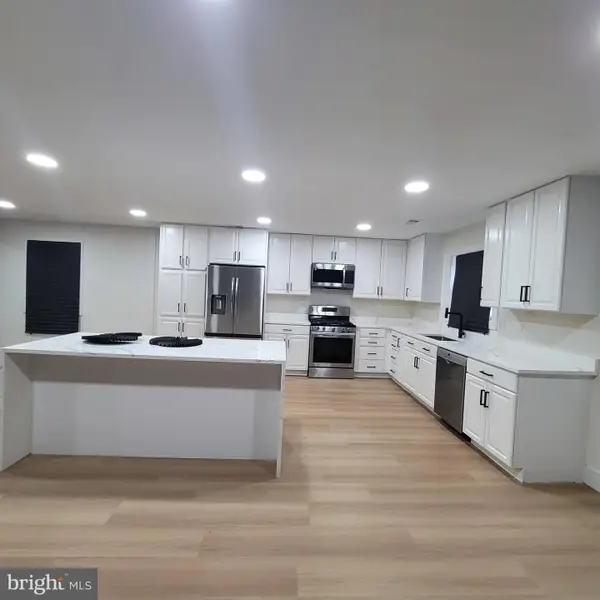
 $625,000Coming Soon6 beds 4 baths
7011 Old Chapel Dr, BOWIE, MD 20715
MLS# MDPG2213798Listed by: CENTURY 21 REDWOOD REALTY - New
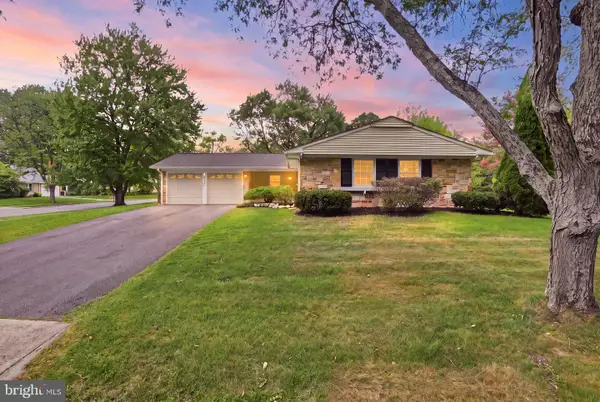 $499,000Active3 beds 2 baths2,081 sq. ft.
12504 Kavanaugh Ln, BOWIE, MD 20715
MLS# MDPG2213806Listed by: EXIT FIRST REALTY - New
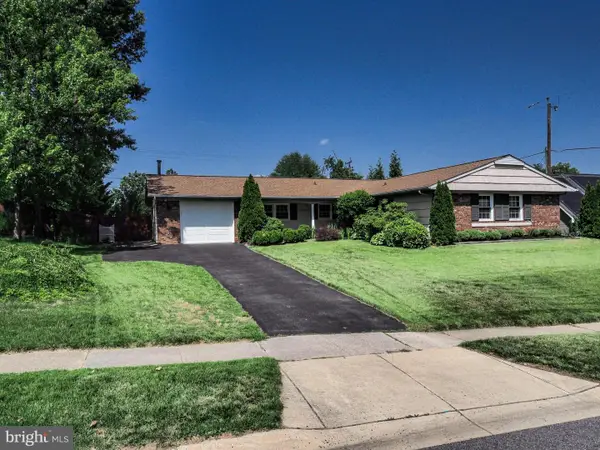 $485,000Active3 beds 2 baths1,849 sq. ft.
12008 Rockledge Dr, BOWIE, MD 20715
MLS# MDPG2213812Listed by: BERKSHIRE HATHAWAY HOMESERVICES PENFED REALTY - Coming Soon
 $548,000Coming Soon3 beds 2 baths
12508 Millstream Dr, BOWIE, MD 20715
MLS# MDPG2212834Listed by: BERKSHIRE HATHAWAY HOMESERVICES PENFED REALTY - New
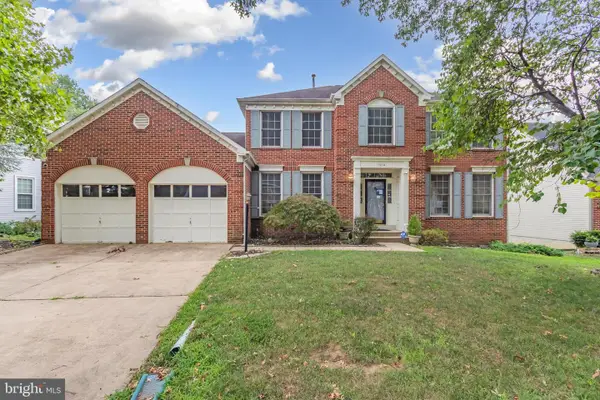 $605,000Active5 beds 4 baths2,500 sq. ft.
9614 Bald Hill Rd, BOWIE, MD 20721
MLS# MDPG2213780Listed by: LONG & FOSTER REAL ESTATE, INC. - Coming Soon
 $500,000Coming Soon4 beds 2 baths
3114 Tinder Pl, BOWIE, MD 20715
MLS# MDPG2213682Listed by: LONG & FOSTER REAL ESTATE, INC. - Coming Soon
 $409,900Coming Soon3 beds 2 baths
12116 Tanglewood Ln, BOWIE, MD 20715
MLS# MDPG2213660Listed by: AMERICAN EAGLE REALTY, INC 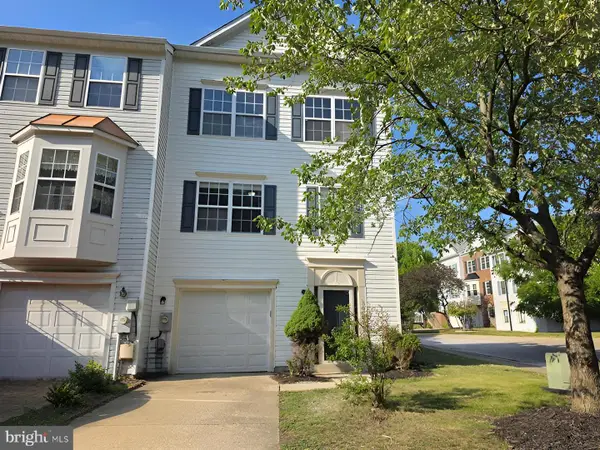 $414,900Active3 beds 4 baths1,628 sq. ft.
16420 Eider St, BOWIE, MD 20716
MLS# MDPG2208772Listed by: ALL HOMES REALTY LLC- Coming Soon
 $889,999Coming Soon5 beds 5 baths
14004 Tollison Dr, BOWIE, MD 20720
MLS# MDPG2211872Listed by: TAYLOR PROPERTIES


Protect your home and budget from life's surprises with an Assurant Home Warranty, backed by a partner that supports you through every step of homeownership. Explore Plans.
©2026 Century 21 Real Estate LLC. All rights reserved. CENTURY 21®, the CENTURY 21 Logo and C21® are service marks owned by Century 21 Real Estate LLC. Century 21 Real Estate LLC fully supports the principles of the Fair Housing Act and the Equal Opportunity Act. Each office is independently owned and operated. Listing information is deemed reliable but not guaranteed accurate.