
3002 Tanbark Ln, Bowie, MD 20715
Local realty services provided by:CENTURY 21 Home Team Realty
Listed by: patrick j mccarthy, kyle f mccarthy
Office: re/max leading edge
MLS#:MDPG2203318
Source:BRIGHTMLS
Price summary
- Price:$485,000
About this home
This beautifully updated Buckingham-style rancher is ideally located in the sought-after Tulip Grove at Belair community and walking distance to the Tulip Grove Elementary school. Thoughtfully remodeled, the home features an open-concept floor plan. The gourmet kitchen serves as the centerpiece of the home, showcasing a large center island, quartz countertops, white inset cabinetry, tile backsplash, and stainless steel appliances. It flows naturally into the spacious dining area and living room staged on LVP flooring. Don't miss the separate laundry room off the garage! Outside, the fully fenced backyard offers exceptional privacy with a 6-foot vinyl privacy fence, a patio perfect for outdoor entertaining, and a large 10x15 storage shed for added convenience. The large yard is enhanced by an in-ground sprinkler system, while a radon mitigation system provides additional peace of mind. Entertaining guests, no problem, there's an extended driveway that fits 5 cars. Significant recent improvements include BRAND NEW carpeting in two bedrooms, professionally painted interior and exterior, a NEW 50 year shingle roof with a transferrable warranty (2025), NEW HVAC system (2025), NEW water heater (2025), NEW sliding glass door (2025), and luxury vinyl plank flooring installed in 2024, making this home truly move-in ready with big ticket updates already completed. NO HOA! Schools, parks, pools, shopping and restaurants all at your fingertips. Conveniently located close to the Belair Mansion and Belair Swim and Racquet club. Minutes to Bowie State University, MARC station & bus route. Easy access to Rte 50, B/W Pkwy for commuting to DC, Baltimore, Annapolis, BWI Airport, NSA, Ft Meade and more....
Contact an agent
Home facts
- Year built:1964
- Listing ID #:MDPG2203318
- Updated:July 15, 2026 at 03:36 PM
Rooms and interior
- Bedrooms:3
- Total bathrooms:2
- Full bathrooms:2
- Flooring:Carpet, Ceramic Tile, Luxury Vinyl Plank
- Dining Description:Dining Area, Dining Room
- Bathrooms Description:Primary Bath(s)
- Kitchen Description:Built-In Microwave, Built-Ins, Carpet, Dishwasher, Disposal, Kitchen - Eat-In, Kitchen - Island, Oven/Range - Electric, Recessed Lighting, Refrigerator, Stainless Steel Appliances, Upgraded Countertops, Water Heater
- Bedroom Description:Carpet, Entry Level Bedroom, Primary Bedroom
Heating and cooling
- Cooling:Ceiling Fan(s), Central A/C
- Heating:Forced Air, Natural Gas
Structure and exterior
- Roof:Asphalt
- Year built:1964
- Lot Features:Cleared
- Architectural Style:Ranch/Rambler
- Construction Materials:Asbestos, Cedar, Stone
- Exterior Features:Patio(s), Porch(es), Street Lights, Underground Lawn Sprinkler
- Foundation Description:Slab
- Levels:1 Story
Utilities
- Water:Public
- Sewer:Public Sewer
Finances and disclosures
- Price:$485,000
- Tax amount:$6,104 (2025)
Features and amenities
- Laundry features:Dryer, Laundry, Washer
- Amenities:Attic/House Fan, Built-Ins, Cable TV Available, Carpet, Ceiling Fan(s), Double Pane Windows, Recessed Lighting
Parking
- Parking description:Asphalt Driveway, Attached Garage, Garage - Front Entry, Garage Door Opener
- Garage:Yes
- Garage spaces:1
New listings near 3002 Tanbark Ln
- Open Sun, 12 to 2pmNew
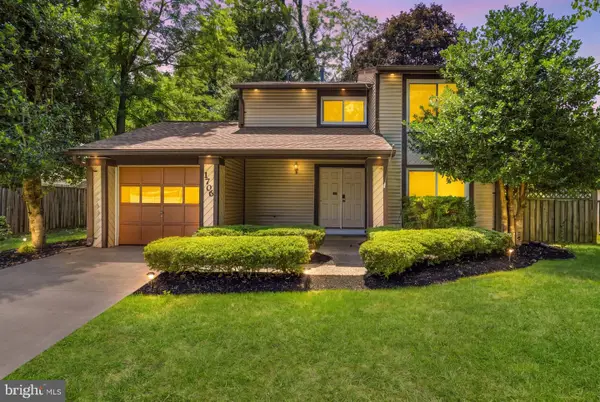 $439,000Active3 beds 2 baths1,456 sq. ft.
1706 Pomona Pl, BOWIE, MD 20716
MLS# MDPG2211098Listed by: THE AGENCY DC 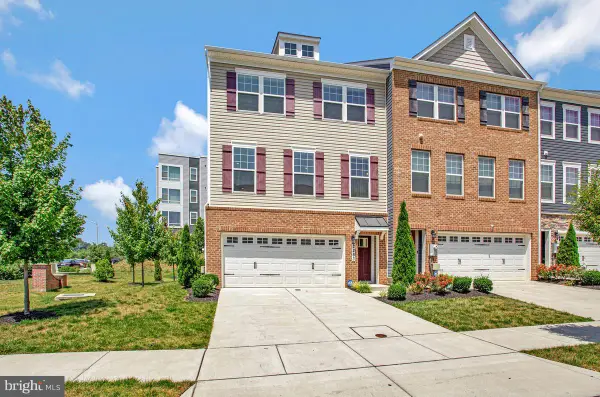 $625,000Active3 beds 4 baths2,471 sq. ft.
2263 Ruby Turn, BOWIE, MD 20721
MLS# MDPG2209670Listed by: RE/MAX UNITED REAL ESTATE- Open Fri, 12 to 4pmNew
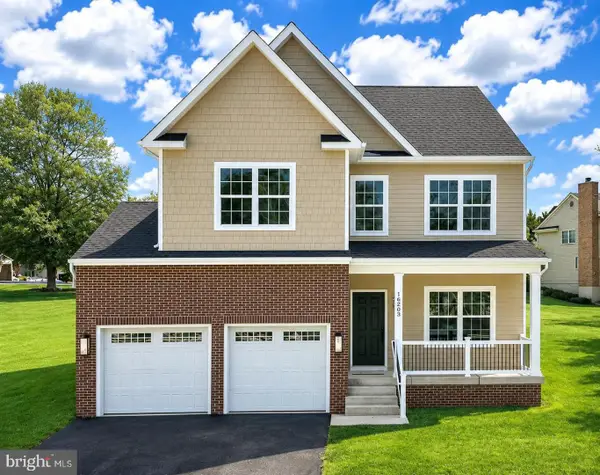 $784,990Active5 beds 4 baths3,376 sq. ft.
16203 Pennsbury Dr, BOWIE, MD 20716
MLS# MDPG2210998Listed by: THE PINNACLE REAL ESTATE CO. - Open Sat, 12 to 2pmNew
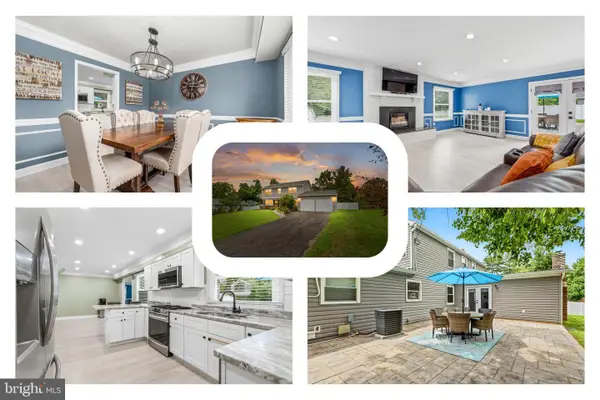 $530,000Active4 beds 3 baths2,332 sq. ft.
3309 Moreland Pl, BOWIE, MD 20715
MLS# MDPG2210938Listed by: REDFIN CORP - New
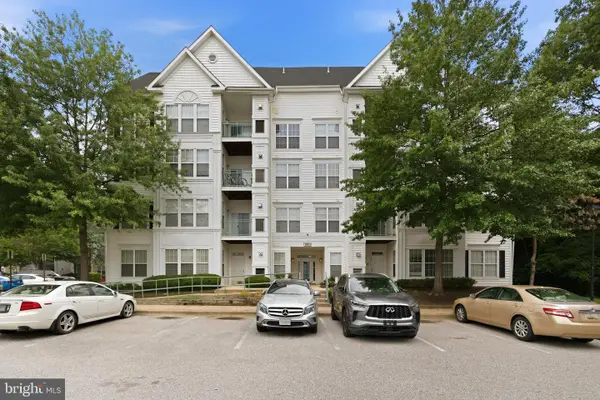 $255,000Active2 beds 2 baths831 sq. ft.
15612 Everglade Ln #404, BOWIE, MD 20716
MLS# MDPG2210914Listed by: TAYLOR PROPERTIES - Coming Soon
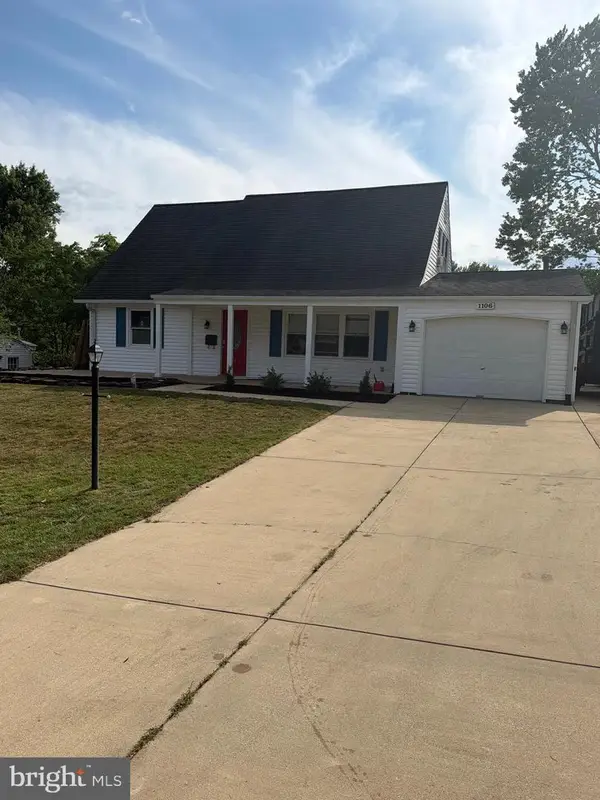 $579,900Coming Soon4 beds 3 baths
1106 Pennypacker Ln, BOWIE, MD 20716
MLS# MDPG2210910Listed by: SAMSON PROPERTIES - Coming SoonOpen Sun, 1 to 3pm
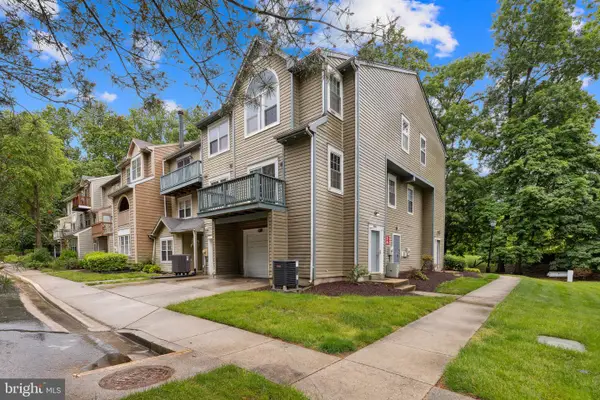 $370,000Coming Soon3 beds 3 baths
4843 Brookstone Ter #21, BOWIE, MD 20720
MLS# MDPG2210538Listed by: KELLER WILLIAMS LUCIDO AGENCY - New
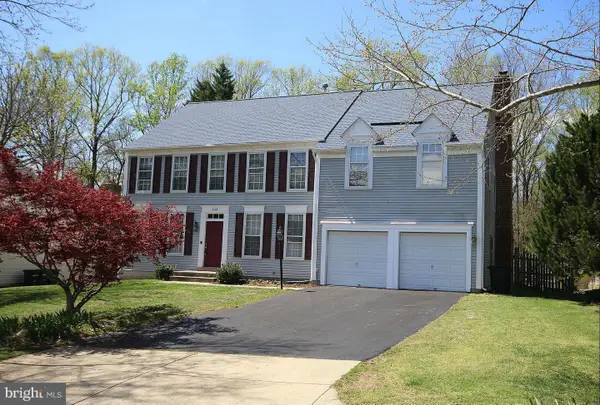 $620,000Active5 beds 4 baths2,728 sq. ft.
4708 Silverbrook Way, BOWIE, MD 20720
MLS# MDPG2210784Listed by: KW METRO CENTER - Coming SoonOpen Sat, 12 to 2pm
 $719,900Coming Soon4 beds 4 baths
14524 Delcastle Dr, BOWIE, MD 20721
MLS# MDPG2210726Listed by: HYATT & COMPANY REAL ESTATE, LLC


Protect your home and budget from life's surprises with an Assurant Home Warranty, backed by a partner that supports you through every step of homeownership. Explore Plans.
©2026 Century 21 Real Estate LLC. All rights reserved. CENTURY 21®, the CENTURY 21 Logo and C21® are service marks owned by Century 21 Real Estate LLC. Century 21 Real Estate LLC fully supports the principles of the Fair Housing Act and the Equal Opportunity Act. Each office is independently owned and operated. Listing information is deemed reliable but not guaranteed accurate.