
8507 Bates Dr, Bowie, MD 20720
Local realty services provided by:CENTURY 21 Advantage Gold
8507 Bates Dr,Bowie, MD 20720
$600,000
- 4 Beds
- 3 Baths
- 2,128 sq. ft.
- Single family
- Active
Listed by: conrad d'haiti
Office: keller williams realty
MLS#:MDPG2211914
Source:BRIGHTMLS
Price summary
- Price:$600,000
- Price per sq. ft.:$281.95
- Monthly HOA dues:$75
About this home
There is an inviting sense of space to this corner-lot home, with generous surroundings that create added separation and room to enjoy the outdoors. Inside, natural light reaches throughout the home, complementing spacious rooms and views of the surrounding property. The kitchen is designed for everyday function, with good ventilation, a generously sized pantry, and convenient storage. Additional storage throughout the home helps keep daily life organized, while gas features provide practical energy use. The fireplace creates a natural gathering place for conversation and relaxed evenings, and the porch offers another welcoming spot to enjoy a quiet morning or unwind at the end of the day. Downstairs, the expansive basement provides flexibility for a variety of uses. Consider a home office, media room, recreation area, hobby space, guest accommodations, or a combination tailored to your needs. A security camera system provides an additional way to monitor the property. From sunlit rooms and abundant storage to flexible living areas and outdoor spaces made for lingering, this home offers a thoughtful combination of comfort, function, and room to make it your own....
Contact an agent
Home facts
- Year built:1994
- Subdivision & Development:SPRINGFIELD MANOR CLUSTER
- Listing ID #:MDPG2211914
- Added:50 day(s) ago
- Updated:October 07, 2026 at 01:59 PM
Rooms and interior
- Bedrooms:4
- Total bathrooms:3
- Full bathrooms:2
- Half bathrooms:1
- Flooring:Carpet
- Kitchen Description:Built-Ins, Dishwasher, Disposal, Exhaust Fan, Icemaker, Refrigerator, Stove
- Basement:Yes
- Basement Description:Unfinished
- Living area:2,128 sq. ft.
Heating and cooling
- Cooling:Central A/C
- Heating:Forced Air, Natural Gas
Structure and exterior
- Year built:1994
- Building area:2,128 sq. ft.
- Lot area:0.27 Acres
- Architectural Style:Colonial
- Construction Materials:Frame
- Levels:2 Stories
Schools
- High school:BOWIE
- Middle school:SAMUEL OGLE
- Elementary school:ROCKLEDGE
Utilities
- Water:Public
- Sewer:Public Sewer
Finances and disclosures
- Price:$600,000
- Price per sq. ft.:$281.95
- Tax amount:$7,335 (2025)
Features and amenities
- Laundry features:Dryer, Washer
- Amenities:Built-Ins, Storm Windows
Parking
- Parking description:Attached Garage, Garage Door Opener
- Garage:Yes
- Garage spaces:2
New listings near 8507 Bates Dr
- Coming Soon
 $595,000Coming Soon5 beds 5 baths3,251 sq. ft.
4605 Olden Ct, BOWIE, MD 20715
MLS# MDPG2221416Listed by: ACE REALTY & PROPERTY MANAGEMENT, LLC. - Coming Soon
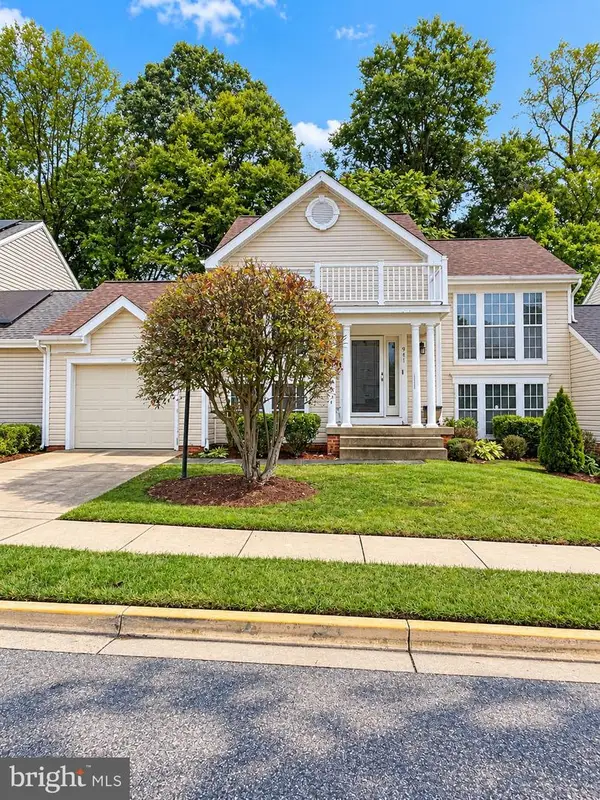 $375,000Coming Soon3 beds 2 baths1,890 sq. ft.
941 Millponds Ct, BOWIE, MD 20721
MLS# MDPG2221046Listed by: REDFIN CORP - Coming Soon
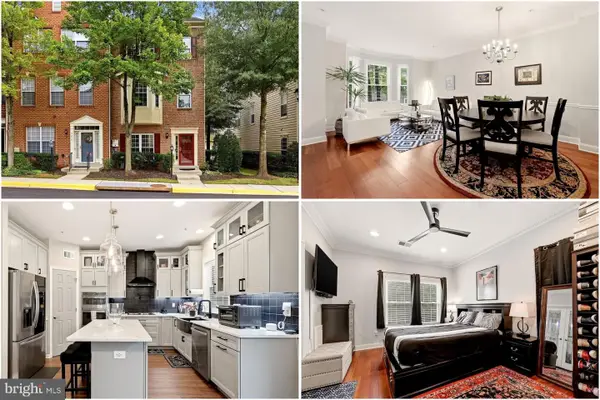 $500,000Coming Soon4 beds 4 baths2,080 sq. ft.
5217 Maries Retreat Dr #114, BOWIE, MD 20720
MLS# MDPG2215614Listed by: KELLER WILLIAMS REALTY - Coming Soon
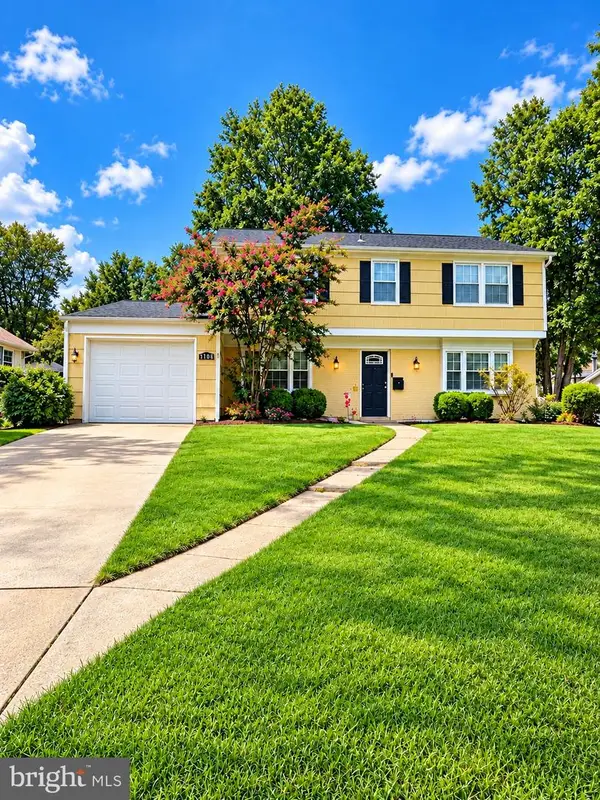 $549,000Coming Soon3 beds 3 baths2,444 sq. ft.
3106 Superior Lane Ln, BOWIE, MD 20715
MLS# MDPG2219478Listed by: CUMMINGS & CO. REALTORS - Coming Soon
 $499,000Coming Soon4 beds 3 baths2,018 sq. ft.
2110 Penfield Ln, BOWIE, MD 20716
MLS# MDPG2219090Listed by: KELLER WILLIAMS PREFERRED PROPERTIES - Coming Soon
 $989,990Coming Soon5 beds 5 baths6,006 sq. ft.
12903 Isaac Duckett Rd, BOWIE, MD 20721
MLS# MDPG2215724Listed by: KELLER WILLIAMS FLAGSHIP - Coming Soon
 $390,000Coming Soon2 beds 3 baths1,678 sq. ft.
9914 Sassafras Ln #63, BOWIE, MD 20721
MLS# MDPG2210494Listed by: KELLER WILLIAMS PREFERRED PROPERTIES - New
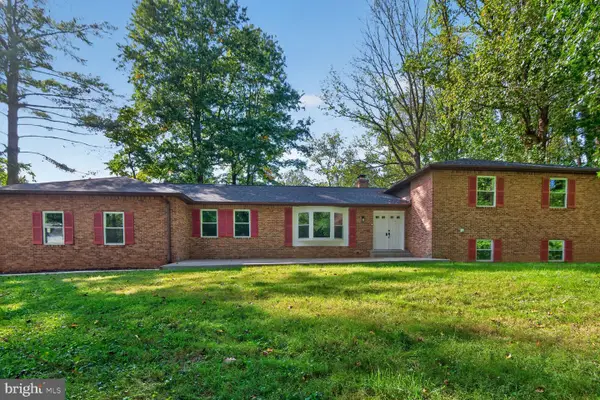 $799,900Active5 beds 4 baths3,226 sq. ft.
12300 Lisborough Rd, BOWIE, MD 20720
MLS# MDPG2221680Listed by: GREEN DOT REALTY - Open Sat, 12 to 2pmNew
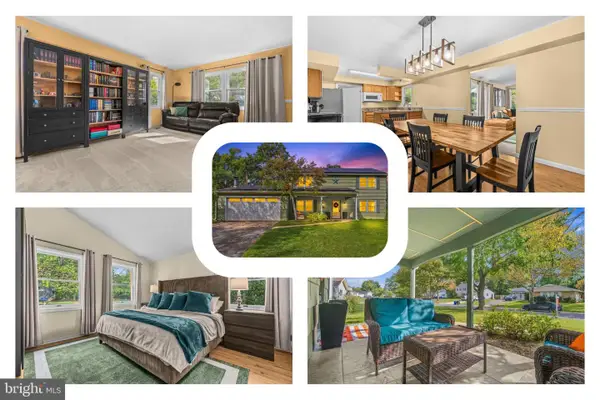 $550,000Active4 beds 4 baths2,888 sq. ft.
3807 Winchester Ln, BOWIE, MD 20715
MLS# MDPG2221000Listed by: REDFIN CORP - Open Sat, 12 to 2pmNew
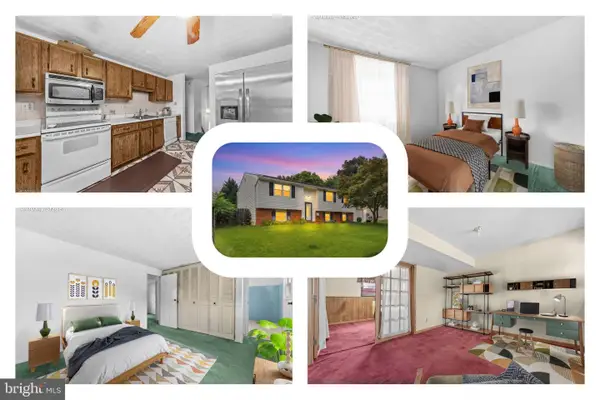 $399,999Active5 beds 3 baths2,124 sq. ft.
12710 Old Chapel Rd, BOWIE, MD 20720
MLS# MDPG2221662Listed by: REDFIN CORP


Protect your home and budget from life's surprises with an Assurant Home Warranty, backed by a partner that supports you through every step of homeownership. Explore Plans.
©2026 Century 21 Real Estate LLC. All rights reserved. CENTURY 21®, the CENTURY 21 Logo and C21® are service marks owned by Century 21 Real Estate LLC. Century 21 Real Estate LLC fully supports the principles of the Fair Housing Act and the Equal Opportunity Act. Each office is independently owned and operated. Listing information is deemed reliable but not guaranteed accurate.