
941 Millponds Ct, Bowie, MD 20721
Local realty services provided by:CENTURY 21 Harris Hawkins & Co.
941 Millponds Ct,Bowie, MD 20721
$375,000
- 3 Beds
- 2 Baths
- 1,890 sq. ft.
- Single family
- Active
Listed by: jerrise spencer
Office: redfin corp
MLS#:MDPG2221046
Source:BRIGHTMLS
Price summary
- Price:$375,000
- Price per sq. ft.:$198.41
- Monthly HOA dues:$100
About this home
HIGH CEILINGS • WOODED BACKDROP • DECK + WALKOUT PATIO • PRIMARY SUITE WITH PRIVATE BATH • GARAGE • SOLD AS IS
Welcome to this villa-style home in a sought-after neighborhood with convenient access to shopping, dining, and Metro in the Bowie–Upper Marlboro area!
Natural light and high ceilings create an inviting atmosphere, while the split-foyer layout offers flexible spaces to relax and entertain. Upstairs, you’ll find a living room, dining room, kitchen, and two bedrooms, including one that could serve as an additional primary bedroom. The lower level features the primary bedroom with its own ensuite bath, a separate family room, and walkout access to the patio.
Enjoy the wooded backdrop from the deck or patio, with a garage adding everyday convenience. Bring your vision and personal touches to make this home your own. Sold AS IS. Schedule your tour and explore the possibilities!
Contact an agent
Home facts
- Year built:1992
- Subdivision & Development:SOUTHLAKE PLAT 5
- Listing ID #:MDPG2221046
- Added:8 day(s) ago
- Updated:October 09, 2026 at 10:46 AM
Rooms and interior
- Bedrooms:3
- Total bathrooms:2
- Full bathrooms:2
- Basement:Yes
- Basement Description:Fully Finished
- Living area:1,890 sq. ft.
Heating and cooling
- Cooling:Central A/C
- Heating:Central, Electric
Structure and exterior
- Year built:1992
- Building area:1,890 sq. ft.
- Lot area:0.08 Acres
- Architectural Style:Colonial
- Construction Materials:Frame
- Levels:3 Story
Utilities
- Water:Public
- Sewer:Public Sewer
Finances and disclosures
- Price:$375,000
- Price per sq. ft.:$198.41
- Tax amount:$5,580 (2026)
Parking
- Parking description:Attached Garage, Garage - Front Entry, Garage Door Opener
- Garage:Yes
- Garage spaces:1
New listings near 941 Millponds Ct
- Coming Soon
 $595,000Coming Soon5 beds 5 baths3,251 sq. ft.
4605 Olden Ct, BOWIE, MD 20715
MLS# MDPG2221416Listed by: ACE REALTY & PROPERTY MANAGEMENT, LLC. - Coming Soon
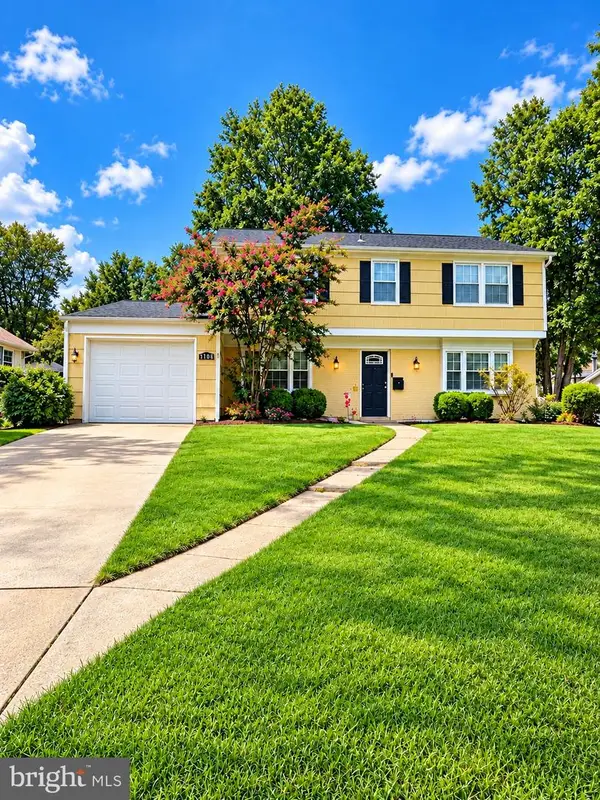 $549,000Coming Soon3 beds 3 baths2,444 sq. ft.
3106 Superior Lane Ln, BOWIE, MD 20715
MLS# MDPG2219478Listed by: CUMMINGS & CO. REALTORS - Coming Soon
 $499,000Coming Soon4 beds 3 baths2,018 sq. ft.
2110 Penfield Ln, BOWIE, MD 20716
MLS# MDPG2219090Listed by: KELLER WILLIAMS PREFERRED PROPERTIES - Coming SoonOpen Sat, 11am to 1pm
 $989,990Coming Soon5 beds 5 baths6,006 sq. ft.
12903 Isaac Duckett Rd, BOWIE, MD 20721
MLS# MDPG2215724Listed by: KELLER WILLIAMS FLAGSHIP - Coming Soon
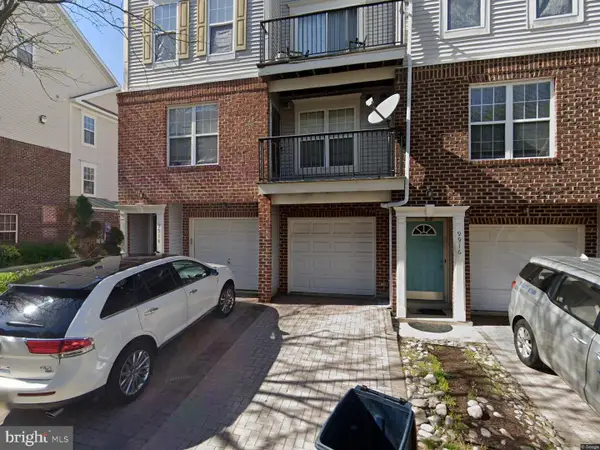 $390,000Coming Soon2 beds 3 baths1,678 sq. ft.
9914 Sassafras Ln #63, BOWIE, MD 20721
MLS# MDPG2210494Listed by: KELLER WILLIAMS PREFERRED PROPERTIES - Open Sat, 12 to 2pmNew
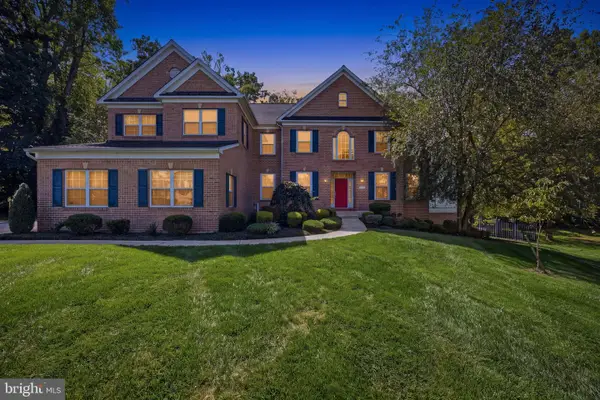 $1,500,000Active6 beds 6 baths8,568 sq. ft.
14401 Darren Ct, BOWIE, MD 20721
MLS# MDPG2220760Listed by: REDFIN CORP - New
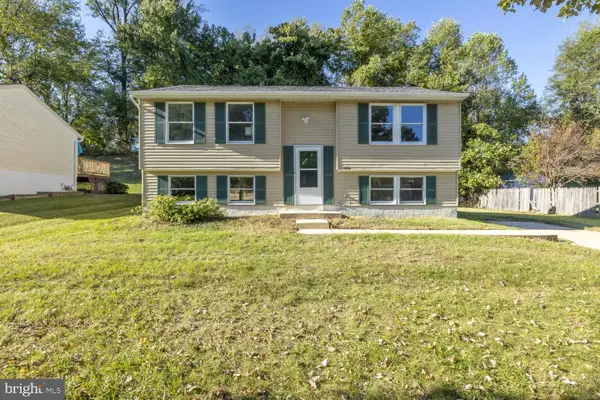 $425,000Active3 beds 2 baths1,788 sq. ft.
10214 Forestgrove Ln, BOWIE, MD 20721
MLS# MDPG2222060Listed by: COMPASS - Open Sat, 1 to 3pmNew
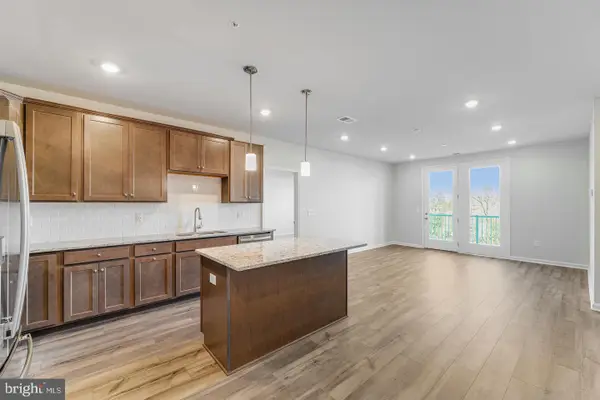 $344,990Active2 beds 2 baths1,288 sq. ft.
4003 Seaside Alder Rd #0304 - Violet, BOWIE, MD 20720
MLS# MDPG2221958Listed by: KELLER WILLIAMS REALTY CENTRE - New
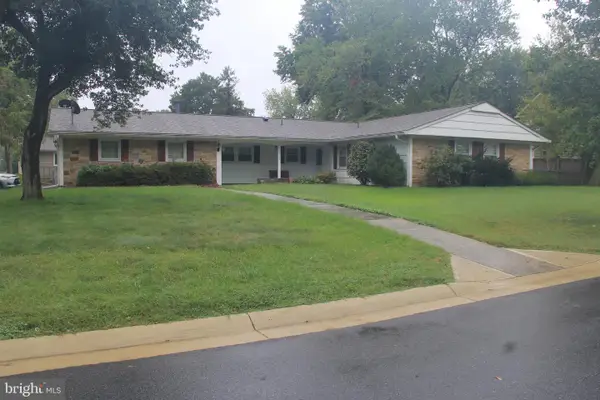 $479,786Active4 beds 3 baths2,619 sq. ft.
16109 Alderwood Ln, BOWIE, MD 20716
MLS# MDPG2221916Listed by: FORESTAR REALTY, LLC - New
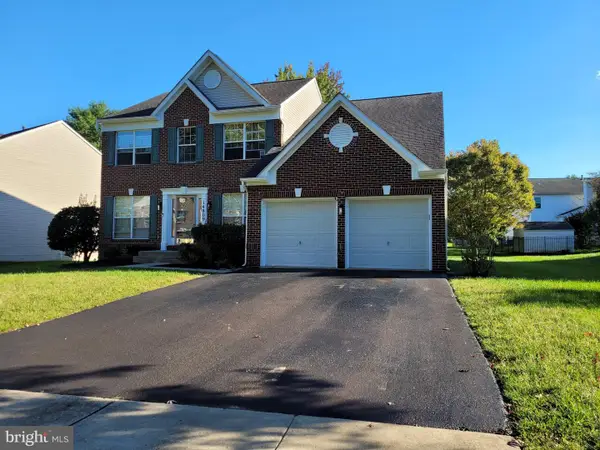 $699,500Active6 beds 4 baths3,748 sq. ft.
14809 Dunleigh Dr, BOWIE, MD 20721
MLS# MDPG2221898Listed by: TAYLOR PROPERTIES


Protect your home and budget from life's surprises with an Assurant Home Warranty, backed by a partner that supports you through every step of homeownership. Explore Plans.
©2026 Century 21 Real Estate LLC. All rights reserved. CENTURY 21®, the CENTURY 21 Logo and C21® are service marks owned by Century 21 Real Estate LLC. Century 21 Real Estate LLC fully supports the principles of the Fair Housing Act and the Equal Opportunity Act. Each office is independently owned and operated. Listing information is deemed reliable but not guaranteed accurate.