
9606 Bald Hill Rd, Bowie, MD 20721
Local realty services provided by:CENTURY 21 Dale Realty Co.
9606 Bald Hill Rd,Bowie, MD 20721
$650,000
- 5 Beds
- 4 Baths
- 2,656 sq. ft.
- Single family
- Coming Soon
Listed by: chayla lewis
Office: re/max one solutions
MLS#:MDPG2219638
Source:BRIGHTMLS
Price summary
- Price:$650,000
- Price per sq. ft.:$244.73
- Monthly HOA dues:$20
About this home
Welcome to 9606 Bald Hill Rd, a spacious 5-bedroom, 3.5-bath home offering plenty of room to live, entertain, and grow. This inviting residence features a functional layout with generously sized living spaces and multiple bedrooms designed to accommodate a variety of needs.
The main level offers comfortable gathering spaces, while the home's additional finished areas provide flexibility for a home office, recreation room, guest space, or extended living arrangements. With 5 bedrooms and 3.5 bathrooms, there is no shortage of space for family, guests, or everyday living.
This home offers the convenience of suburban living with easy access to major commuter routes, shopping, dining, parks, and everyday amenities. Whether you're looking for more space, room to entertain, or a place to put down roots.
Contact an agent
Home facts
- Year built:1992
- Subdivision & Development:VISTA ESTATES WESTPLAT 1
- Listing ID #:MDPG2219638
- Updated:September 22, 2026 at 10:32 AM
Rooms and interior
- Bedrooms:5
- Total bathrooms:4
- Full bathrooms:3
- Half bathrooms:1
- Rooms Total:6
- Dining Description:Combination Kitchen/Dining, Dining Area
- Kitchen Description:Carpet, Kitchen - Island, Pantry, Recessed Lighting
- Bedroom Description:Carpet
- Basement:Yes
- Basement Description:Daylight, Full
- Living area:2,656 sq. ft.
Heating and cooling
- Heating:Central, Electric
Structure and exterior
- Year built:1992
- Building area:2,656 sq. ft.
- Lot area:0.26 Acres
- Architectural Style:Colonial, Traditional
- Construction Materials:Frame
- Foundation Description:Block, Concrete Perimeter
- Levels:3 Story
Utilities
- Water:Public
- Sewer:Public Sewer
Finances and disclosures
- Price:$650,000
- Price per sq. ft.:$244.73
- Tax amount:$9,104 (2026)
Features and amenities
- Amenities:Attic, Carpet, Recessed Lighting
Parking
- Parking description:Garage - Front Entry, Parking Garage
- Garage:Yes
- Garage spaces:2
New listings near 9606 Bald Hill Rd
- Coming Soon
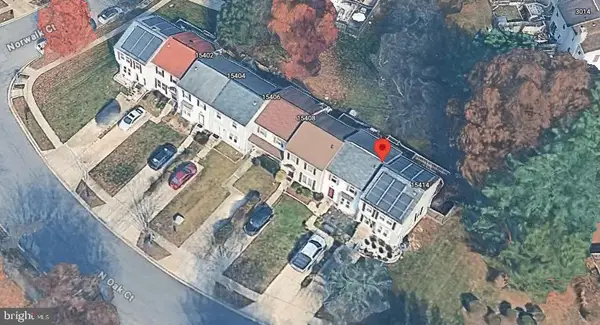 $380,000Coming Soon3 beds 3 baths1,680 sq. ft.
15412 N Oak Ct, BOWIE, MD 20716
MLS# MDPG2219486Listed by: HOMESOURCE PRO REAL ESTATE - Coming Soon
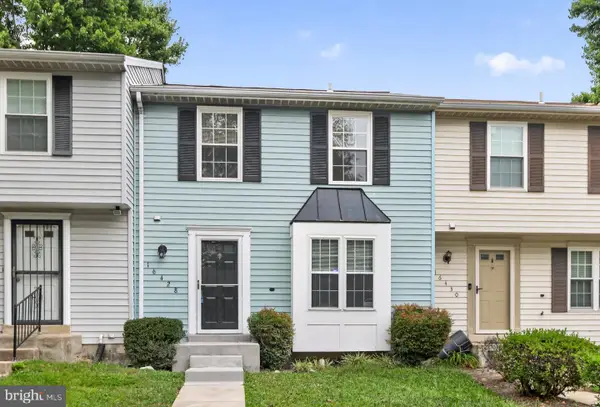 $350,000Coming Soon2 beds 3 baths1,520 sq. ft.
16428 Pennsbury Dr, BOWIE, MD 20716
MLS# MDPG2219888Listed by: LONG & FOSTER REAL ESTATE, INC. - Coming Soon
 $400,000Coming Soon5 beds 3 baths2,202 sq. ft.
4010 William Ln, BOWIE, MD 20715
MLS# MDPG2219876Listed by: LONG & FOSTER REAL ESTATE, INC. - Coming Soon
 $825,000Coming Soon4 beds 4 baths2,760 sq. ft.
12003 Backus Dr, BOWIE, MD 20720
MLS# MDPG2219302Listed by: AB & CO REALTORS, INC. - Coming Soon
 $590,000Coming Soon3 beds 3 baths2,184 sq. ft.
14131 Pleasant View Dr, BOWIE, MD 20720
MLS# MDPG2219682Listed by: COMPASS - Coming Soon
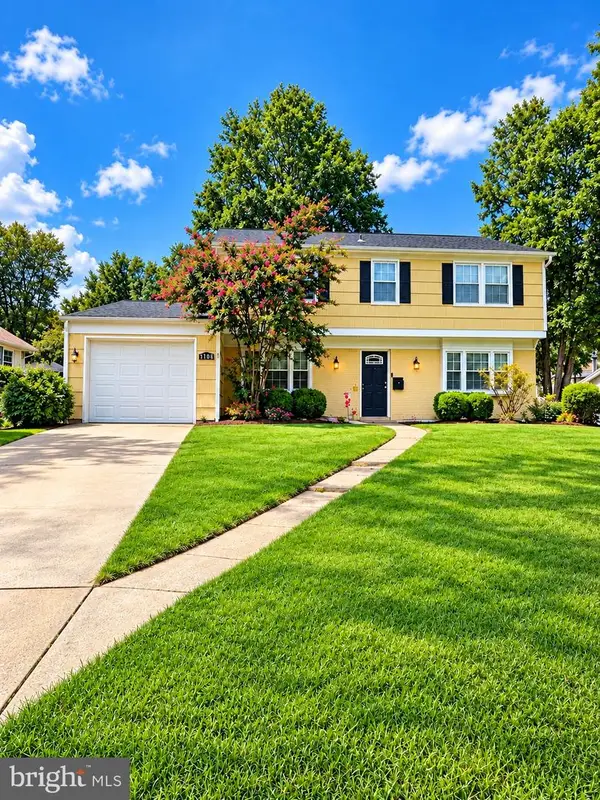 $549,000Coming Soon3 beds 3 baths2,444 sq. ft.
3106 Superior Lane Ln, BOWIE, MD 20715
MLS# MDPG2219478Listed by: CUMMINGS & CO. REALTORS - Coming Soon
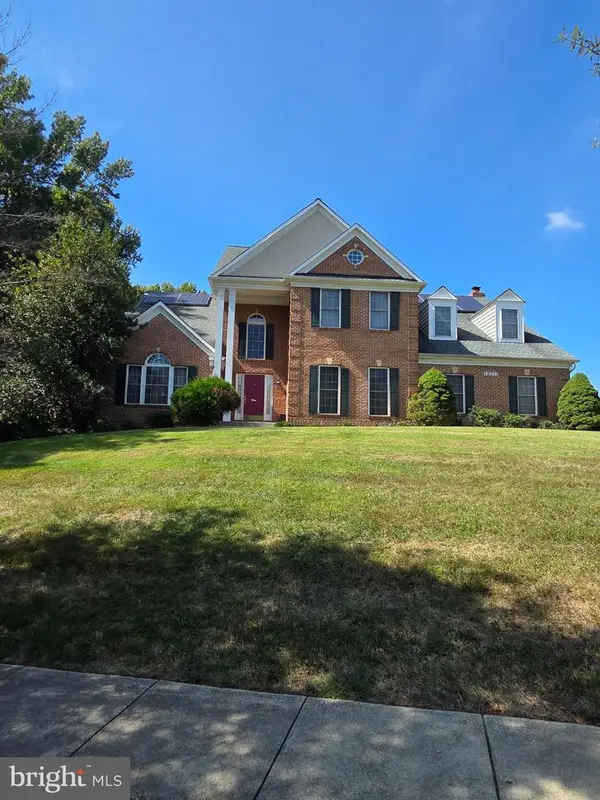 $899,000Coming Soon5 beds 5 baths3,938 sq. ft.
12513 Woodbridge Ct, BOWIE, MD 20721
MLS# MDPG2219560Listed by: ACCORD REALTY INC. - Coming Soon
 $494,000Coming Soon4 beds 3 baths2,018 sq. ft.
2110 Penfield Ln, BOWIE, MD 20716
MLS# MDPG2219090Listed by: KELLER WILLIAMS PREFERRED PROPERTIES - Coming Soon
 $500,000Coming Soon4 beds 3 baths2,760 sq. ft.
12911 Gladys Retreat Cir #35, BOWIE, MD 20720
MLS# MDPG2214954Listed by: DMV RESIDENTIAL REALTY


Protect your home and budget from life's surprises with an Assurant Home Warranty, backed by a partner that supports you through every step of homeownership. Explore Plans.
©2026 Century 21 Real Estate LLC. All rights reserved. CENTURY 21®, the CENTURY 21 Logo and C21® are service marks owned by Century 21 Real Estate LLC. Century 21 Real Estate LLC fully supports the principles of the Fair Housing Act and the Equal Opportunity Act. Each office is independently owned and operated. Listing information is deemed reliable but not guaranteed accurate.