
Homesite L16 Meadow Glenn Dr, Bowie, MD 20716
Local realty services provided by:CENTURY 21 Reilly Realtors
Homesite L16 Meadow Glenn Dr,Bowie, MD 20716
$825,882
- 6 Beds
- 5 Baths
- 3,725 sq. ft.
- Single family
- Pending
Listed by: chaquia sierra thomas
Office: drb group realty, llc.
MLS#:MDPG2202040
Source:BRIGHTMLS
Price summary
- Price:$825,882
- Price per sq. ft.:$221.71
- Monthly HOA dues:$130
About this home
Welcome to the Bridgeport II, a place where style meets functionality! Crossing the threshold, you’ll be greeted with a foyer and a welcoming guest bedroom. Down the hall you find the Great Room for guests to gather. Take it a step beyond with the great room extension for larger gatherings. The morning room extension will transform the space with its large kitchen island, more windows and bright dining area. You’ll be surprised with the cabinet space, but even more so with the large walk-in pantry behind the spacious mud room. Moving upstairs, you’ll discover a private primary suite that comes with a sizable walk-in closet and a luxurious bathroom featuring a water closet, double vanity and the even more luxurious Roman Shower. Beyond the primary suite, you will find additional bedrooms, a hall bathroom and a laundry room on the second floor. This home features the additional bath 3 in bedroom 2 for an additional ensuite. The lower level comes completed recreation room for movie and game night! PLUS the finished additional spaces such as the lower level bedroom, bathroom and space under the morning room to maximize the entertainment area and visitors. The options are endless with this versatile home plan! *Photos may not be of actual home. Photos may be of similar home/floorplan if home is under construction or if this is a base price listing....
Contact an agent
Home facts
- Year built:2026
- Subdivision & Development:SOUTH LAKE
- Listing ID #:MDPG2202040
- Added:63 day(s) ago
- Updated:October 09, 2026 at 08:57 AM
Rooms and interior
- Bedrooms:6
- Total bathrooms:5
- Full bathrooms:5
- Dining Description:Dining Area
- Bathrooms Description:Bathroom 2, Bathroom 3, Full Bath, Primary Bath(s), Primary Bathroom
- Kitchen Description:Combination Kitchen/Living, Cooktop, Dishwasher, Disposal, Microwave, Oven - Double, Oven - Wall, Pantry, Recessed Lighting, Refrigerator, Stainless Steel Appliances
- Bedroom Description:Primary Bedroom
- Basement:Yes
- Basement Description:Fully Finished, Interior Access
- Living area:3,725 sq. ft.
Heating and cooling
- Cooling:Central A/C, Programmable Thermostat
- Heating:90% Forced Air, Natural Gas, Programmable Thermostat
Structure and exterior
- Roof:Architectural Shingle
- Year built:2026
- Building area:3,725 sq. ft.
- Architectural Style:Craftsman
- Construction Materials:Stone, Vinyl Siding
- Foundation Description:Concrete Perimeter, Slab
- Levels:3 Story
Schools
- High school:BOWIE
- Middle school:BENJAMIN TASKER
- Elementary school:POINTER RIDGE
Utilities
- Water:Public
- Sewer:Public Sewer
Finances and disclosures
- Price:$825,882
- Price per sq. ft.:$221.71
Features and amenities
- Laundry features:Laundry
- Amenities:Recessed Lighting
Parking
- Parking description:Attached Garage, Garage - Front Entry
- Garage:Yes
- Garage spaces:2
New listings near Homesite L16 Meadow Glenn Dr
- Coming Soon
 $595,000Coming Soon5 beds 5 baths3,251 sq. ft.
4605 Olden Ct, BOWIE, MD 20715
MLS# MDPG2221416Listed by: ACE REALTY & PROPERTY MANAGEMENT, LLC. - Coming Soon
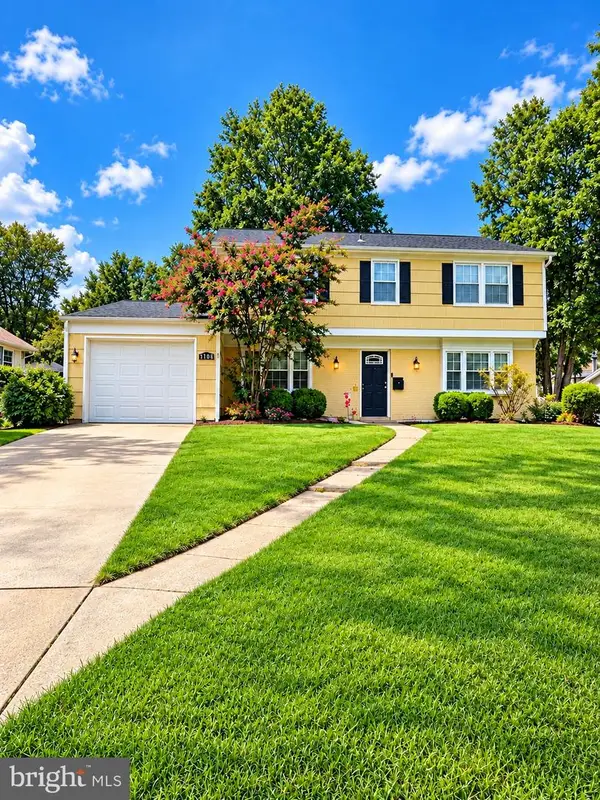 $549,000Coming Soon3 beds 3 baths2,444 sq. ft.
3106 Superior Lane Ln, BOWIE, MD 20715
MLS# MDPG2219478Listed by: CUMMINGS & CO. REALTORS - Coming Soon
 $499,000Coming Soon4 beds 3 baths2,018 sq. ft.
2110 Penfield Ln, BOWIE, MD 20716
MLS# MDPG2219090Listed by: KELLER WILLIAMS PREFERRED PROPERTIES - Coming SoonOpen Sat, 11am to 1pm
 $989,990Coming Soon5 beds 5 baths6,006 sq. ft.
12903 Isaac Duckett Rd, BOWIE, MD 20721
MLS# MDPG2215724Listed by: KELLER WILLIAMS FLAGSHIP - Coming Soon
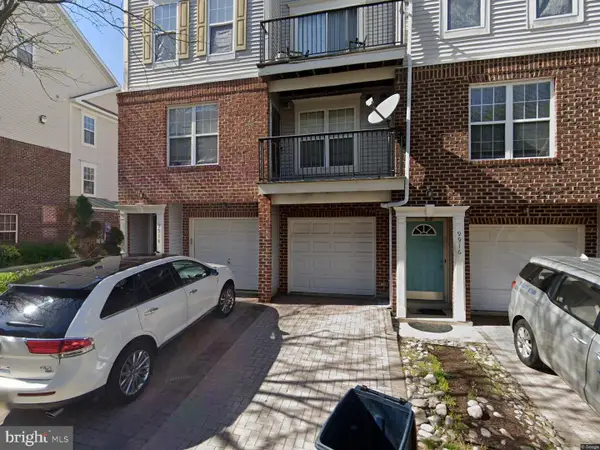 $390,000Coming Soon2 beds 3 baths1,678 sq. ft.
9914 Sassafras Ln #63, BOWIE, MD 20721
MLS# MDPG2210494Listed by: KELLER WILLIAMS PREFERRED PROPERTIES - Open Sat, 12 to 2pmNew
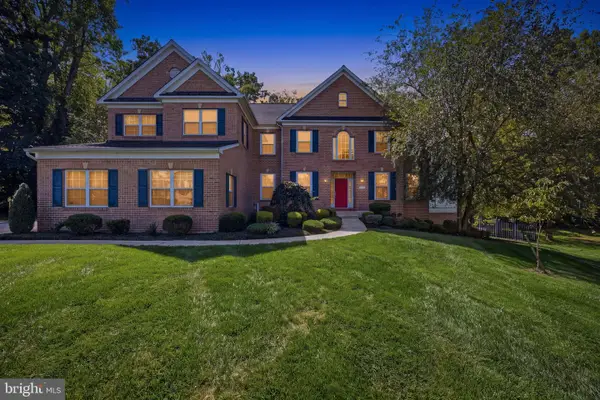 $1,500,000Active6 beds 6 baths8,568 sq. ft.
14401 Darren Ct, BOWIE, MD 20721
MLS# MDPG2220760Listed by: REDFIN CORP - New
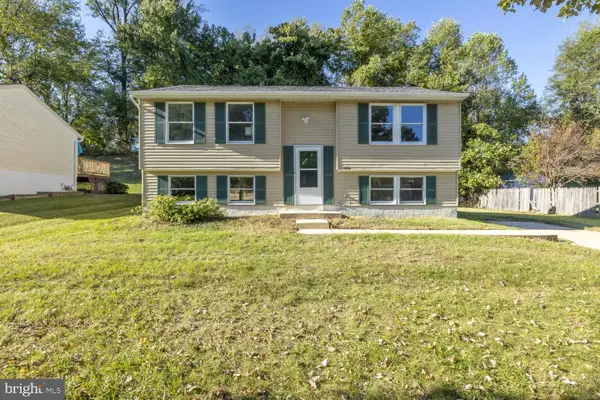 $425,000Active3 beds 2 baths1,788 sq. ft.
10214 Forestgrove Ln, BOWIE, MD 20721
MLS# MDPG2222060Listed by: COMPASS - Open Sat, 1 to 3pmNew
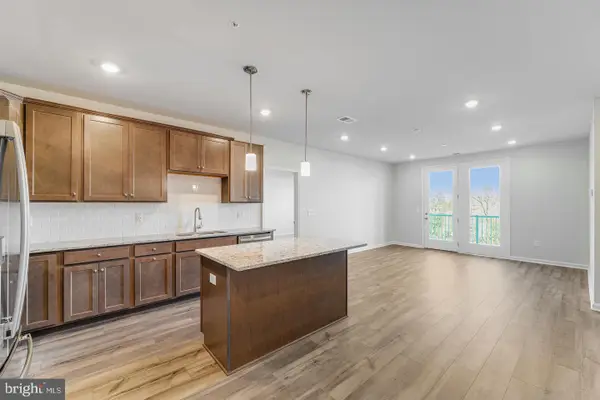 $344,990Active2 beds 2 baths1,288 sq. ft.
4003 Seaside Alder Rd #0304 - Violet, BOWIE, MD 20720
MLS# MDPG2221958Listed by: KELLER WILLIAMS REALTY CENTRE - New
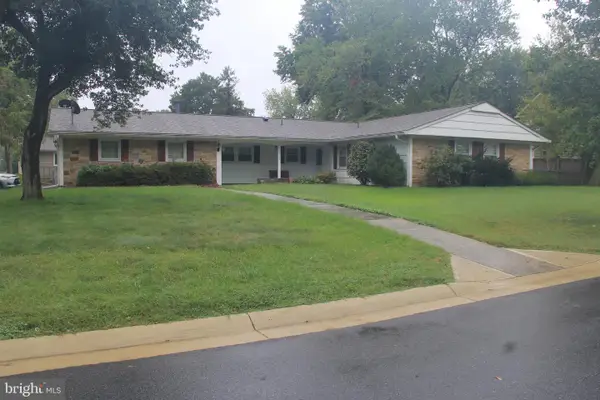 $479,786Active4 beds 3 baths2,619 sq. ft.
16109 Alderwood Ln, BOWIE, MD 20716
MLS# MDPG2221916Listed by: FORESTAR REALTY, LLC - New
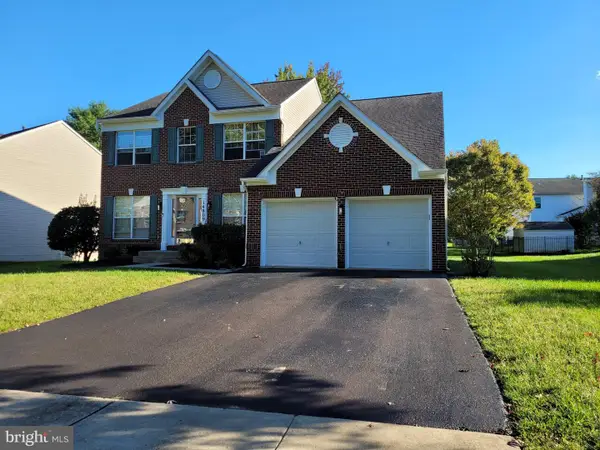 $699,500Active6 beds 4 baths3,748 sq. ft.
14809 Dunleigh Dr, BOWIE, MD 20721
MLS# MDPG2221898Listed by: TAYLOR PROPERTIES


Protect your home and budget from life's surprises with an Assurant Home Warranty, backed by a partner that supports you through every step of homeownership. Explore Plans.
©2026 Century 21 Real Estate LLC. All rights reserved. CENTURY 21®, the CENTURY 21 Logo and C21® are service marks owned by Century 21 Real Estate LLC. Century 21 Real Estate LLC fully supports the principles of the Fair Housing Act and the Equal Opportunity Act. Each office is independently owned and operated. Listing information is deemed reliable but not guaranteed accurate.