
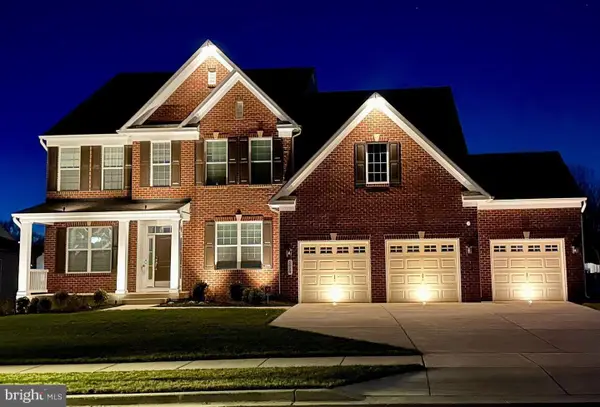
11906 Crestwood Turn, Brandywine, MD 20613
Local realty services provided by:CENTURY 21 Harbor Realty
11906 Crestwood Turn,Brandywine, MD 20613
$650,000
- 5 Beds
- 4 Baths
- 4,920 sq. ft.
- Single family
- Coming Soon
Upcoming open houses
- Sat, Sep 1901:00 pm - 03:00 pm
Listed by: ayanna niambi roberts
Office: samson properties
MLS#:MDPG2218616
Source:BRIGHTMLS
Price summary
- Price:$650,000
- Price per sq. ft.:$132.11
About this home
Welcome to this spacious Colonial-style home offering over 4,900 total finished square feet, 5 bedrooms, 3 full bathrooms, 1 half bathroom, a finished walkout basement, and NO HOA!
The main level offers plenty of room for both everyday living and entertaining, featuring a formal living room and dining room, an inviting family room with a fireplace located just off the kitchen, and a bright and spacious sunroom. The kitchen is equipped with all appliances replaced in 2025.
Upstairs, retreat to the owner’s suite featuring a private sitting room, two large walk-in closets, and an en-suite bathroom with dual vanities and a relaxing soaking tub. Three additional generously sized bedrooms and a full bathroom complete the upper level.
The nearly 1,600-square-foot finished walkout basement adds even more flexibility with a bar, full bathroom, and bonus room that can be used as an additional bedroom, media room, home office, gym, or guest space.
Step outside and enjoy the large fenced backyard, spacious screened-in deck, and storage shed—perfect for entertaining, relaxing, pets, or simply enjoying your own outdoor space.
Additional highlights include a newer HVAC system, abundant storage throughout, and the freedom of NO HOA.
Conveniently located near Andrews AFB and National Harbor, with easy access to Washington, D.C., and Virginia, this home delivers the space, versatility, outdoor living, and location you've been looking for.
With nearly 5,000 finished square feet and room to live, work, entertain, and grow, this is one you don't want to miss. Schedule your showing today!...
Contact an agent
Home facts
- Year built:2003
- Subdivision & Development:CLINTON ACRES
- Listing ID #:MDPG2218616
- Updated:September 12, 2026 at 01:44 AM
Rooms and interior
- Bedrooms:5
- Total bathrooms:4
- Full bathrooms:3
- Half bathrooms:1
- Dining Description:Formal/Separate Dining Room
- Kitchen Description:Kitchen - Eat-In, Kitchen - Island, Pantry
- Bedroom Description:Walk In Closet(s)
- Basement:Yes
- Basement Description:Fully Finished, Walkout Level
- Living area:4,920 sq. ft.
Heating and cooling
- Cooling:Central A/C
- Heating:Heat Pump(s), Hot Water, Natural Gas
Structure and exterior
- Year built:2003
- Building area:4,920 sq. ft.
- Lot area:0.46 Acres
- Architectural Style:Colonial
- Construction Materials:Brick Front, Frame
- Levels:3 Story
Utilities
- Water:Public
- Sewer:Public Sewer
Finances and disclosures
- Price:$650,000
- Price per sq. ft.:$132.11
- Tax amount:$8,290 (2026)
Features and amenities
- Laundry features:Dryer, Washer
- Amenities:Bar, Ceiling Fan(s)
Parking
- Parking description:Attached Garage, Garage - Side Entry
- Garage:Yes
- Garage spaces:2
New listings near 11906 Crestwood Turn
- Coming Soon
 $660,000Coming Soon4 beds 3 baths2,466 sq. ft.
19021 Poplar Ridge Rd, BRANDYWINE, MD 20613
MLS# MDPG2218522Listed by: SAMSON PROPERTIES - Coming Soon
 $1,250,000Coming Soon5 beds 6 baths7,636 sq. ft.
13300 Alyssa Ct, BRANDYWINE, MD 20613
MLS# MDPG2218592Listed by: JPAR REAL ESTATE PROFESSIONALS - Coming Soon
 $660,000Coming Soon4 beds 3 baths1,939 sq. ft.
6119 Savannah Dr, BRANDYWINE, MD 20613
MLS# MDPG2218528Listed by: KELLER WILLIAMS LUCIDO AGENCY - Coming Soon
 $525,000Coming Soon4 beds 4 baths2,138 sq. ft.
15703 Chadsey Ln, BRANDYWINE, MD 20613
MLS# MDPG2217236Listed by: RE/MAX REALTY GROUP - Coming Soon
 $929,990Coming Soon5 beds 5 baths5,916 sq. ft.
5808 Savannah Dr, BRANDYWINE, MD 20613
MLS# MDPG2212516Listed by: KELLER WILLIAMS PREFERRED PROPERTIES - New
 $599,000Active4 beds 3 baths1,776 sq. ft.
8406 Meadow Rock Ct, BRANDYWINE, MD 20613
MLS# MDPG2217214Listed by: COMPASS - New
 $635,000Active4 beds 4 baths4,320 sq. ft.
13404 Gwynn Park Ct, BRANDYWINE, MD 20613
MLS# MDPG2218740Listed by: RE/MAX REALTY GROUP - New
 $1,050,000Active4 beds 4 baths2,904 sq. ft.
13717 Martin Rd, BRANDYWINE, MD 20613
MLS# MDPG2218292Listed by: CORCORAN MCENEARNEY - Open Sat, 12 to 4pmNew
 $531,990Active3 beds 4 baths2,316 sq. ft.
12506 Terrabrooke Ave, BRANDYWINE, MD 20613
MLS# MDPG2218322Listed by: SM BROKERAGE, LLC


Protect your home and budget from life's surprises with an Assurant Home Warranty, backed by a partner that supports you through every step of homeownership. Explore Plans.
©2026 Century 21 Real Estate LLC. All rights reserved. CENTURY 21®, the CENTURY 21 Logo and C21® are service marks owned by Century 21 Real Estate LLC. Century 21 Real Estate LLC fully supports the principles of the Fair Housing Act and the Equal Opportunity Act. Each office is independently owned and operated. Listing information is deemed reliable but not guaranteed accurate.