
12401 Lusbys Ln, Brandywine, MD 20613
Local realty services provided by:CENTURY 21 New Millennium
12401 Lusbys Ln,Brandywine, MD 20613
$477,000
- 3 Beds
- 2 Baths
- 1,456 sq. ft.
- Single family
- Active
Listed by:
 James Bolden(301) 893 - 6200CENTURY 21 New Millennium
Office: century 21 new millennium
MLS#:MDPG2219270
Source:BRIGHTMLS
Price summary
- Price:$477,000
- Price per sq. ft.:$327.61
About this home
Updated Rambler on 2.25 Private Acres in Brandywine
Move-in ready, one-level living on over two private acres at the end of a quiet private road. This 3 bedroom, 2 bath rambler has been updated top to bottom with fresh paint and new flooring throughout, so it feels brand new without the new-construction price tag. The kitchen features warm oak cabinetry, an open layout with a peninsula for extra prep and seating, and new luxury vinyl plank flooring that flows to the adjoining dining room. New carpet runs through the dining room, living room and all three bedrooms. Both full baths have been completely upgraded with new vanities, toilets, and lighting. Outside, enjoy 2.25 acres of privacy, including an extensive backyard backing to trees with no rear neighbors. The private road and driveway add another layer of quiet. This home also comes equipped with a fire suppression system for extra peace of mind.
Space, privacy, and a house that's already done the work for you. Schedule your showing today....
Contact an agent
Home facts
- Year built:1997
- Subdivision & Development:NONE AVAILABLE
- Listing ID #:MDPG2219270
- Added:1 day(s) ago
- Updated:September 19, 2026 at 11:32 AM
Rooms and interior
- Bedrooms:3
- Total bathrooms:2
- Full bathrooms:2
- Rooms Total:8
- Flooring:Carpet, Luxury Vinyl Plank
- Dining Description:Combination Dining/Living, Dining Area
- Kitchen Description:Carpet, Crown Moldings, Disposal, Kitchen - Eat-In, Pantry
- Bedroom Description:Carpet, Entry Level Bedroom
- Living area:1,456 sq. ft.
Heating and cooling
- Cooling:Central A/C
- Heating:Baseboard - Electric, Electric
Structure and exterior
- Roof:Composite, Shingle
- Year built:1997
- Building area:1,456 sq. ft.
- Lot area:2.25 Acres
- Architectural Style:Ranch/Rambler
- Construction Materials:Frame, Vinyl Siding
- Foundation Description:Crawl Space
- Levels:1 Story
Utilities
- Water:Well
- Sewer:Private Septic Tank
Finances and disclosures
- Price:$477,000
- Price per sq. ft.:$327.61
- Tax amount:$6,561 (2026)
Features and amenities
- Laundry features:Dryer - Electric, Dryer In Unit, Washer, Washer In Unit
- Amenities:Carpet, Crown Moldings
New listings near 12401 Lusbys Ln
- Coming Soon
 $699,990Coming Soon3 beds 2 baths2,424 sq. ft.
15600 Bald Eagle School Rd, BRANDYWINE, MD 20613
MLS# MDPG2218970Listed by: NEXTHOME ENVISION - Coming Soon
 $660,000Coming Soon4 beds 3 baths2,466 sq. ft.
19021 Poplar Ridge Rd, BRANDYWINE, MD 20613
MLS# MDPG2218522Listed by: SAMSON PROPERTIES - Coming Soon
 $660,000Coming Soon4 beds 3 baths1,939 sq. ft.
6119 Savannah Dr, BRANDYWINE, MD 20613
MLS# MDPG2218528Listed by: KELLER WILLIAMS LUCIDO AGENCY - Coming Soon
 $525,000Coming Soon4 beds 4 baths2,138 sq. ft.
15703 Chadsey Ln, BRANDYWINE, MD 20613
MLS# MDPG2217236Listed by: RE/MAX REALTY GROUP - Coming Soon
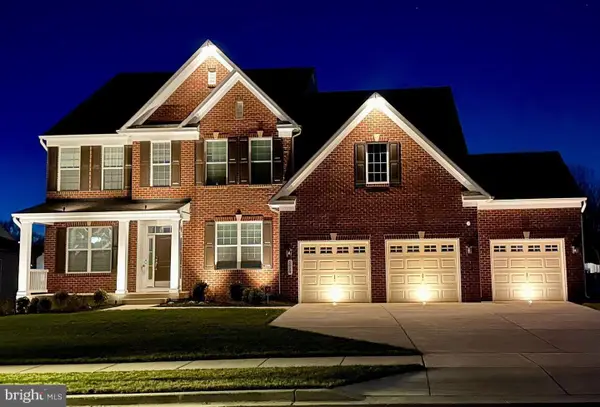 $929,990Coming Soon5 beds 5 baths5,916 sq. ft.
5808 Savannah Dr, BRANDYWINE, MD 20613
MLS# MDPG2212516Listed by: KELLER WILLIAMS PREFERRED PROPERTIES - New
 $529,000Active4 beds 4 baths2,615 sq. ft.
7012 Gladebrook Rd, BRANDYWINE, MD 20613
MLS# MDPG2219686Listed by: OWN REAL ESTATE  $444,990Pending4 beds 4 baths1,969 sq. ft.
7557 Silver Thread Way, BRANDYWINE, MD 20613
MLS# MDPG2219628Listed by: D.R. HORTON REALTY OF VIRGINIA, LLC- New
 $615,000Active4 beds 4 baths4,120 sq. ft.
15100 Lord Howe Way, BRANDYWINE, MD 20613
MLS# MDPG2219550Listed by: HOMESMART - New
 $779,900Active5 beds 4 baths4,709 sq. ft.
13006 Davenport Dr, BRANDYWINE, MD 20613
MLS# MDPG2219228Listed by: REDFIN CORP


Protect your home and budget from life's surprises with an Assurant Home Warranty, backed by a partner that supports you through every step of homeownership. Explore Plans.
©2026 Century 21 Real Estate LLC. All rights reserved. CENTURY 21®, the CENTURY 21 Logo and C21® are service marks owned by Century 21 Real Estate LLC. Century 21 Real Estate LLC fully supports the principles of the Fair Housing Act and the Equal Opportunity Act. Each office is independently owned and operated. Listing information is deemed reliable but not guaranteed accurate.