7012 Gladebrook Rd, Brandywine, MD 20613
Local realty services provided by:CENTURY 21 Ryon Real Estate
7012 Gladebrook Rd,Brandywine, MD 20613
$529,000
- 4 Beds
- 4 Baths
- 2,615 sq. ft.
- Townhouse
- Active
Listed by: carla elaine marie goodwin, rannard m edwards
Office: own real estate
MLS#:MDPG2219686
Source:BRIGHTMLS
Price summary
- Price:$529,000
- Price per sq. ft.:$202.29
- Monthly HOA dues:$138
About this home
Welcome to 7012 Gladebrook Road, a beautiful end-unit townhome offering a rare opportunity in The Woodlands! Featuring Stanley Martin’s highly desirable Louisa floor plan, which is no longer being offered in the community, this home presents a unique opportunity to own the last available Louisa in The Woodlands.
Built in 2025, this nearly new home offers three spacious levels thoughtfully designed for comfortable living and entertaining. The bright, open-concept main level features a modern kitchen that flows seamlessly into the dining and living areas, with an abundance of natural light throughout. Step outside onto the deck located directly off the main level, perfect for outdoor dining, entertaining, or simply relaxing.
Upstairs, retreat to the spacious primary suite featuring a large walk-in closet and private en-suite full bath. Two additional bedrooms and a full hall bathroom complete the upper level, providing plenty of space for family, guests, or a home office.
The lower level offers even more versatility and has been converted into a private fourth bedroom complete with its own full bathroom. This flexible space is ideal for overnight guests, extended family, a private office, or anyone who appreciates additional privacy and separation from the other bedrooms.
As an end unit, the home benefits from additional windows and natural light, while the attached garage provides added convenience and storage.
Why wait for new construction when you can own a nearly new home featuring four bedrooms, three full and one half baths, a private lower-level bedroom and full bath, a main-level deck, and a sought-after floor plan that is no longer available to build? The last available Louisa in The Woodlands is ready for its next owner!...
Contact an agent
Home facts
- Year built:2025
- Subdivision & Development:THE WOODLANDS
- Listing ID #:MDPG2219686
- Added:1 day(s) ago
- Updated:September 19, 2026 at 11:32 AM
Rooms and interior
- Bedrooms:4
- Total bathrooms:4
- Full bathrooms:3
- Half bathrooms:1
- Basement:Yes
- Basement Description:Fully Finished, Walkout Level
- Living area:2,615 sq. ft.
Heating and cooling
- Cooling:Central A/C
- Heating:Forced Air, Natural Gas
Structure and exterior
- Year built:2025
- Building area:2,615 sq. ft.
- Lot area:0.05 Acres
- Architectural Style:Colonial, Contemporary
- Construction Materials:Brick, Vinyl Siding
- Foundation Description:Concrete Perimeter
- Levels:3 Story
Utilities
- Water:Public
- Sewer:Public Sewer
Finances and disclosures
- Price:$529,000
- Price per sq. ft.:$202.29
- Tax amount:$6,996 (2026)
Parking
- Parking description:Attached Garage, Garage - Front Entry, Off Street
- Garage:Yes
- Garage spaces:2
New listings near 7012 Gladebrook Rd
- Coming Soon
 $699,990Coming Soon3 beds 2 baths2,424 sq. ft.
15600 Bald Eagle School Rd, BRANDYWINE, MD 20613
MLS# MDPG2218970Listed by: NEXTHOME ENVISION - Coming Soon
 $660,000Coming Soon4 beds 3 baths2,466 sq. ft.
19021 Poplar Ridge Rd, BRANDYWINE, MD 20613
MLS# MDPG2218522Listed by: SAMSON PROPERTIES - Coming Soon
 $660,000Coming Soon4 beds 3 baths1,939 sq. ft.
6119 Savannah Dr, BRANDYWINE, MD 20613
MLS# MDPG2218528Listed by: KELLER WILLIAMS LUCIDO AGENCY - Coming Soon
 $525,000Coming Soon4 beds 4 baths2,138 sq. ft.
15703 Chadsey Ln, BRANDYWINE, MD 20613
MLS# MDPG2217236Listed by: RE/MAX REALTY GROUP - Coming Soon
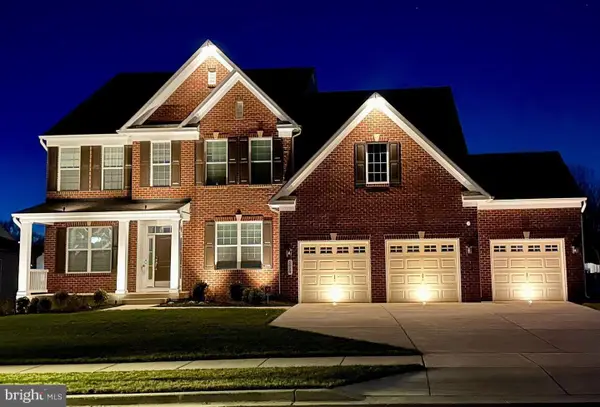 $929,990Coming Soon5 beds 5 baths5,916 sq. ft.
5808 Savannah Dr, BRANDYWINE, MD 20613
MLS# MDPG2212516Listed by: KELLER WILLIAMS PREFERRED PROPERTIES - New

 $477,000Active3 beds 2 baths1,456 sq. ft.
12401 Lusbys Ln, BRANDYWINE, MD 20613
MLS# MDPG2219270Listed by: CENTURY 21 NEW MILLENNIUM  $444,990Pending4 beds 4 baths1,969 sq. ft.
7557 Silver Thread Way, BRANDYWINE, MD 20613
MLS# MDPG2219628Listed by: D.R. HORTON REALTY OF VIRGINIA, LLC- New
 $615,000Active4 beds 4 baths4,120 sq. ft.
15100 Lord Howe Way, BRANDYWINE, MD 20613
MLS# MDPG2219550Listed by: HOMESMART - New
 $779,900Active5 beds 4 baths4,709 sq. ft.
13006 Davenport Dr, BRANDYWINE, MD 20613
MLS# MDPG2219228Listed by: REDFIN CORP


Protect your home and budget from life's surprises with an Assurant Home Warranty, backed by a partner that supports you through every step of homeownership. Explore Plans.
©2026 Century 21 Real Estate LLC. All rights reserved. CENTURY 21®, the CENTURY 21 Logo and C21® are service marks owned by Century 21 Real Estate LLC. Century 21 Real Estate LLC fully supports the principles of the Fair Housing Act and the Equal Opportunity Act. Each office is independently owned and operated. Listing information is deemed reliable but not guaranteed accurate.