
12502 Monterey Park Ct, Brandywine, MD 20613
Local realty services provided by:CENTURY 21 Sylvia Geist Agency
12502 Monterey Park Ct,Brandywine, MD 20613
$840,000
- 5 Beds
- 5 Baths
- 3,448 sq. ft.
- Single family
- Active
Upcoming open houses
- Sat, Sep 1901:00 pm - 03:00 pm
Listed by: leisel l. taylor
Office: keller williams preferred properties
MLS#:MDPG2211592
Source:BRIGHTMLS
Price summary
- Price:$840,000
- Price per sq. ft.:$243.62
- Monthly HOA dues:$74
About this home
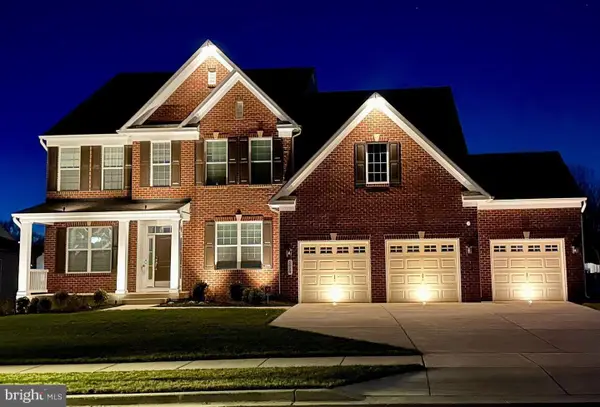
HUGE PRICE IMPROVEMENT. Welcome to this exceptional 5-bedroom, 4.5-bath luxury residence offering with three beautifully finished levels of elegant living space. Thoughtfully designed with both everyday comfort and entertaining in mind, this home features an open and inviting floor plan enhanced by rich hardwood flooring, abundant natural light, and quality finishes throughout.
The heart of the home is the gourmet kitchen, complete with quartz countertops, stainless steel appliances, double wall ovens, a microwave, and an adjoining morning room that flows seamlessly into the spacious family room with a cozy gas fireplace. A main-level bedroom with a private full bath and walk-in closet provides the perfect space for guests or multi-generational living.
Upstairs, the expansive primary suite offers a private sitting area, luxurious ensuite bath with separate vanities, soaking tub, and separate shower, along with access to a private balcony. The finished walkout basement adds even more versatile living space with a large recreation area, an additional bedroom and full bath, making it ideal for entertaining, extended family, or a home gym.
Outside, enjoy a patio, storage shed, partially fenced backyard, and the convenience of a three-car garage. Ideally located near shopping, dining, parks, and major commuter routes, this impressive home combines space, style, and functionality in one remarkable package. Don't miss the opportunity to make this stunning property your next home!...
Contact an agent
Home facts
- Year built:2019
- Subdivision & Development:VILLAGES OF SAVANNAH
- Listing ID #:MDPG2211592
- Added:46 day(s) ago
- Updated:September 15, 2026 at 01:46 PM
Rooms and interior
- Bedrooms:5
- Total bathrooms:5
- Full bathrooms:4
- Half bathrooms:1
- Flooring:Carpet, Wood
- Dining Description:Dining Area, Formal/Separate Dining Room
- Kitchen Description:Breakfast Area, Butlers Pantry, Carpet, Cooktop, Crown Moldings, Dishwasher, Disposal, Icemaker, Kitchen - Eat-In, Kitchen - Gourmet, Kitchen - Island, Microwave, Oven - Double, Oven - Wall, Refrigerator, Stainless Steel Appliances, Upgraded Countertops
- Bedroom Description:Carpet, Entry Level Bedroom, Walk In Closet(s)
- Basement:Yes
- Basement Description:Fully Finished, Space For Rooms, Sump Pump, Walkout Stairs
- Living area:3,448 sq. ft.
Heating and cooling
- Cooling:Central A/C
- Heating:Forced Air, Natural Gas
Structure and exterior
- Year built:2019
- Building area:3,448 sq. ft.
- Lot area:0.46 Acres
- Architectural Style:Colonial
- Construction Materials:Brick Front, Vinyl Siding
- Exterior Features:Balcony, Deck(s), Patio(s)
- Foundation Description:Slab
- Levels:3 Story
Utilities
- Water:Public
- Sewer:Public Sewer
Finances and disclosures
- Price:$840,000
- Price per sq. ft.:$243.62
- Tax amount:$11,416 (2026)
Features and amenities
- Laundry features:Dryer, Dryer In Unit, Has Laundry, Laundry, Washer, Washer In Unit
- Amenities:Carbon Monoxide Detector(s), Carpet, Ceiling Fan(s), Crown Moldings, Smoke Detector
Parking
- Parking description:Attached Garage, Concrete Driveway, Garage - Front Entry
- Garage:Yes
- Garage spaces:3
New listings near 12502 Monterey Park Ct
- Coming SoonOpen Sat, 1 to 3pm
 $650,000Coming Soon5 beds 4 baths4,920 sq. ft.
11906 Crestwood Turn, BRANDYWINE, MD 20613
MLS# MDPG2218616Listed by: SAMSON PROPERTIES - Coming Soon
 $660,000Coming Soon4 beds 3 baths2,466 sq. ft.
19021 Poplar Ridge Rd, BRANDYWINE, MD 20613
MLS# MDPG2218522Listed by: SAMSON PROPERTIES - Coming Soon
 $1,250,000Coming Soon5 beds 6 baths7,636 sq. ft.
13300 Alyssa Ct, BRANDYWINE, MD 20613
MLS# MDPG2218592Listed by: JPAR REAL ESTATE PROFESSIONALS - Coming Soon
 $660,000Coming Soon4 beds 3 baths1,939 sq. ft.
6119 Savannah Dr, BRANDYWINE, MD 20613
MLS# MDPG2218528Listed by: KELLER WILLIAMS LUCIDO AGENCY - Coming Soon
 $525,000Coming Soon4 beds 4 baths2,138 sq. ft.
15703 Chadsey Ln, BRANDYWINE, MD 20613
MLS# MDPG2217236Listed by: RE/MAX REALTY GROUP - Coming Soon
 $929,990Coming Soon5 beds 5 baths5,916 sq. ft.
5808 Savannah Dr, BRANDYWINE, MD 20613
MLS# MDPG2212516Listed by: KELLER WILLIAMS PREFERRED PROPERTIES - New
 $599,000Active4 beds 3 baths1,776 sq. ft.
8406 Meadow Rock Ct, BRANDYWINE, MD 20613
MLS# MDPG2217214Listed by: COMPASS - New
 $635,000Active4 beds 4 baths4,320 sq. ft.
13404 Gwynn Park Ct, BRANDYWINE, MD 20613
MLS# MDPG2218740Listed by: RE/MAX REALTY GROUP - New
 $1,050,000Active4 beds 4 baths2,904 sq. ft.
13717 Martin Rd, BRANDYWINE, MD 20613
MLS# MDPG2218292Listed by: CORCORAN MCENEARNEY - Open Sat, 12 to 4pmNew
 $531,990Active3 beds 4 baths2,316 sq. ft.
12506 Terrabrooke Ave, BRANDYWINE, MD 20613
MLS# MDPG2218322Listed by: SM BROKERAGE, LLC


Protect your home and budget from life's surprises with an Assurant Home Warranty, backed by a partner that supports you through every step of homeownership. Explore Plans.
©2026 Century 21 Real Estate LLC. All rights reserved. CENTURY 21®, the CENTURY 21 Logo and C21® are service marks owned by Century 21 Real Estate LLC. Century 21 Real Estate LLC fully supports the principles of the Fair Housing Act and the Equal Opportunity Act. Each office is independently owned and operated. Listing information is deemed reliable but not guaranteed accurate.