12542 Terrabrooke Ave, Brandywine, MD 20613
Local realty services provided by:CENTURY 21 Rauh & Johns
12542 Terrabrooke Ave,Brandywine, MD 20613
$493,365
- 3 Beds
- 4 Baths
- 1,950 sq. ft.
- Townhouse
- Active
Listed by: danielle dawn wallace
Office: sm brokerage, llc.
MLS#:MDPG2212860
Source:BRIGHTMLS
Price summary
- Price:$493,365
- Price per sq. ft.:$253.01
- Monthly HOA dues:$130
About this home
This is a home that lends itself to entertaining and intimate gatherings. Greet guests in the foyer before heading up to the bright open main level. You'll agree, this is the place for everyone to gather! The gourmet kitchen with large sit-down island is the center of attention with plenty of room for the home chef and food enthusiast alike. The kitchen is open to a large family room and dining area that makes this space feel complete. After the fun, retreat to your primary suite with private en suite bath and spacious closet. This room may become your favorite, and will certainly inspire you to put your feet up and relax. Down the hall, two additional bedrooms with a full bathroom offer comfortable options for family and friends. There's plenty of flex space to create a home that will compliment your lifestyle! Turn the lower level into a home office, gym or playroom for the kids!
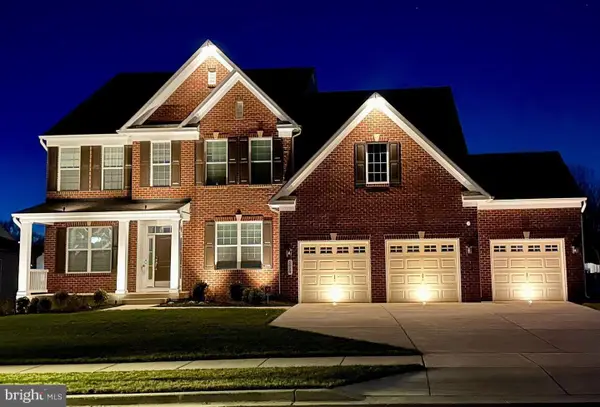
*Photos are from a similar model home*
Contact an agent
Home facts
- Year built:2026
- Listing ID #:MDPG2212860
- Added:1 day(s) ago
- Updated:July 28, 2026 at 03:32 PM
Rooms and interior
- Bedrooms:3
- Total bathrooms:4
- Full bathrooms:2
- Half bathrooms:2
- Flooring:Carpet, Ceramic Tile, Luxury Vinyl Plank
- Dining Description:Combination Kitchen/Dining
- Kitchen Description:Cooktop, Dishwasher, Kitchen - Island, Microwave, Oven - Double, Recessed Lighting, Refrigerator, Upgraded Countertops
- Bedroom Description:Walk In Closet(s)
- Living area:1,950 sq. ft.
Heating and cooling
- Cooling:Central A/C
- Heating:Central, Natural Gas
Structure and exterior
- Year built:2026
- Building area:1,950 sq. ft.
- Lot area:0.04 Acres
- Architectural Style:Contemporary
- Construction Materials:Brick Front
- Foundation Description:Slab
- Levels:3 Story
Schools
- High school:GWYNN PARK
- Middle school:GWYNN PARK
- Elementary school:BRANDYWINE
Utilities
- Water:Public
- Sewer:Public Sewer
Finances and disclosures
- Price:$493,365
- Price per sq. ft.:$253.01
Features and amenities
- Amenities:Recessed Lighting, Underground Utilities
Parking
- Parking description:Attached Garage, Garage - Rear Entry
- Garage:Yes
- Garage spaces:2
New listings near 12542 Terrabrooke Ave
- New
 $446,990Active3 beds 4 baths1,969 sq. ft.
15031 Douglas Fir Ln, BRANDYWINE, MD 20613
MLS# MDPG2212828Listed by: D.R. HORTON REALTY OF VIRGINIA, LLC - New
 $335,000Active4 beds 4 baths1,414 sq. ft.
7033 Chadds Ford Dr, BRANDYWINE, MD 20613
MLS# MDPG2212520Listed by: RE/MAX ONE - New

 $175,000Active3 Acres
4015 Tamaron Ct, BRANDYWINE, MD 20613
MLS# MDCH2057726Listed by: CENTURY 21 NEW MILLENNIUM - New
 $511,990Active3 beds 4 baths2,208 sq. ft.
15000 Sapmoss Ln, BRANDYWINE, MD 20613
MLS# MDPG2212634Listed by: D.R. HORTON REALTY OF VIRGINIA, LLC - Coming Soon
 $929,990Coming Soon5 beds 5 baths
5808 Savannah Dr, BRANDYWINE, MD 20613
MLS# MDPG2212516Listed by: KELLER WILLIAMS PREFERRED PROPERTIES - New
 $589,900Active5 beds 4 baths2,867 sq. ft.
7135 Britens Way, BRANDYWINE, MD 20613
MLS# MDPG2212128Listed by: ULTIMATE PROPERTIES, LLC. - New
 $949,990Active6 beds 6 baths3,522 sq. ft.
12503 Old Habersham Ln, BRANDYWINE, MD 20613
MLS# MDPG2212158Listed by: COMPASS - Open Sat, 12 to 2pmNew
 $779,999Active5 beds 4 baths3,460 sq. ft.
11041 N Keys Rd, BRANDYWINE, MD 20613
MLS# MDPG2212092Listed by: OWN REAL ESTATE - New
 $989,000Active4 beds 4 baths6,480 sq. ft.
16620 Taylerton Ln, BRANDYWINE, MD 20613
MLS# MDPG2211730Listed by: WEICHERT, REALTORS


Protect your home and budget from life's surprises with an Assurant Home Warranty, backed by a partner that supports you through every step of homeownership. Explore Plans.
©2026 Century 21 Real Estate LLC. All rights reserved. CENTURY 21®, the CENTURY 21 Logo and C21® are service marks owned by Century 21 Real Estate LLC. Century 21 Real Estate LLC fully supports the principles of the Fair Housing Act and the Equal Opportunity Act. Each office is independently owned and operated. Listing information is deemed reliable but not guaranteed accurate.