12602 Canopy Ave, Brandywine, MD 20613
Local realty services provided by:CENTURY 21 Downtown
12602 Canopy Ave,Brandywine, MD 20613
$438,000
- 2 Beds
- 3 Baths
- 1,952 sq. ft.
- Townhouse
- Active
Listed by: wayne a floyd
Office: re/max realty group
MLS#:MDPG2209040
Source:BRIGHTMLS
Price summary
- Price:$438,000
- Price per sq. ft.:$224.39
- Monthly HOA dues:$138
About this home
SELLER OFFERING $10,000 to BUYERS CLOSING COSTS! Welcome to this exceptional townhome nestled in The Woodlands that perfectly blends sophisticated design, modern comfort, and thoughtful upgrades. Better than new, this beautifully appointed home showcases premium finishes throughout while offering thousands of dollars in owner-added enhancements that truly set it apart.
The heart of the home is the chef-inspired kitchen, featuring stunning quartz countertops, an oversized center island, stainless steel appliances, abundant cabinetry, and an open-concept design that seamlessly flows into the spacious dining and living areas—creating the perfect setting for everyday living and entertaining alike.
You'll appreciate the attention to detail as you enter. LVP flooring throughout the main and lower levels, custom window blinds, upgraded designer lighting fixtures, and ceiling fans installed in every bedroom, the family room, and the recreation room, providing both style and year-round comfort.
The finished lower level offers exceptional flexibility and can easily serve as a second family room, media room, home office, fitness area, or guest retreat. A convenient powder room enhances the space, making it ideal for entertaining family and friends.
One of the home's most impressive features is the professionally customized garage, boasting over $10,000 in upgrades. Complete with premium epoxy flooring, custom cabinetry, built-in shelving, wall-mounted storage systems, and organizational features, this garage is as functional as it is impressive.
Upstairs, the primary suite provides a peaceful retreat with a spacious ensuite bath featuring elegant quartz countertops, ceramic tile and modern finishes. An additional generously sized bedroom has it's own full bath and offers abundant natural light and ample closet space, making it perfect for family members, guests, or a home office. The Laundry is also located in the upstairs hall which provides another added convenience.
Step outside onto your private rear deck balcony, the perfect place to enjoy your morning coffee, unwind after a long day, or host gatherings while overlooking the surrounding neighborhood.
Beyond the home itself, residents enjoy an outstanding community lifestyle with brand-new amenities, including neighborhood parks, scenic meadow trails, outdoor gathering spaces, and lawn game areas. Ideally located just minutes from Brandywine Crossing and an abundance of shopping, dining, and everyday conveniences, with quick access to US-301, Branch Avenue, and Joint Base Andrews, The Woodlands offers an exceptional combination of convenience, recreation, and modern living.
This move-in-ready home delivers the perfect balance of luxury, functionality, and value with premium builder finishes complemented by carefully selected owner upgrades throughout. From the elegant quartz surfaces and open-concept design to the custom garage renovation and designer touches, every detail has been thoughtfully curated to create a home you'll be proud to own.
NO mower need as the HOA fee includes lawn maintenance, gardening, trash removal and snow removal of community roads....
Contact an agent
Home facts
- Year built:2023
- Listing ID #:MDPG2209040
- Added:18 day(s) ago
- Updated:July 16, 2026 at 02:02 PM
Rooms and interior
- Bedrooms:2
- Total bathrooms:3
- Full bathrooms:2
- Half bathrooms:1
- Flooring:Carpet, Ceramic Tile, Laminate Plank, Luxury Vinyl Plank
- Dining Description:Combination Kitchen/Dining, Dining Area
- Bathrooms Description:Primary Bath(s)
- Kitchen Description:Breakfast Area, Built-In Microwave, Carpet, Dishwasher, Disposal, Energy Efficient Appliances, Exhaust Fan, Icemaker, Kitchen - Eat-In, Kitchen - Island, Kitchen - Table Space, Microwave, Oven - Self Cleaning, Oven/Range - Gas, Pantry, Range Hood, Recessed Lighting, Refrigerator, Stainless Steel Appliances, Upgraded Countertops, Water Heater
- Bedroom Description:Carpet
- Living area:1,952 sq. ft.
Heating and cooling
- Cooling:Ceiling Fan(s), Central A/C
- Heating:Heat Pump - Gas BackUp, Natural Gas
Structure and exterior
- Year built:2023
- Building area:1,952 sq. ft.
- Lot area:0.03 Acres
- Architectural Style:Traditional
- Construction Materials:Frame
- Exterior Features:Balcony, Deck(s), Exterior Lighting, Sidewalks, Street Lights
- Foundation Description:Slab
- Levels:3 Story
Schools
- High school:GWYNN PARK
- Middle school:GWYNN PARK
- Elementary school:BRANDYWINE
Utilities
- Water:Public
- Sewer:Public Sewer
Finances and disclosures
- Price:$438,000
- Price per sq. ft.:$224.39
- Tax amount:$6,355 (2025)
Features and amenities
- Laundry features:Dryer, Dryer - Front Loading, Dryer In Unit, Has Laundry, Washer, Washer - Front Loading, Washer In Unit
- Amenities:Attic, Carpet, Ceiling Fan(s), Chair Railings, Double Hung Windows, Double Pane Windows, Insulated Windows, Recessed Lighting, Sliding Windows, Sprinkler System, Window Treatments
Parking
- Parking description:Attached Garage, Concrete Driveway, Garage - Rear Entry, Garage Door Opener, Inside Access
- Garage:Yes
- Garage spaces:1
New listings near 12602 Canopy Ave
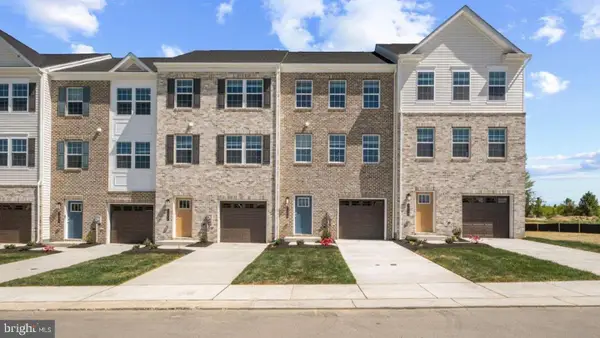 $425,990Pending4 beds 4 baths1,969 sq. ft.
7542 Silver Thread Way, BRANDYWINE, MD 20613
MLS# MDPG2211276Listed by: D.R. HORTON REALTY OF VIRGINIA, LLC- Coming Soon
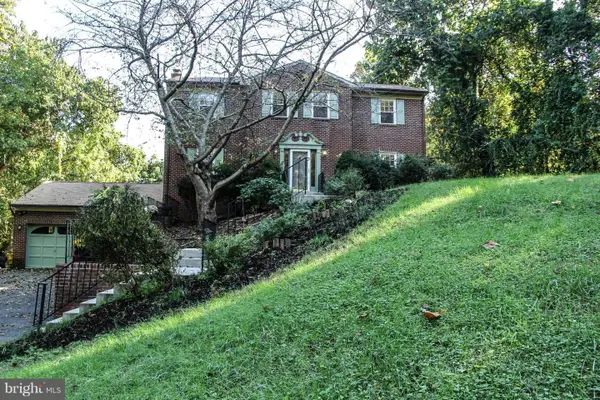 $499,900Coming Soon5 beds 4 baths
3020 Danville Rd, BRANDYWINE, MD 20613
MLS# MDPG2211210Listed by: SAMSON PROPERTIES - New
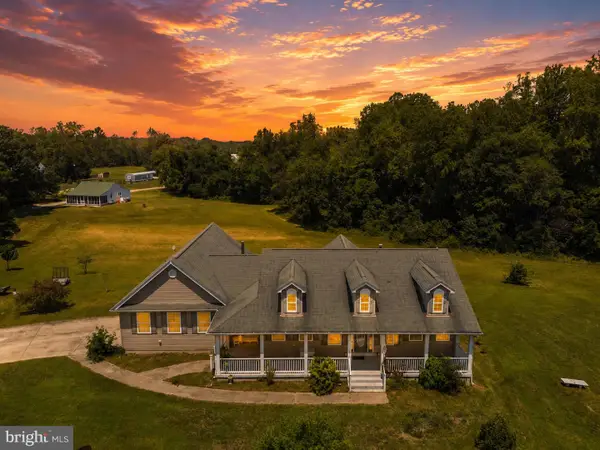 $625,000Active4 beds 4 baths2,132 sq. ft.
14500 Baden Westwood Rd, BRANDYWINE, MD 20613
MLS# MDPG2210828Listed by: RE/MAX ONE - Coming Soon
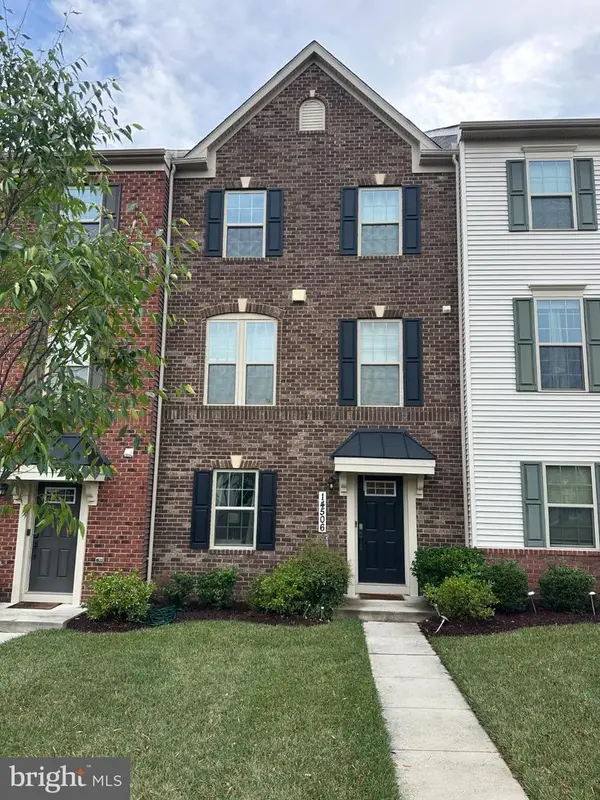 $455,000Coming Soon3 beds 4 baths
14506 Hunts Farm Rd, BRANDYWINE, MD 20613
MLS# MDPG2209990Listed by: RE/MAX ONE SOLUTIONS - New
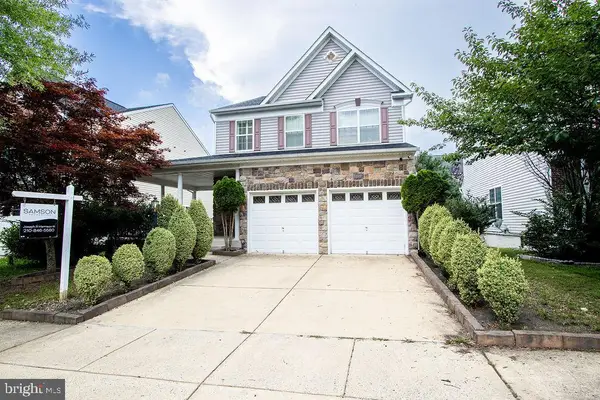 $520,000Active3 beds 3 baths2,048 sq. ft.
15627 Gillmore Greens Ct, BRANDYWINE, MD 20613
MLS# MDPG2209226Listed by: SAMSON PROPERTIES - Coming Soon
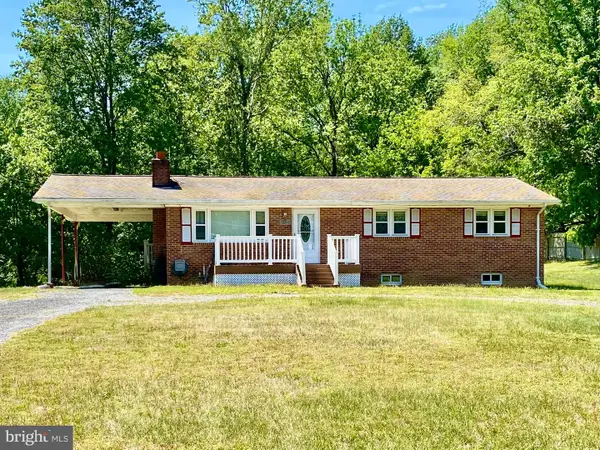 $382,000Coming Soon3 beds 2 baths
17003 Croom Rd, BRANDYWINE, MD 20613
MLS# MDPG2210390Listed by: O'BRIEN REALTY ERA POWERED - New
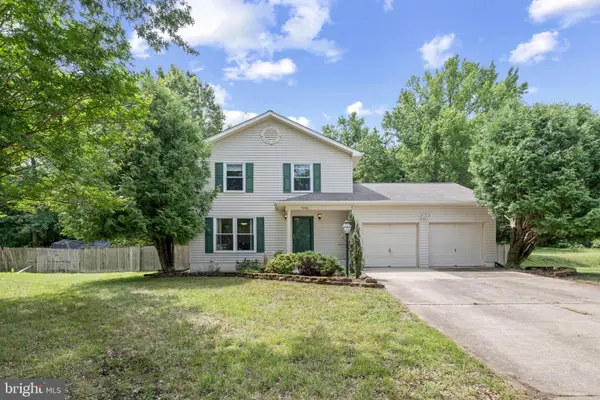
 $495,000Active3 beds 4 baths1,632 sq. ft.
7503 Crestwood Ct, BRANDYWINE, MD 20613
MLS# MDPG2200418Listed by: CENTURY 21 NEW MILLENNIUM - New
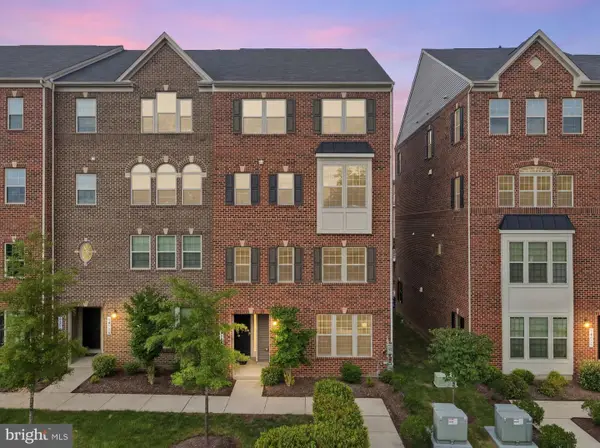 $375,000Active3 beds 3 baths1,700 sq. ft.
14520 Mattawoman Dr #1400a, BRANDYWINE, MD 20613
MLS# MDPG2209858Listed by: THE HOME TEAM REALTY GROUP, LLC - New
 $454,950Active3 beds 3 baths1,440 sq. ft.
8002 General Greene St, BRANDYWINE, MD 20613
MLS# MDPG2209996Listed by: KELLER WILLIAMS PREFERRED PROPERTIES - Coming SoonOpen Sat, 12 to 2pm
 $989,000Coming Soon6 beds 6 baths
6006 Savannah Dr, BRANDYWINE, MD 20613
MLS# MDPG2209938Listed by: KELLER WILLIAMS REALTY DULLES


Protect your home and budget from life's surprises with an Assurant Home Warranty, backed by a partner that supports you through every step of homeownership. Explore Plans.
©2026 Century 21 Real Estate LLC. All rights reserved. CENTURY 21®, the CENTURY 21 Logo and C21® are service marks owned by Century 21 Real Estate LLC. Century 21 Real Estate LLC fully supports the principles of the Fair Housing Act and the Equal Opportunity Act. Each office is independently owned and operated. Listing information is deemed reliable but not guaranteed accurate.