
12612 Canopy Ave, Brandywine, MD 20613
Local realty services provided by:CENTURY 21 Above and Beyond
12612 Canopy Ave,Brandywine, MD 20613
$459,900
- 4 Beds
- 4 Baths
- 1,616 sq. ft.
- Townhouse
- Active
Listed by: tonga y turner
Office: samson properties
MLS#:MDPG2213516
Source:BRIGHTMLS
Price summary
- Price:$459,900
- Price per sq. ft.:$284.59
- Monthly HOA dues:$138
About this home
Welcome to 12612 Canopy Avenue, a beautifully maintained Stanley Martin end-unit Jenkins model offering the perfect blend of style, comfort, and convenience. This newer construction home features an open-concept design with abundant natural light, hardwood flooring throughout the main living areas, and a spacious gourmet kitchen with quartz countertops and an oversized island, creating the perfect space for everyday living and entertaining. The generous owner's suite offers a private retreat with a spa-inspired bath and walk-in closet, while the additional bedrooms provide flexibility for family, guests, or a home office.
An exceptional value, this Jenkins model is offered at a price below the builder's current pricing for the same floor plan. Don't miss this opportunity to own a like-new home with premium finishes at an outstanding value with instant equity potential!
Ideally located in Brandywine with easy access to shopping, dining, parks, commuter routes, Joint Base Andrews, National Harbor, Washington, D.C., and Northern Virginia. Schedule your private showing appointment today, this one won't last long!...
Contact an agent
Home facts
- Year built:2023
- Subdivision & Development:THE WOODLANDS
- Listing ID #:MDPG2213516
- Added:1 day(s) ago
- Updated:August 05, 2026 at 03:39 AM
Rooms and interior
- Bedrooms:4
- Total bathrooms:4
- Full bathrooms:2
- Half bathrooms:2
- Dining Description:Combination Kitchen/Dining, Dining Area
- Kitchen Description:Breakfast Area, Built-In Microwave, Built-In Range, Combination Kitchen/Living, Dishwasher, Disposal, Icemaker, Kitchen - Eat-In, Kitchen - Island, Microwave, Pantry, Recessed Lighting, Refrigerator, Stainless Steel Appliances, Stove, Upgraded Countertops
- Bedroom Description:Entry Level Bedroom, Walk In Closet(s)
- Basement:Yes
- Living area:1,616 sq. ft.
Heating and cooling
- Heating:Central, Natural Gas
Structure and exterior
- Year built:2023
- Building area:1,616 sq. ft.
- Lot area:0.06 Acres
- Architectural Style:A-Frame
- Construction Materials:Frame
- Exterior Features:Deck(s)
- Foundation Description:Concrete Perimeter
- Levels:3 Story
Utilities
- Water:Public
- Sewer:Public Sewer
Finances and disclosures
- Price:$459,900
- Price per sq. ft.:$284.59
- Tax amount:$6,513 (2025)
Features and amenities
- Laundry features:Dryer, Washer
- Amenities:Attic, Ceiling Fan(s), Recessed Lighting
Parking
- Parking description:Attached Garage, Garage - Rear Entry
- Garage:Yes
- Garage spaces:2
New listings near 12612 Canopy Ave
- New
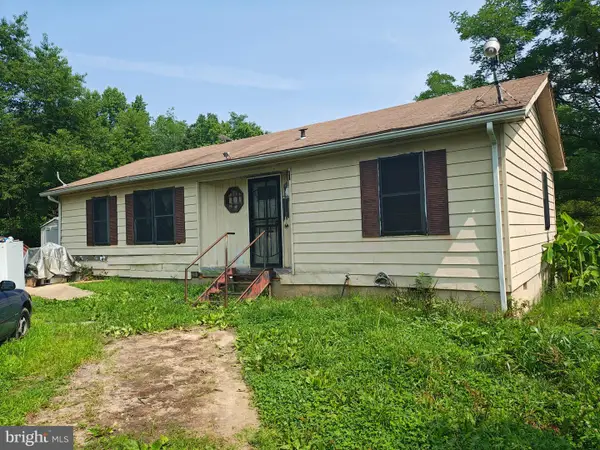 $449,900Active3 beds 2 baths1,056 sq. ft.
17737 Horsehead Rd, BRANDYWINE, MD 20613
MLS# MDPG2214004Listed by: FAIRFAX REALTY SELECT - Coming Soon
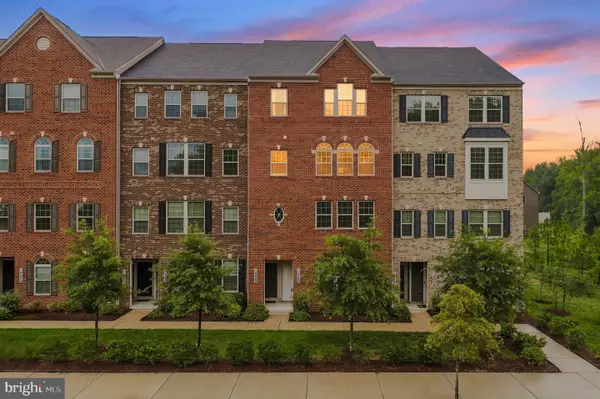 $415,000Coming Soon3 beds 3 baths
14542 Mattawoman Dr #1500d, BRANDYWINE, MD 20613
MLS# MDPG2213932Listed by: LONG & FOSTER REAL ESTATE, INC. - New
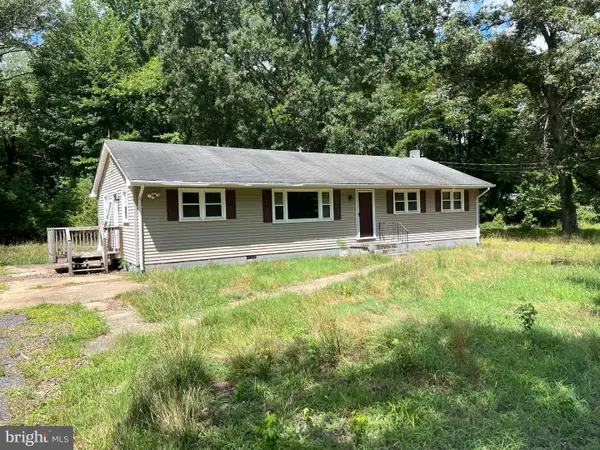 $285,000Active4 beds 1 baths1,488 sq. ft.
3551 Malcolm Rd, BRANDYWINE, MD 20613
MLS# MDCH2057908Listed by: RE/MAX REALTY GROUP - New
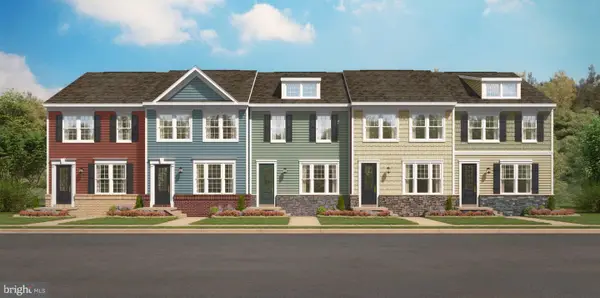 $457,105Active3 beds 5 baths
12530 Copper Leaf Ave, BRANDYWINE, MD 20613
MLS# MDPG2213774Listed by: SM BROKERAGE, LLC - New
 $750,000Active19.63 Acres
4820 Danville Rd, BRANDYWINE, MD 20613
MLS# MDPG2213512Listed by: RE/MAX ALLEGIANCE - New
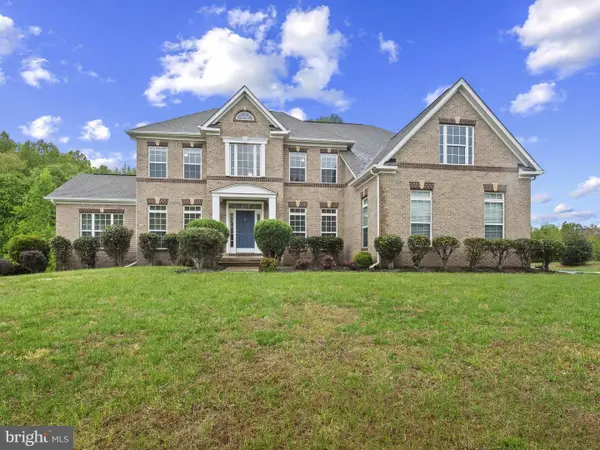 $787,900Active5 beds 5 baths4,967 sq. ft.
13203 Arya Dr, BRANDYWINE, MD 20613
MLS# MDPG2213386Listed by: REALTY ONE GROUP PERFORMANCE, LLC - Coming Soon
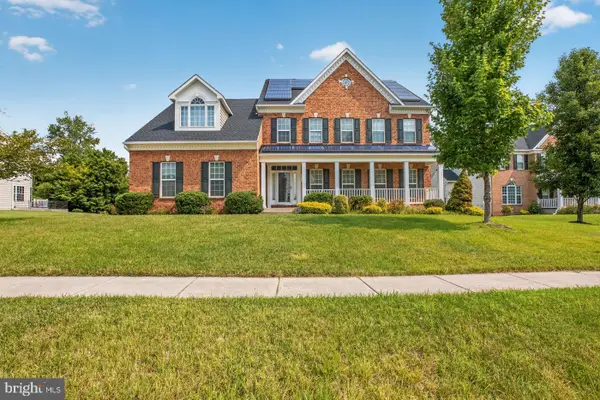 $825,000Coming Soon5 beds 4 baths
6400 Barrow House Dr, BRANDYWINE, MD 20613
MLS# MDPG2203062Listed by: KELLER WILLIAMS CAPITAL PROPERTIES - New
 $725,000Active4 beds 4 baths2,867 sq. ft.
12605 Broughton Blf, BRANDYWINE, MD 20613
MLS# MDPG2208628Listed by: KW METRO CENTER - New
 $445,000Active3 beds 3 baths1,620 sq. ft.
14365 Longhouse Loop, BRANDYWINE, MD 20613
MLS# MDPG2213250Listed by: BENNETT REALTY SOLUTIONS


Protect your home and budget from life's surprises with an Assurant Home Warranty, backed by a partner that supports you through every step of homeownership. Explore Plans.
©2026 Century 21 Real Estate LLC. All rights reserved. CENTURY 21®, the CENTURY 21 Logo and C21® are service marks owned by Century 21 Real Estate LLC. Century 21 Real Estate LLC fully supports the principles of the Fair Housing Act and the Equal Opportunity Act. Each office is independently owned and operated. Listing information is deemed reliable but not guaranteed accurate.