13203 Arya Dr, Brandywine, MD 20613
Local realty services provided by:CENTURY 21 Home Team Realty
13203 Arya Dr,Brandywine, MD 20613
$787,900
- 5 Beds
- 5 Baths
- 4,967 sq. ft.
- Single family
- Pending
Listed by: predaricka m mendez-lopez
Office: realty one group performance, llc.
MLS#:MDPG2213386
Source:BRIGHTMLS
Price summary
- Price:$787,900
- Price per sq. ft.:$158.63
- Monthly HOA dues:$60.83
About this home
Discover the perfect blend of elegance and comfort in this stunning Colonial-style home nestled in the desirable Piscataway Heights community. With 5 spacious bedrooms and 4.5 bathrooms, this residence offers an impressive 3,334 square feet of thoughtfully designed living space on the main two living levels, ideal for both relaxation and entertaining. Step inside to find a warm and inviting atmosphere, accentuated by beautiful hardwood floors and plush carpeting throughout. The open floor plan seamlessly connects the family room, complete with a cozy fireplace featuring glass doors, to the gourmet kitchen. This culinary haven boasts upgraded countertops, an island for casual dining, and a breakfast area that invites morning sunlight. The formal dining room, adorned with chair railings, sets the stage for memorable gatherings. The sunroom boasts natural light and an extra cozy area that could be used as an extra gathering area. Retreat to the luxurious master suite, where a walk-in closet and a spa-like bathroom with a soaking tub and stall shower create a private oasis. Each additional bedroom is generously sized, ensuring comfort for everyone. The fully finished basement, with a walkout level and ample natural light, offers endless possibilities-whether it's a game room, home gym, or guest suite. Outside, the property spans over 2 acres, providing a serene backdrop that backs to lush trees. The meticulously landscaped yard is perfect for outdoor activities or simply enjoying nature's beauty. With a side-entry 3 car garage and a concrete driveway, parking is a breeze. This home is not just about aesthetics; it's equipped with essential features that enhance daily living. Enjoy the convenience of upper-floor laundry hookups, a pantry for all your storage needs, and recessed lighting that adds a modern touch. Recent UPDATES!!!! HVAC 2023, Deck 2024, Windows (12) 2026, Garage Door (2026), Basement Carpet 2026, Repaved Driveway 2026, New Kitchen cabinets 2026. This property is more than just a house; it's a place where memories are made, and dreams are realized. Don't miss the opportunity to make this exquisite home your own! Schedule a showing today and experience the charm and sophistication that awaits you in Piscataway Heights....
Contact an agent
Home facts
- Year built:2011
- Subdivision & Development:PISCATAWAY HEIGHTS
- Listing ID #:MDPG2213386
- Added:49 day(s) ago
- Updated:September 19, 2026 at 07:51 AM
Rooms and interior
- Bedrooms:5
- Total bathrooms:5
- Full bathrooms:4
- Half bathrooms:1
- Rooms Total:16
- Flooring:Carpet, Ceramic Tile, Hardwood
- Dining Description:Dining Area, Dining Room, Formal/Separate Dining Room
- Bathrooms Description:Bathroom 1, Full Bath, Half Bath, Primary Bathroom
- Kitchen Description:Breakfast Area, Built-In Microwave, Built-Ins, Carpet, Dishwasher, Disposal, Kitchen - Eat-In, Kitchen - Island, Kitchen - Table Space, Oven/Range - Gas, Pantry, Recessed Lighting, Refrigerator, Stainless Steel Appliances, Upgraded Countertops, Water Heater
- Bedroom Description:Additional Bedroom, Carpet, Primary Bedroom, Walk In Closet(s)
- Basement:Yes
- Basement Description:Daylight, Full, Fully Finished, Garage Access, Heated, Improved, Outside Entrance, Rear Entrance, Sump Pump, Walkout Level, Windows
- Living area:4,967 sq. ft.
Heating and cooling
- Cooling:Central A/C
- Heating:Forced Air, Natural Gas
Structure and exterior
- Year built:2011
- Building area:4,967 sq. ft.
- Lot area:2.01 Acres
- Lot Features:Backs to Trees, Cleared, Landscaping
- Architectural Style:Colonial
- Construction Materials:Frame
- Levels:3 Story
Schools
- High school:GWYNN PARK
- Middle school:GWYNN PARK
- Elementary school:BRANDYWINE
Utilities
- Sewer:Public Septic, Public Sewer
Finances and disclosures
- Price:$787,900
- Price per sq. ft.:$158.63
- Tax amount:$11,550 (2026)
Features and amenities
- Laundry features:Hookup, Laundry, Washer/Dryer Hookups Only
- Amenities:Attic, Built-Ins, Cable TV Available, Carpet, Ceiling Fan(s), Chair Railings, Electric Available, Natural Gas Available, Phone Available, Recessed Lighting, Sprinkler System
Parking
- Parking description:Additional Storage Area, Attached Garage, Concrete Driveway, Garage - Side Entry, Off Street, Oversized, Paved Driveway, Private
- Garage:Yes
- Garage spaces:3
New listings near 13203 Arya Dr
- Coming Soon
 $529,000Coming Soon4 beds 4 baths2,615 sq. ft.
7012 Gladebrook Rd, BRANDYWINE, MD 20613
MLS# MDPG2219686Listed by: OWN REAL ESTATE - Coming Soon
 $615,000Coming Soon4 beds 4 baths4,120 sq. ft.
15100 Lord Howe Way, BRANDYWINE, MD 20613
MLS# MDPG2219550Listed by: HOMESMART - Coming Soon
 $699,990Coming Soon3 beds 2 baths2,424 sq. ft.
15600 Bald Eagle School Rd, BRANDYWINE, MD 20613
MLS# MDPG2218970Listed by: NEXTHOME ENVISION - Coming Soon
 $660,000Coming Soon4 beds 3 baths2,466 sq. ft.
19021 Poplar Ridge Rd, BRANDYWINE, MD 20613
MLS# MDPG2218522Listed by: SAMSON PROPERTIES - Coming Soon
 $660,000Coming Soon4 beds 3 baths1,939 sq. ft.
6119 Savannah Dr, BRANDYWINE, MD 20613
MLS# MDPG2218528Listed by: KELLER WILLIAMS LUCIDO AGENCY - Coming Soon
 $525,000Coming Soon4 beds 4 baths2,138 sq. ft.
15703 Chadsey Ln, BRANDYWINE, MD 20613
MLS# MDPG2217236Listed by: RE/MAX REALTY GROUP - Coming Soon
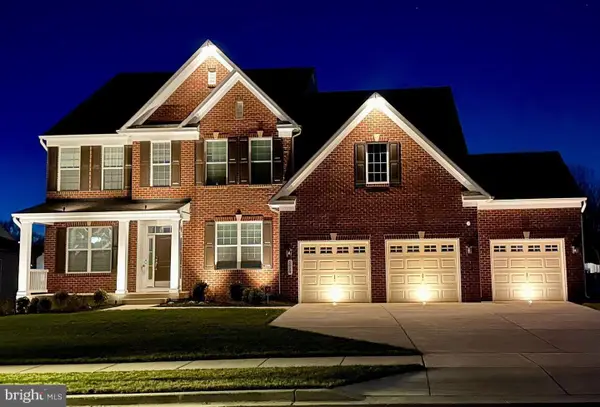 $929,990Coming Soon5 beds 5 baths5,916 sq. ft.
5808 Savannah Dr, BRANDYWINE, MD 20613
MLS# MDPG2212516Listed by: KELLER WILLIAMS PREFERRED PROPERTIES - New

 $477,000Active3 beds 2 baths1,456 sq. ft.
12401 Lusbys Ln, BRANDYWINE, MD 20613
MLS# MDPG2219270Listed by: CENTURY 21 NEW MILLENNIUM  $444,990Pending4 beds 4 baths1,969 sq. ft.
7557 Silver Thread Way, BRANDYWINE, MD 20613
MLS# MDPG2219628Listed by: D.R. HORTON REALTY OF VIRGINIA, LLC- New
 $779,900Active5 beds 4 baths4,709 sq. ft.
13006 Davenport Dr, BRANDYWINE, MD 20613
MLS# MDPG2219228Listed by: REDFIN CORP


Protect your home and budget from life's surprises with an Assurant Home Warranty, backed by a partner that supports you through every step of homeownership. Explore Plans.
©2026 Century 21 Real Estate LLC. All rights reserved. CENTURY 21®, the CENTURY 21 Logo and C21® are service marks owned by Century 21 Real Estate LLC. Century 21 Real Estate LLC fully supports the principles of the Fair Housing Act and the Equal Opportunity Act. Each office is independently owned and operated. Listing information is deemed reliable but not guaranteed accurate.