14737 Mattawoman Dr, Brandywine, MD 20613
Local realty services provided by:CENTURY 21 Harbor Realty
14737 Mattawoman Dr,Brandywine, MD 20613
$450,000
- 3 Beds
- 3 Baths
- 2,160 sq. ft.
- Townhouse
- Pending
Listed by: martina moutawakkil
Office: samson properties
MLS#:MDPG2204328
Source:BRIGHTMLS
Price summary
- Price:$450,000
- Price per sq. ft.:$208.33
- Monthly HOA dues:$141
About this home
In the highly desirable Timothy Branch community, this beautifully maintained brick-front townhome offers the perfect blend of modern design, flexible living space, and everyday convenience across approximately 2,160 square feet.
From the moment you arrive, the timeless brick exterior and clean architectural styling create an upscale first impression. Inside, the home opens into a bright and airy layout filled with natural light, wide-plank flooring, and contemporary finishes that make every space feel welcoming and functional.
The main living level was designed for the way people actually live today, open, connected, and comfortable. At the center of it all is a stunning kitchen featuring granite countertops, stainless steel appliances, rich dark cabinetry, recessed lighting, and an oversized island perfect for casual dining, meal prep, entertaining, or working from home. The open-concept layout flows seamlessly into the spacious living and dining areas, creating an easy everyday lifestyle with room to relax or host guests comfortably.
Step outside to the elevated rear deck, offering the perfect setting for morning coffee, evening downtime, outdoor dining, or simply enjoying fresh air after a long day. Below, the rear-entry two-car garage adds convenience, storage, and private parking while maintaining the clean streetscape that makes Timothy Branch so appealing.
Upstairs, the spacious primary suite provides a relaxing retreat with generous proportions, abundant natural light, and a calming atmosphere that feels tucked away from the rest of the home. Additional bedrooms offer flexibility for guests, office space, fitness equipment, creative use, or additional storage, depending on your needs.
The entry level adds even more versatility and can easily function as a secondary living area, media room, workspace, or recreation space. Every level of the home has been thoughtfully designed to maximize comfort, flow, and functionality.
Living in Timothy Branch means enjoying access to beautifully maintained community spaces along with convenient proximity to shopping, dining, entertainment, commuter routes, and major employment hubs throughout the DMV area. The location offers quick access to National Harbor, Joint Base Andrews, Washington D.C., Northern Virginia, and surrounding Prince George’s County destinations, making commuting and weekend plans far more convenient.
You’ll also appreciate being close to parks, recreation, golf courses, grocery stores, fitness centers, and the ongoing retail and commercial growth happening throughout Brandywine. It’s a location that continues to gain attention for its combination of accessibility, modern development, and overall quality of life.
From the open-concept design and upscale finishes to the attached garage and outdoor living space, this home delivers the comfort and convenience renters are searching for without compromise.
Move in, unpack, and immediately start enjoying everything this exceptional Timothy Branch home has to offer.
INQUIRE ABOUT THE VA ASSUMABLE MORTGAGE LOAN AT 4.99%...
Contact an agent
Home facts
- Year built:2022
- Listing ID #:MDPG2204328
- Added:51 day(s) ago
- Updated:July 16, 2026 at 07:56 AM
Rooms and interior
- Bedrooms:3
- Total bathrooms:3
- Full bathrooms:2
- Half bathrooms:1
- Bathrooms Description:Primary Bath(s)
- Kitchen Description:Breakfast Area, Carpet, Dishwasher, Disposal, Icemaker, Kitchen - Eat-In, Kitchen - Gourmet, Kitchen - Island, Oven - Wall, Oven/Range - Gas, Pantry, Recessed Lighting, Refrigerator, Upgraded Countertops
- Bedroom Description:Carpet
- Basement:Yes
- Basement Description:Full, Fully Finished, Walkout Level
- Living area:2,160 sq. ft.
Heating and cooling
- Cooling:Central A/C
- Heating:Central, Natural Gas
Structure and exterior
- Roof:Composite, Shingle
- Year built:2022
- Building area:2,160 sq. ft.
- Lot area:0.04 Acres
- Architectural Style:Colonial
- Construction Materials:Frame
- Exterior Features:Deck(s)
- Foundation Description:Permanent
- Levels:3 Story
Schools
- High school:GWYNN PARK
- Middle school:GWYNN PARK
- Elementary school:BRANDYWINE
Utilities
- Water:Public
- Sewer:Public Sewer
Finances and disclosures
- Price:$450,000
- Price per sq. ft.:$208.33
- Tax amount:$6,016 (2025)
Features and amenities
- Laundry features:Dryer, Has Laundry, Washer
- Amenities:Carpet, Ceiling Fan(s), Recessed Lighting, Sprinkler System, Window Treatments
Parking
- Parking description:Attached Garage, Garage - Rear Entry, Garage Door Opener
- Garage:Yes
- Garage spaces:2
New listings near 14737 Mattawoman Dr
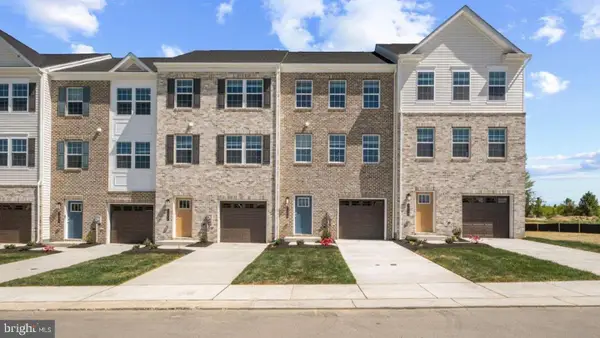 $425,990Pending4 beds 4 baths1,969 sq. ft.
7542 Silver Thread Way, BRANDYWINE, MD 20613
MLS# MDPG2211276Listed by: D.R. HORTON REALTY OF VIRGINIA, LLC- Coming Soon
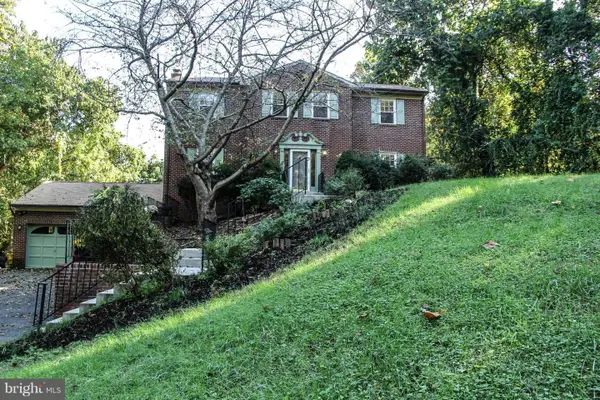 $499,900Coming Soon5 beds 4 baths
3020 Danville Rd, BRANDYWINE, MD 20613
MLS# MDPG2211210Listed by: SAMSON PROPERTIES - New
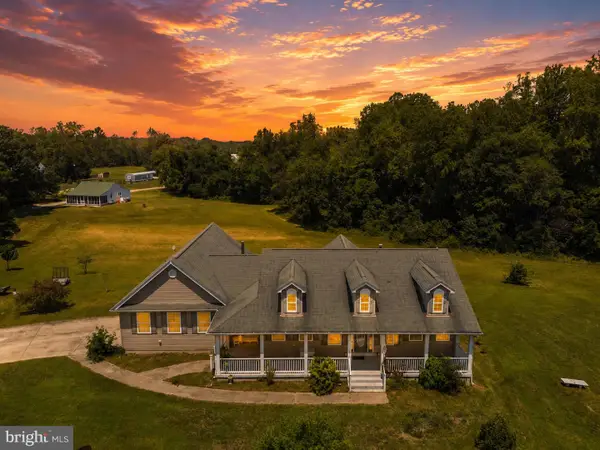 $625,000Active4 beds 4 baths2,132 sq. ft.
14500 Baden Westwood Rd, BRANDYWINE, MD 20613
MLS# MDPG2210828Listed by: RE/MAX ONE - Coming Soon
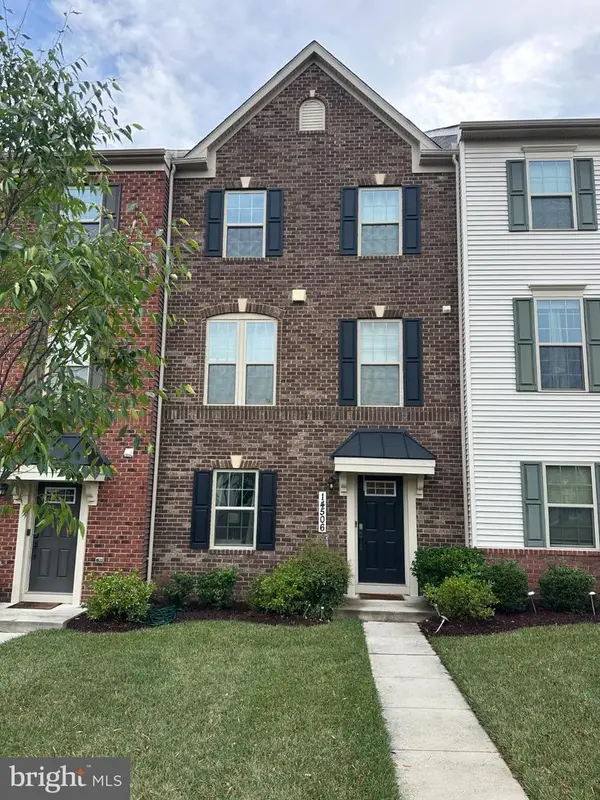 $455,000Coming Soon3 beds 4 baths
14506 Hunts Farm Rd, BRANDYWINE, MD 20613
MLS# MDPG2209990Listed by: RE/MAX ONE SOLUTIONS - New
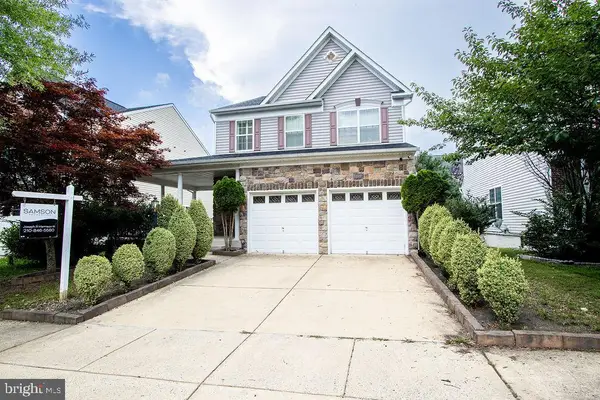 $520,000Active3 beds 3 baths2,048 sq. ft.
15627 Gillmore Greens Ct, BRANDYWINE, MD 20613
MLS# MDPG2209226Listed by: SAMSON PROPERTIES - Coming Soon
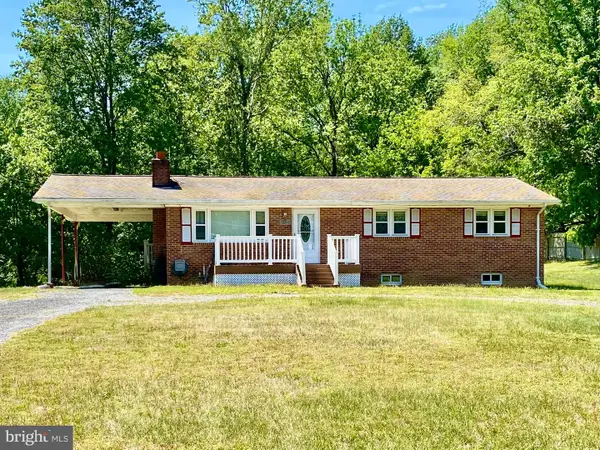 $382,000Coming Soon3 beds 2 baths
17003 Croom Rd, BRANDYWINE, MD 20613
MLS# MDPG2210390Listed by: O'BRIEN REALTY ERA POWERED - New
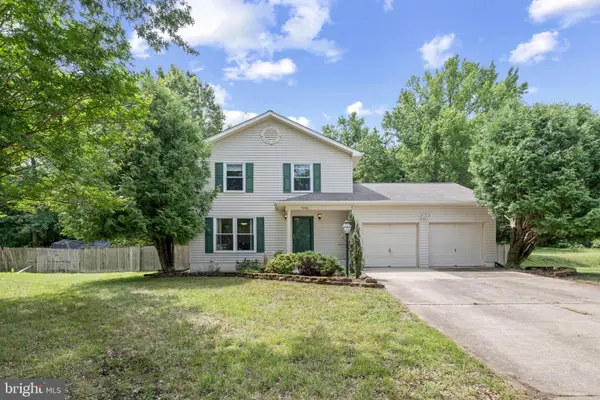
 $495,000Active3 beds 4 baths1,632 sq. ft.
7503 Crestwood Ct, BRANDYWINE, MD 20613
MLS# MDPG2200418Listed by: CENTURY 21 NEW MILLENNIUM - New
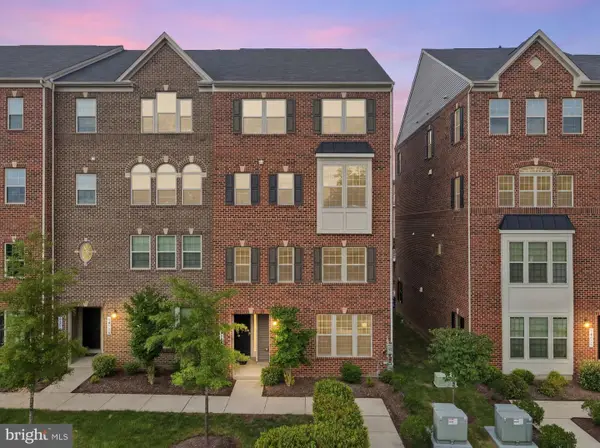 $375,000Active3 beds 3 baths1,700 sq. ft.
14520 Mattawoman Dr #1400a, BRANDYWINE, MD 20613
MLS# MDPG2209858Listed by: THE HOME TEAM REALTY GROUP, LLC - New
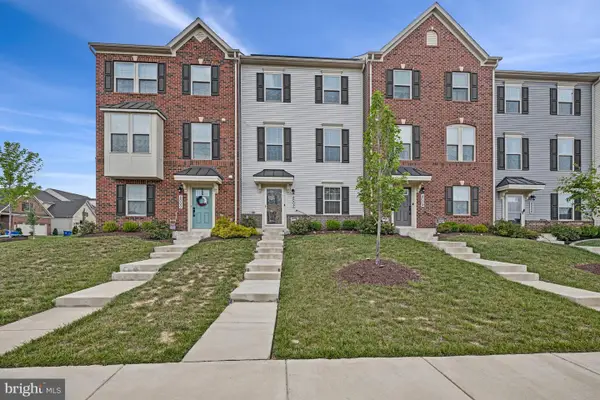 $454,950Active3 beds 3 baths1,440 sq. ft.
8002 General Greene St, BRANDYWINE, MD 20613
MLS# MDPG2209996Listed by: KELLER WILLIAMS PREFERRED PROPERTIES - Coming SoonOpen Sat, 12 to 2pm
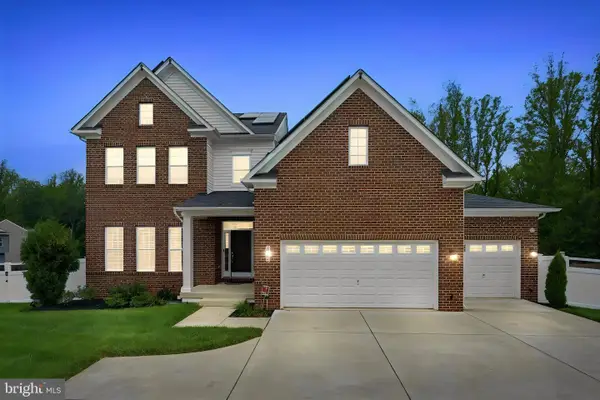 $989,000Coming Soon6 beds 6 baths
6006 Savannah Dr, BRANDYWINE, MD 20613
MLS# MDPG2209938Listed by: KELLER WILLIAMS REALTY DULLES


Protect your home and budget from life's surprises with an Assurant Home Warranty, backed by a partner that supports you through every step of homeownership. Explore Plans.
©2026 Century 21 Real Estate LLC. All rights reserved. CENTURY 21®, the CENTURY 21 Logo and C21® are service marks owned by Century 21 Real Estate LLC. Century 21 Real Estate LLC fully supports the principles of the Fair Housing Act and the Equal Opportunity Act. Each office is independently owned and operated. Listing information is deemed reliable but not guaranteed accurate.