4824 Blueberry Dr, Brandywine, MD 20613
Local realty services provided by:CENTURY 21 New Millennium
4824 Blueberry Dr,Brandywine, MD 20613
$524,700
- 4 Beds
- 4 Baths
- - sq. ft.
- Single family
- Coming Soon
Listed by:
 Kate Christofides(301) 519 - 8100CENTURY 21 New Millennium

Office: century 21 new millennium
MLS#:MDCH2051644
Source:BRIGHTMLS
Price summary
- Price:$524,700
About this home
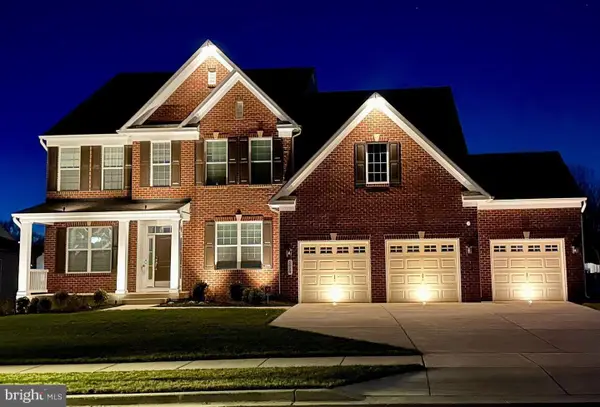
Welcome to this beautifully maintained Colonial, where timeless charm meets modern comfort—all set on 3 private acres. A welcoming wraparound porch sets the tone, leading into a thoughtfully designed interior featuring gleaming hardwood floors, elegant formal living and dining rooms, and a spacious layout perfect for both everyday living and entertaining. The well-appointed kitchen offers an island, wine storage, and seamless flow to the expansive rear deck and fenced backyard—ideal for indoor-outdoor gatherings. The inviting family room, complete with a gas fireplace, provides a warm and comfortable retreat.
Upstairs, you’ll find three generously sized bedrooms and two full baths, offering exceptional space and flexibility. A main-level den/office with a closet offers the option for a fourth bedroom. The finished basement adds even more versatility with a full bath, a spacious recreation area, and additional unfinished space perfect for a home gym, workshop, or future expansion.
Significant updates enhance both value and peace of mind, including a newly replaced basement sliding door (2024), upgraded kitchen appliances (stove/oven and refrigerator), new washing machine, updated deck rails (2025), and a replaced sewage ejector pump (2024). The home has been freshly painted throughout, and major systems—including HVAC—have been meticulously maintained with regular servicing.
Completing the property is a spacious two-car garage, offering both convenience and additional storage. This is a rare opportunity to own a move-in ready home that perfectly blends classic style, modern updates, and flexible living spaces—all in a serene, expansive setting....
Contact an agent
Home facts
- Year built:1998
- Listing ID #:MDCH2051644
- Updated:July 26, 2026 at 01:39 PM
Rooms and interior
- Bedrooms:4
- Total bathrooms:4
- Full bathrooms:3
- Half bathrooms:1
- Flooring:Carpet, Hardwood
- Dining Description:Dining Room, Formal/Separate Dining Room
- Bathrooms Description:Bathroom 2, Bathroom 3, Half Bath, Primary Bath(s), Primary Bathroom
- Kitchen Description:Breakfast Area, Built-In Range, Carpet, Combination Kitchen/Living, Dishwasher, Exhaust Fan, Kitchen - Eat-In, Kitchen - Island, Kitchen - Table Space, Oven/Range - Electric, Recessed Lighting, Refrigerator, Upgraded Countertops, Water Heater
- Bedroom Description:Carpet, Entry Level Bedroom, Primary Bedroom, Walk In Closet(s)
- Basement:Yes
- Basement Description:Daylight, Full, Heated, Improved, Rear Entrance, Space For Rooms, Sump Pump, Walkout Level, Workshop
Heating and cooling
- Cooling:Ceiling Fan(s), Central A/C
- Heating:Electric, Heat Pump - Oil BackUp, Oil
Structure and exterior
- Roof:Architectural Shingle
- Year built:1998
- Lot Features:Backs to Trees, Cul-de-sac, Front Yard, Landscaping, No Thru Street, Premium, Private, Rear Yard, Secluded, Trees/Wooded
- Architectural Style:Colonial
- Construction Materials:Vinyl Siding
- Exterior Features:Deck(s), Exterior Lighting, Porch(es), Roof, Wrap Around
- Levels:3 Story
Schools
- High school:THOMAS STONE
- Middle school:JOHN HANSON
- Elementary school:MALCOLM
Utilities
- Water:Well
Finances and disclosures
- Price:$524,700
- Tax amount:$5,891 (2025)
Features and amenities
- Laundry features:Dryer, Laundry, Washer
- Amenities:Cable TV, Carbon Monoxide Detector(s), Carpet, Ceiling Fan(s), Electric Alarm, Insulated Windows, Recessed Lighting, Smoke Detector, Window Treatments
Parking
- Parking description:Asphalt Driveway, Attached Garage, Garage - Side Entry, Garage Door Opener, Inside Access
- Garage:Yes
- Garage spaces:2
New listings near 4824 Blueberry Dr
- New
 $335,000Active4 beds 4 baths1,414 sq. ft.
7033 Chadds Ford Dr, BRANDYWINE, MD 20613
MLS# MDPG2212520Listed by: RE/MAX ONE - New

 $175,000Active3 Acres
4015 Tamaron Ct, BRANDYWINE, MD 20613
MLS# MDCH2057726Listed by: CENTURY 21 NEW MILLENNIUM - New
 $511,990Active3 beds 4 baths2,208 sq. ft.
15000 Sapmoss Ln, BRANDYWINE, MD 20613
MLS# MDPG2212634Listed by: D.R. HORTON REALTY OF VIRGINIA, LLC - Coming Soon
 $929,990Coming Soon5 beds 5 baths
5808 Savannah Dr, BRANDYWINE, MD 20613
MLS# MDPG2212516Listed by: KELLER WILLIAMS PREFERRED PROPERTIES - New
 $589,900Active5 beds 4 baths2,867 sq. ft.
7135 Britens Way, BRANDYWINE, MD 20613
MLS# MDPG2212128Listed by: ULTIMATE PROPERTIES, LLC. - New
 $949,990Active6 beds 6 baths3,522 sq. ft.
12503 Old Habersham Ln, BRANDYWINE, MD 20613
MLS# MDPG2212158Listed by: COMPASS - Open Sun, 12 to 2pmNew
 $779,999Active5 beds 4 baths3,460 sq. ft.
11041 N Keys Rd, BRANDYWINE, MD 20613
MLS# MDPG2212092Listed by: OWN REAL ESTATE - Open Sun, 12 to 3pmNew
 $989,000Active4 beds 4 baths6,480 sq. ft.
16620 Taylerton Ln, BRANDYWINE, MD 20613
MLS# MDPG2211730Listed by: WEICHERT, REALTORS - New
 $695,000Active4 beds 3 baths3,388 sq. ft.
7714 Moores Rd, BRANDYWINE, MD 20613
MLS# MDPG2211722Listed by: BERKSHIRE HATHAWAY HOMESERVICES PENFED REALTY - Coming Soon
 $524,700Coming Soon4 beds 4 baths
4824 Blueberry Dr, BRANDYWINE, MD 20613
MLS# MDCH2051644Listed by: CENTURY 21 NEW MILLENNIUM


Protect your home and budget from life's surprises with an Assurant Home Warranty, backed by a partner that supports you through every step of homeownership. Explore Plans.
©2026 Century 21 Real Estate LLC. All rights reserved. CENTURY 21®, the CENTURY 21 Logo and C21® are service marks owned by Century 21 Real Estate LLC. Century 21 Real Estate LLC fully supports the principles of the Fair Housing Act and the Equal Opportunity Act. Each office is independently owned and operated. Listing information is deemed reliable but not guaranteed accurate.