7207 Sudley, Brandywine, MD 20613
Local realty services provided by:CENTURY 21 Alliance
7207 Sudley,Brandywine, MD 20613
$715,000
- 4 Beds
- 3 Baths
- 3,439 sq. ft.
- Single family
- Active
Listed by: raymond l marshall
Office: samson properties
MLS#:MDPG2206982
Source:BRIGHTMLS
Price summary
- Price:$715,000
- Price per sq. ft.:$207.91
- Monthly HOA dues:$143
About this home
This is a stunning 4-bedroom 2.5 bath colonial 3439 finish sq ft, over a ½ acre lot. When you see the beautifully maintained lawn with flowers and trees and shrubbery it’s impressive. Solar panels to cut down on the electric bill add to its eco-friendly presentation. The roof is 4yrs old When entering the front door, you will see a flawless blend of classic architecture with modern luxury. Featuring a bright open-concept floor plan, the expansive main level boasts 9-foot ceilings, a chef’s kitchen with a center island that flows seamlessly toward the sundrenched family room, there is a sunroom to enjoy that first cup of coffee in the mooring , the kitchen is equipped with black appliances, quartz counter tops, a walk in pantry, the fireside family room transitions effortlessly into the formal dining area creating an ideal layout for entertaining and daily living, there is also a first floor office/library water sprinklers throughout the entire home, there is an intercom system throughout the home that provides a convenient way to broadcast messages, monitor specific rooms (such as nurseries), elegant Master Suite with a Jacuzzi Tub, large walk in closets. You will love the spacious elevated deck, overlooking this large fenced in park like back yard, perfect for family gatherings. Oh, did I mention the Generac generator, that provides backup electrical power during unexpected power outages, the 2-car garage is insulated. The unfinished basement is 1.703 sq ft just waiting for your own design. AGENT IS RELATED TO THE SELLERS Thanks for viewing...
Contact an agent
Home facts
- Year built:2009
- Listing ID #:MDPG2206982
- Added:32 day(s) ago
- Updated:July 16, 2026 at 02:02 PM
Rooms and interior
- Bedrooms:4
- Total bathrooms:3
- Full bathrooms:2
- Half bathrooms:1
- Kitchen Description:Breakfast Area, Cooktop, Dishwasher, Disposal, Exhaust Fan, Icemaker, Microwave, Refrigerator
- Basement:Yes
- Basement Description:Connecting Stairway, Full, Partially Finished
- Living area:3,439 sq. ft.
Heating and cooling
- Cooling:Central A/C
- Heating:Forced Air, Natural Gas
Structure and exterior
- Year built:2009
- Building area:3,439 sq. ft.
- Lot area:0.52 Acres
- Architectural Style:Colonial
- Construction Materials:Brick Front
- Foundation Description:Concrete Perimeter
- Levels:3 Story
Schools
- High school:GWYNN PARK
- Middle school:GWYNN PARK
- Elementary school:BRANDYWINE
Utilities
- Water:Public
- Sewer:Public Sewer
Finances and disclosures
- Price:$715,000
- Price per sq. ft.:$207.91
- Tax amount:$9,229 (2026)
Features and amenities
- Laundry features:Dryer - Gas, Washer
- Amenities:Attic, Ceiling Fan(s), Intercom
Parking
- Parking description:Attached Garage, Garage - Front Entry, Off Street
- Garage:Yes
- Garage spaces:2
New listings near 7207 Sudley
- Open Fri, 12 to 4pmNew
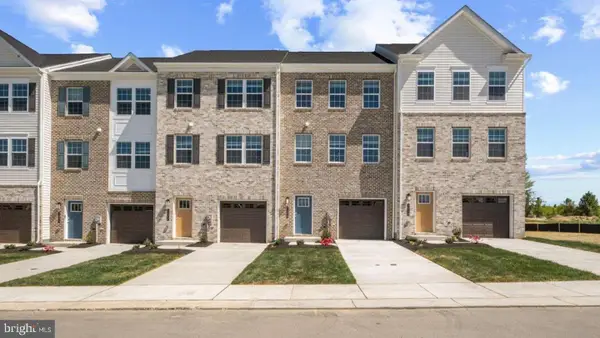 $429,990Active4 beds 4 baths1,969 sq. ft.
7535 Silver Thread Way, BRANDYWINE, MD 20613
MLS# MDPG2211432Listed by: D.R. HORTON REALTY OF VIRGINIA, LLC - Open Fri, 12 to 4pmNew
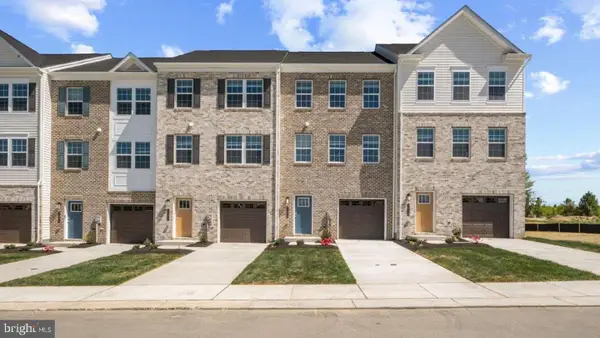 $440,990Active4 beds 4 baths1,969 sq. ft.
7543 Silver Thread Way, BRANDYWINE, MD 20613
MLS# MDPG2211434Listed by: D.R. HORTON REALTY OF VIRGINIA, LLC 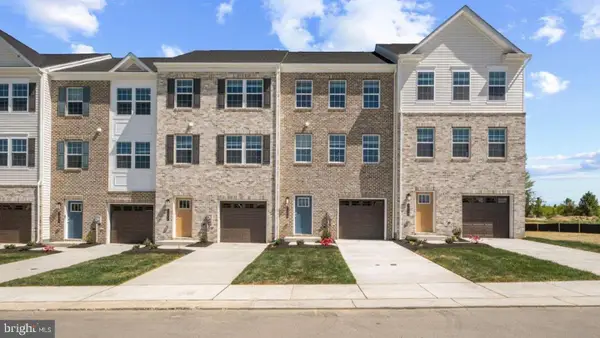 $425,990Pending4 beds 4 baths1,969 sq. ft.
7542 Silver Thread Way, BRANDYWINE, MD 20613
MLS# MDPG2211276Listed by: D.R. HORTON REALTY OF VIRGINIA, LLC- Coming Soon
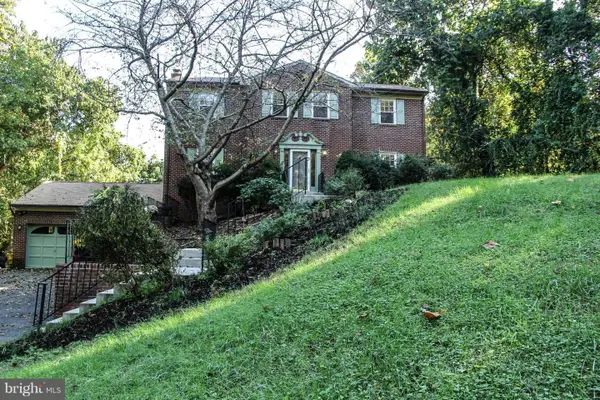 $499,900Coming Soon5 beds 4 baths
3020 Danville Rd, BRANDYWINE, MD 20613
MLS# MDPG2211210Listed by: SAMSON PROPERTIES - New
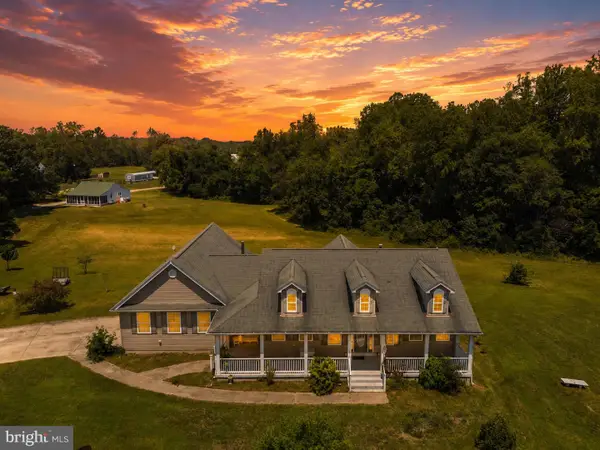 $625,000Active4 beds 4 baths2,132 sq. ft.
14500 Baden Westwood Rd, BRANDYWINE, MD 20613
MLS# MDPG2210828Listed by: RE/MAX ONE - Coming Soon
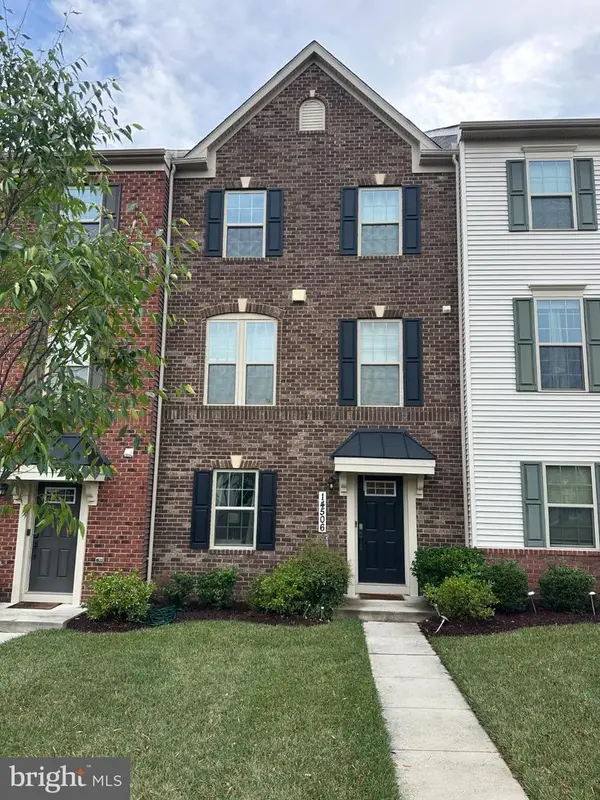 $455,000Coming Soon3 beds 4 baths
14506 Hunts Farm Rd, BRANDYWINE, MD 20613
MLS# MDPG2209990Listed by: RE/MAX ONE SOLUTIONS - New
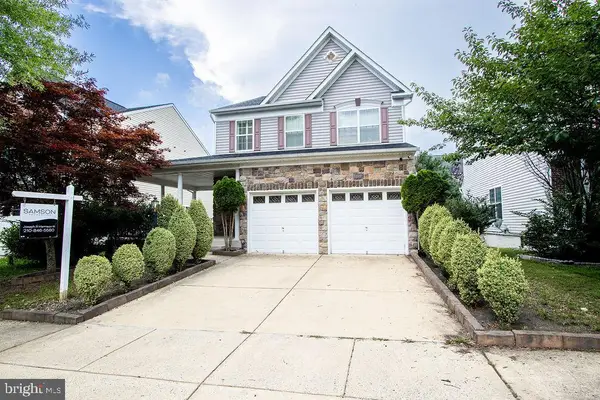 $520,000Active3 beds 3 baths2,048 sq. ft.
15627 Gillmore Greens Ct, BRANDYWINE, MD 20613
MLS# MDPG2209226Listed by: SAMSON PROPERTIES - Coming Soon
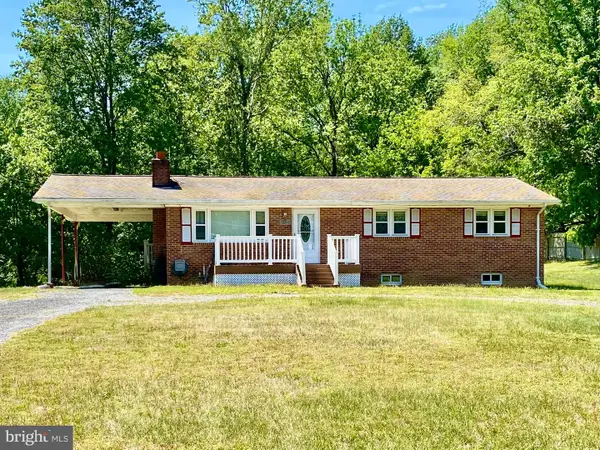 $382,000Coming Soon3 beds 2 baths
17003 Croom Rd, BRANDYWINE, MD 20613
MLS# MDPG2210390Listed by: O'BRIEN REALTY ERA POWERED - New
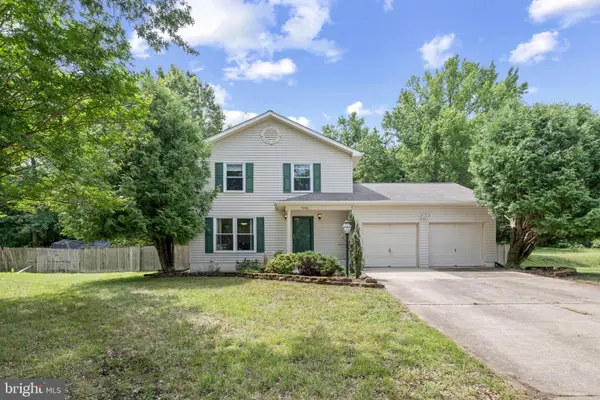
 $495,000Active3 beds 4 baths1,632 sq. ft.
7503 Crestwood Ct, BRANDYWINE, MD 20613
MLS# MDPG2200418Listed by: CENTURY 21 NEW MILLENNIUM - New
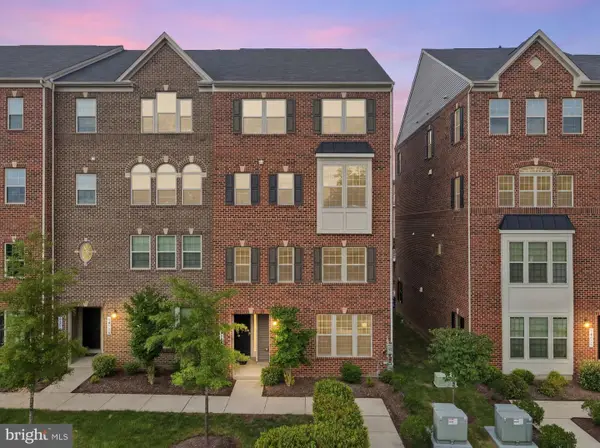 $375,000Active3 beds 3 baths1,700 sq. ft.
14520 Mattawoman Dr #1400a, BRANDYWINE, MD 20613
MLS# MDPG2209858Listed by: THE HOME TEAM REALTY GROUP, LLC


Protect your home and budget from life's surprises with an Assurant Home Warranty, backed by a partner that supports you through every step of homeownership. Explore Plans.
©2026 Century 21 Real Estate LLC. All rights reserved. CENTURY 21®, the CENTURY 21 Logo and C21® are service marks owned by Century 21 Real Estate LLC. Century 21 Real Estate LLC fully supports the principles of the Fair Housing Act and the Equal Opportunity Act. Each office is independently owned and operated. Listing information is deemed reliable but not guaranteed accurate.