
1112 Gold Mine Rd, Brookeville, MD 20833
Local realty services provided by:CENTURY 21 Downtown
1112 Gold Mine Rd,Brookeville, MD 20833
$950,000
- 4 Beds
- 3 Baths
- - sq. ft.
- Single family
- Sold
Listed by: elisabeth c yeager
Office: homes and farms real estate
MLS#:MDMC2232858
Source:BRIGHTMLS
Sorry, we are unable to map this address
Price summary
- Price:$950,000
About this home
These opportunities do not come available often in Brookeville! Set on 9 flat grassy acres, 1112 Gold Mine Rd offers the space, outbuildings, versatility, and setting so many search for. The expansive brick ranch home features abundant natural light, a spacious kitchen/dining addition with stainless steel appliances, hardwood flooring, ample cabinetry, and a large rear deck overlooking the stunning property. The main level includes a large primary suite with expansive full bath, 2 additional bedrooms and full bathroom with shower/tub combo. There is a front facing living room and additional room perfect for an office, playroom, or additional living space. The mostly finished lower level adds additional living area with another spacious bedroom, full bath, laundry, lots of storage, and room for more living space to be finished out. Outside, the property continues to impress with an attached 2-car garage connected by a breezeway and multiple outbuildings offering exceptional storage, workshop, equipment, or hobby space — including a large detached building with finished upper-level space and covered parking below. It would be easy to add stalls into the bank building or follow whatever path your outdoor enthusiast heart desires. The acreage is simply beautiful and peaceful, gently sloped but surrounded by trees and quiet land creating the utmost sense of pastoral privacy and serenity, but a quick commute to DC, Baltimore, and the surrounding areas. The property backs up to government owned Parkland with access to trails - perfect for horseback riding or hiking. Whether you’re dreaming of a homestead, hobby farm, or simply room to spread out and enjoy the outdoors, this property is packed with potential. No subdivision available....
Contact an agent
Home facts
- Year built:1955
- Subdivision & Development:NONE AVAILABLE
- Listing ID #:MDMC2232858
- Added:111 day(s) ago
- Updated:September 03, 2026 at 10:45 AM
Rooms and interior
- Bedrooms:4
- Total bathrooms:3
- Full bathrooms:3
- Dining Description:Combination Kitchen/Dining, Dining Area
- Kitchen Description:Built-In Microwave, Carpet, Dishwasher, Refrigerator, Stainless Steel Appliances, Stove
- Bedroom Description:Carpet
- Basement:Yes
- Basement Description:Connecting Stairway, Full, Partially Finished, Walkout Stairs
Heating and cooling
- Cooling:Ceiling Fan(s), Central A/C
- Heating:Forced Air, Oil
Structure and exterior
- Year built:1955
- Architectural Style:Ranch/Rambler
- Construction Materials:Brick
- Foundation Description:Permanent
- Levels:2 Stories
Schools
- High school:SHERWOOD
- Middle school:WILLIAM H. FARQUHAR
- Elementary school:SHERWOOD
Utilities
- Water:Well
- Sewer:Private Sewer
Finances and disclosures
- Price:$950,000
- Tax amount:$6,989 (2025)
Features and amenities
- Laundry features:Has Laundry
- Amenities:Carpet, Ceiling Fan(s)
Parking
- Parking description:Additional Storage Area, Attached Garage, Built In, Covered Parking, Garage - Front Entry, Inside Access, Paved Driveway
- Garage:Yes
- Garage spaces:2
New listings near 1112 Gold Mine Rd
- Coming Soon
 $1,225,000Coming Soon5 beds 3 baths3,920 sq. ft.
19101 Old Baltimore Rd, BROOKEVILLE, MD 20833
MLS# MDMC2249536Listed by: LONG & FOSTER REAL ESTATE, INC. - New
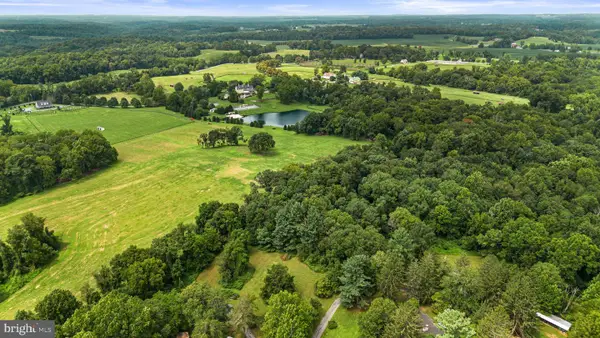 $450,000Active3.19 Acres
4392 Route 97, BROOKEVILLE, MD 20833
MLS# MDHW2073318Listed by: RED CEDAR REAL ESTATE, LLC - New
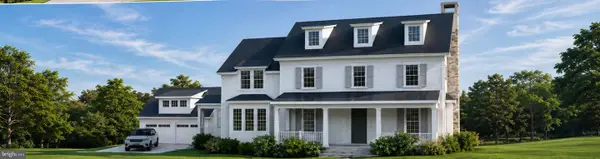 $1,950,000Active4 beds 6 baths343,169 sq. ft.
19 High St, BROOKEVILLE, MD 20833
MLS# MDMC2251008Listed by: TAYLOR PROPERTIES - New
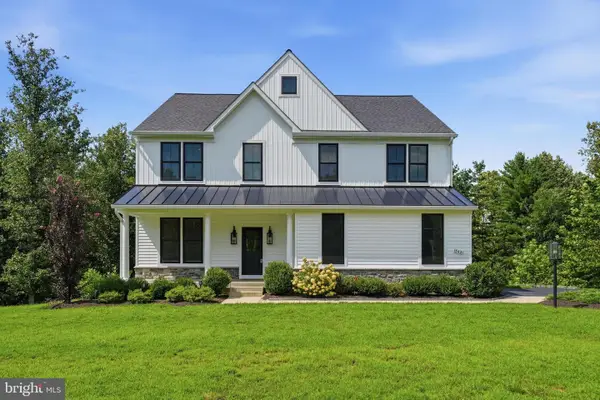 $1,050,000Active4 beds 3 baths3,916 sq. ft.
15421 Rivercrest Ct, BROOKEVILLE, MD 20833
MLS# MDHW2073234Listed by: EXECUHOME REALTY 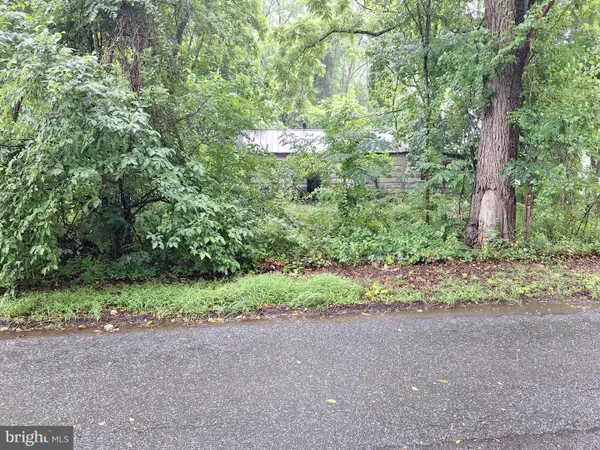 $400,000Active1.75 Acres
19911 Zion Rd, BROOKEVILLE, MD 20833
MLS# MDMC2252516Listed by: RE/MAX UNITED REAL ESTATE $1,212,582Active4 beds 4 baths4,334 sq. ft.
22215 Georgia Ave, BROOKEVILLE, MD 20833
MLS# MDMC2250860Listed by: RE/MAX REALTY CENTRE, INC.- Open Thu, 6 to 8pm
 $999,900Pending4 beds 4 baths3,886 sq. ft.
2811 Abbey Manor Cir, BROOKEVILLE, MD 20833
MLS# MDMC2249862Listed by: BERKSHIRE HATHAWAY HOMESERVICES PENFED REALTY  $599,900Active10 Acres
3641 Gregg Rd, BROOKEVILLE, MD 20833
MLS# MDMC2249590Listed by: RE/MAX REALTY GROUP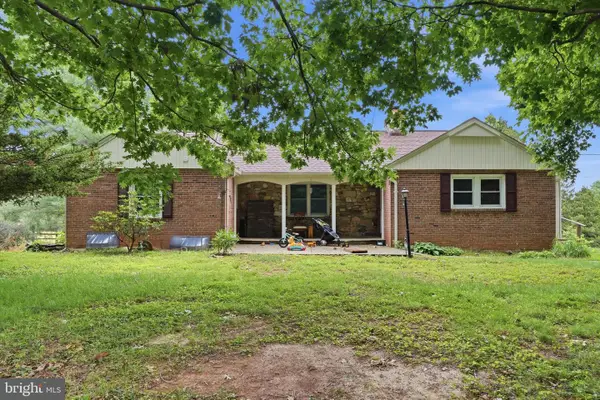 $1,100,000Active4 beds 3 baths3,163 sq. ft.
20801 New Hampshire Ave, BROOKEVILLE, MD 20833
MLS# MDMC2248778Listed by: MARSH REALTY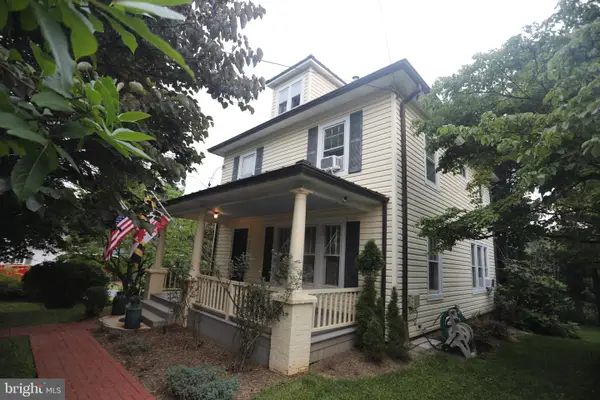 $570,000Active4 beds 2 baths1,482 sq. ft.
3 High St, BROOKEVILLE, MD 20833
MLS# MDMC2247810Listed by: EXURBHOMES, LLC


Protect your home and budget from life's surprises with an Assurant Home Warranty, backed by a partner that supports you through every step of homeownership. Explore Plans.
©2026 Century 21 Real Estate LLC. All rights reserved. CENTURY 21®, the CENTURY 21 Logo and C21® are service marks owned by Century 21 Real Estate LLC. Century 21 Real Estate LLC fully supports the principles of the Fair Housing Act and the Equal Opportunity Act. Each office is independently owned and operated. Listing information is deemed reliable but not guaranteed accurate.