
2108 Gold Mine Rd, Brookeville, MD 20833
Local realty services provided by:CENTURY 21 Ryon Real Estate
2108 Gold Mine Rd,Brookeville, MD 20833
$1,499,000
- 5 Beds
- 5 Baths
- 6,159 sq. ft.
- Single family
- Active
Upcoming open houses
- Sat, Sep 1202:00 pm - 04:00 pm
Listed by: mandy kaur
Office: redfin corp
MLS#:MDMC2237678
Source:BRIGHTMLS
Price summary
- Price:$1,499,000
- Price per sq. ft.:$243.38
About this home
Welcome to this exceptional custom-built brick-front Colonial in the highly sought-after Gold Mine Crossing community of Brookeville. Set on a breathtaking 3.92-acre lot with more than 6,000 square feet of finished living space, this beautifully maintained estate offers an ideal blend of luxury, comfort, privacy, and timeless elegance, all while being conveniently located near shopping, dining, recreation, and major commuter routes.
A dramatic two-story foyer welcomes you into a thoughtfully designed open floor plan featuring hardwood flooring throughout the main level. The spacious main level includes formal living and dining rooms, a private office/library, and a convenient mudroom. At the heart of the home, the recently renovated gourmet kitchen is both stylish and functional, featuring granite countertops, custom cabinetry, stainless steel appliances, dishwasher, illuminated beverage cooler, dual disposals, an oversized center island, and a bright, sun-filled breakfast area.
The adjoining sunroom provides a peaceful space to enjoy the beautiful surroundings and opens directly to an expansive deck overlooking the picturesque rear grounds—perfect for outdoor dining, entertaining, or simply relaxing in the tranquility of your private estate. The inviting family room, complete with a gas fireplace, offers another comfortable gathering space for everyday living.
Upstairs, the spacious owner's suite provides a private retreat with serene views of the surrounding property. Three additional generously sized bedrooms, three full bathrooms, a convenient laundry room, and updated flooring throughout the second level provide exceptional comfort and functionality for family and guests.
The fully finished lower level expands the home's living and entertaining possibilities, featuring a spacious recreation/gathering area with a kitchen, private full bathroom, dedicated music room, exercise room, and abundant built-in storage shelving. Whether used for entertaining, multigenerational living, hobbies, fitness, or additional guest space, this level offers remarkable flexibility.
Additional highlights include elegant Palladian windows, recessed lighting, ceiling fans, new HVAC system, new water heater, new roof, a three-car garage, and an extended driveway providing ample parking for residents and guests.
Enjoy the best of Brookeville living with nearby outdoor recreation at Rachel Carson Conservation Park and Mount Zion Local Park, offering trails, playgrounds, pickleball courts, and expansive green space. Local favorites such as Beer Farm at Brookeville, area farm markets, and the shops and restaurants of Olney are just minutes away.
Offering the perfect balance of peaceful estate living and everyday convenience, this remarkable property presents a rare opportunity to own a one-of-a-kind home in one of Brookeville's most desirable communities....
Contact an agent
Home facts
- Year built:1997
- Subdivision & Development:OLNEY OUTSIDE
- Listing ID #:MDMC2237678
- Added:50 day(s) ago
- Updated:September 11, 2026 at 02:17 PM
Rooms and interior
- Bedrooms:5
- Total bathrooms:5
- Full bathrooms:4
- Half bathrooms:1
- Flooring:Carpet, Wood
- Dining Description:Dining Area, Dining Room
- Bathrooms Description:WhirlPool/HotTub
- Kitchen Description:Built-In Microwave, Built-Ins, Carpet, Cooktop, Crown Moldings, Dishwasher, Disposal, Energy Efficient Appliances, Exhaust Fan, Icemaker, Kitchen - Island, Kitchen - Table Space, Oven - Double, Oven - Wall, Recessed Lighting, Refrigerator, Stainless Steel Appliances, Stove, Wet/Dry Bar
- Bedroom Description:Carpet, Walk In Closet(s)
- Basement:Yes
- Basement Description:Connecting Stairway, Daylight, Full, Fully Finished, Heated, Improved, Interior Access, Partial, Windows
- Living area:6,159 sq. ft.
Heating and cooling
- Cooling:Central A/C
- Heating:Forced Air, Natural Gas
Structure and exterior
- Roof:Composite
- Year built:1997
- Building area:6,159 sq. ft.
- Lot area:3.92 Acres
- Lot Features:Backs to Trees, Cul-de-sac, Landscaping, Premium, Trees/Wooded
- Architectural Style:Colonial
- Construction Materials:Brick, Brick Front, Combination
- Exterior Features:Deck(s)
- Levels:3 Story
Schools
- High school:SHERWOOD
- Middle school:ROSA M. PARKS
- Elementary school:GREENWOOD
Utilities
- Water:Well
- Sewer:Private Septic Tank
Finances and disclosures
- Price:$1,499,000
- Price per sq. ft.:$243.38
- Tax amount:$12,717 (2025)
Features and amenities
- Laundry features:Dryer, Dryer In Unit, Has Laundry, Laundry, Washer, Washer In Unit
- Amenities:Built-Ins, Cable TV Available, Carpet, Ceiling Fan(s), Crown Moldings, Double Pane Windows, Efficiency, Multiple Phone Lines, Recessed Lighting, Wet/Dry Bar
Parking
- Parking description:Attached Garage, Garage Door Opener
- Garage:Yes
- Garage spaces:3
New listings near 2108 Gold Mine Rd
- Coming Soon
 $1,225,000Coming Soon5 beds 3 baths3,920 sq. ft.
19101 Old Baltimore Rd, BROOKEVILLE, MD 20833
MLS# MDMC2249536Listed by: LONG & FOSTER REAL ESTATE, INC. 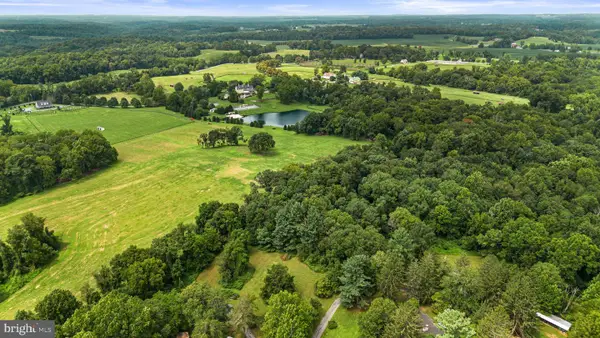 $450,000Active3.19 Acres
4392 Route 97, BROOKEVILLE, MD 20833
MLS# MDHW2073318Listed by: RED CEDAR REAL ESTATE, LLC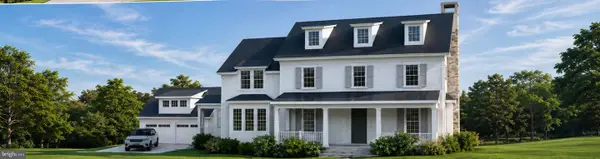 $1,950,000Active4 beds 6 baths343,169 sq. ft.
19 High St, BROOKEVILLE, MD 20833
MLS# MDMC2251008Listed by: TAYLOR PROPERTIES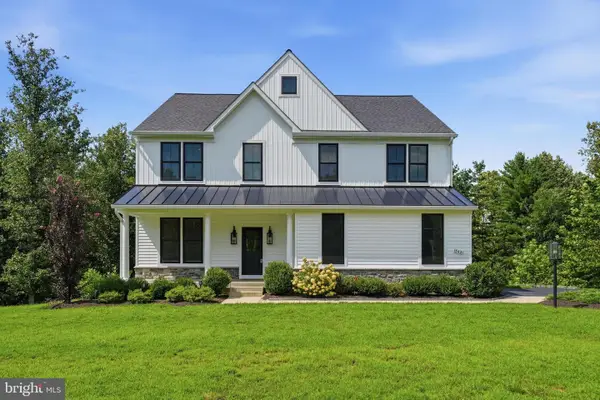 $1,050,000Active4 beds 3 baths3,916 sq. ft.
15421 Rivercrest Ct, BROOKEVILLE, MD 20833
MLS# MDHW2073234Listed by: EXECUHOME REALTY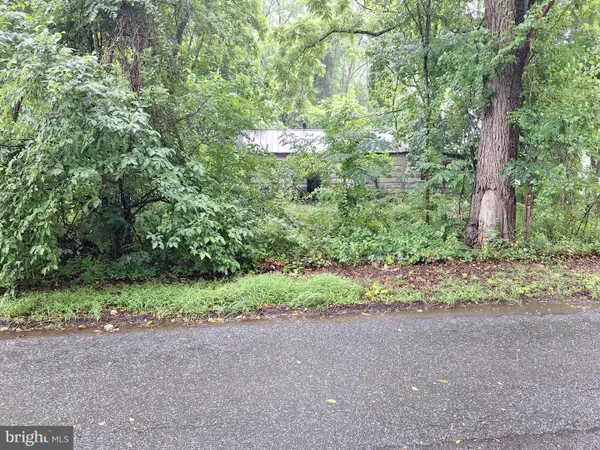 $400,000Active1.75 Acres
19911 Zion Rd, BROOKEVILLE, MD 20833
MLS# MDMC2252516Listed by: RE/MAX UNITED REAL ESTATE $1,187,582Active4 beds 4 baths4,334 sq. ft.
22215 Georgia Ave, BROOKEVILLE, MD 20833
MLS# MDMC2250860Listed by: RE/MAX REALTY CENTRE, INC. $999,900Pending4 beds 4 baths3,886 sq. ft.
2811 Abbey Manor Cir, BROOKEVILLE, MD 20833
MLS# MDMC2249862Listed by: BERKSHIRE HATHAWAY HOMESERVICES PENFED REALTY $599,900Active10 Acres
3641 Gregg Rd, BROOKEVILLE, MD 20833
MLS# MDMC2249590Listed by: RE/MAX REALTY GROUP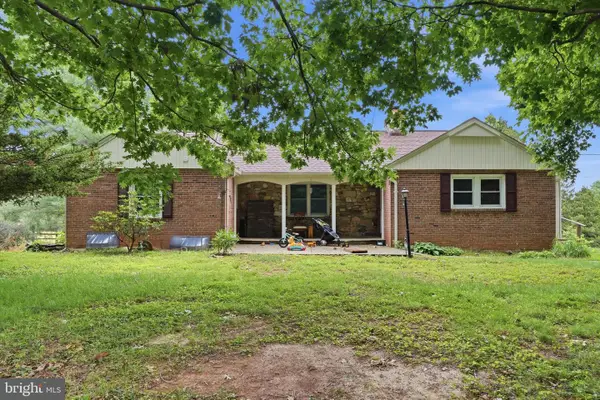 $1,100,000Active4 beds 3 baths3,163 sq. ft.
20801 New Hampshire Ave, BROOKEVILLE, MD 20833
MLS# MDMC2248778Listed by: MARSH REALTY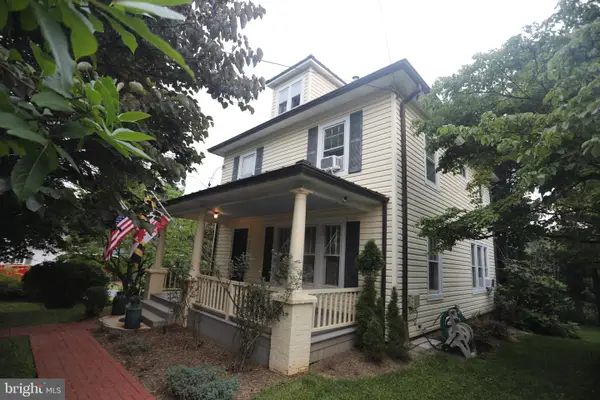 $570,000Active4 beds 2 baths1,482 sq. ft.
3 High St, BROOKEVILLE, MD 20833
MLS# MDMC2247810Listed by: EXURBHOMES, LLC


Protect your home and budget from life's surprises with an Assurant Home Warranty, backed by a partner that supports you through every step of homeownership. Explore Plans.
©2026 Century 21 Real Estate LLC. All rights reserved. CENTURY 21®, the CENTURY 21 Logo and C21® are service marks owned by Century 21 Real Estate LLC. Century 21 Real Estate LLC fully supports the principles of the Fair Housing Act and the Equal Opportunity Act. Each office is independently owned and operated. Listing information is deemed reliable but not guaranteed accurate.