
22340 Flintridge Dr, Brookeville, MD 20833
Local realty services provided by:CENTURY 21 A Better Way
22340 Flintridge Dr,Brookeville, MD 20833
$1,040,000
- 4 Beds
- 3 Baths
- 4,844 sq. ft.
- Single family
- Active
Listed by: nadia c moreira
Office: samson properties
MLS#:MDMC2214264
Source:BRIGHTMLS
Price summary
- Price:$1,040,000
- Price per sq. ft.:$214.7
About this home
Beautifully maintained custom home nestled on a private, serene 2-acre lot in the desirable Flintridge Community of Brookeville. This exceptional property offers outstanding indoor and outdoor living spaces, perfect for entertaining and every day enjoyment, no HOA.
The backyard is a true retreat, featuring a stunning in-ground concrete pool with an expansive concrete patio and the convenience of a full/new exterior pool bath. A large deck, with both covered and uncovered areas, provides ideal outdoor living.
Inside, the home offers a thoughtfully designed layout, including a fully finished basement with a wet bar.
The kitchen features granite countertops, and the home has been freshly painted, creating a bright and move-in-ready feel throughout.
Home features a professionally installed radon mitigation system for added safety.
Recent and valuable updates include a whole-house water filtration system, new tankless water heater, and a newly installed underground propane gas tank serving the water heater; the buyer to assume the existing solar loan (approx. $18,000- balance). Utility usage and solar details are provided in the disclosures.
Additional highlights include a two-car garage recently painted, a roof less than 8 years old and meticulous upkeep reflecting pride of ownership....
Contact an agent
Home facts
- Year built:1987
- Listing ID #:MDMC2214264
- Added:148 day(s) ago
- Updated:June 19, 2026 at 01:41 PM
Rooms and interior
- Bedrooms:4
- Total bathrooms:3
- Full bathrooms:2
- Half bathrooms:1
- Flooring:Carpet, Ceramic Tile, Hardwood, Marble
- Dining Description:Dining Area, Formal/Separate Dining Room
- Bathrooms Description:Primary Bath(s)
- Kitchen Description:Breakfast Area, Carpet, Cooktop, Crown Moldings, Dishwasher, Disposal, Kitchen - Eat-In, Kitchen - Island, Kitchen - Table Space, Microwave, Oven - Double, Oven - Wall, Oven/Range - Electric, Pantry, Recessed Lighting, Refrigerator, Stainless Steel Appliances, Water Heater - Tankless, Wet/Dry Bar
- Bedroom Description:Carpet, Walk In Closet(s)
- Basement:Yes
- Basement Description:Connecting Stairway, Fully Finished, Heated, Interior Access, Outside Entrance, Sump Pump, Walkout Stairs
- Living area:4,844 sq. ft.
Heating and cooling
- Cooling:Central A/C
- Heating:Electric, Heat Pump(s), Zoned
Structure and exterior
- Roof:Architectural Shingle
- Year built:1987
- Building area:4,844 sq. ft.
- Lot area:2 Acres
- Lot Features:Front Yard, Rear Yard, SideYard(s)
- Architectural Style:Colonial
- Construction Materials:Brick
- Exterior Features:Deck(s), Extensive Hardscape, Patio(s)
- Foundation Description:Block
- Levels:3 Story
Schools
- High school:SHERWOOD
- Middle school:ROSA M. PARKS
- Elementary school:GREENWOOD
Utilities
- Water:Well
- Sewer:Private Sewer
Finances and disclosures
- Price:$1,040,000
- Price per sq. ft.:$214.7
- Tax amount:$11,995 (2025)
Features and amenities
- Laundry features:Dryer, Has Laundry, Washer
- Amenities:Carbon Monoxide Detector(s), Carpet, Ceiling Fan(s), Chair Railings, Crown Moldings, Curved Staircase, Double Hung Windows, Recessed Lighting, Skylight(s), Smoke Detector, Water Treat System, Wet/Dry Bar
- Pool features:Fenced, In Ground
Parking
- Parking description:Asphalt Driveway, Attached Garage, Garage - Front Entry
- Garage:Yes
- Garage spaces:2
New listings near 22340 Flintridge Dr
- New
 $1,380,000Active5 beds 4 baths3,467 sq. ft.
21901 New Hampshire Ave, BROOKEVILLE, MD 20833
MLS# MDMC2240814Listed by: COMPASS - New
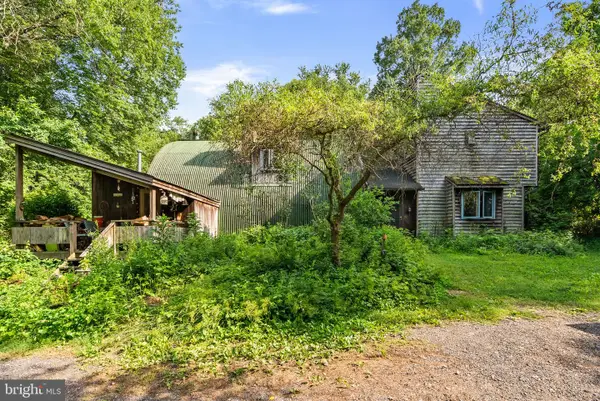 $695,000Active3 beds 3 baths2,402 sq. ft.
4388 Nw Route 97 Rd, BROOKEVILLE, MD 20833
MLS# MDHW2070018Listed by: RED CEDAR REAL ESTATE, LLC - Coming Soon
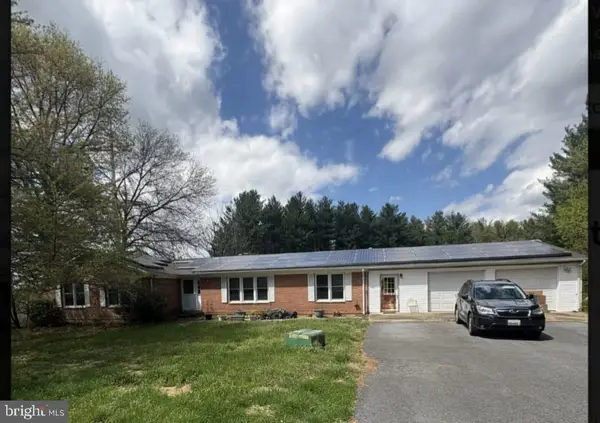 $949,000Coming Soon6 beds 5 baths
1411 Brighton Dam Rd, BROOKEVILLE, MD 20833
MLS# MDMC2239802Listed by: REALTY OF AMERICA LLC - Open Sat, 1 to 3pm
 $699,900Active4 beds 3 baths2,208 sq. ft.
3201 Gold Mine Rd, BROOKEVILLE, MD 20833
MLS# MDMC2239264Listed by: MARYLAND REAL ESTATE BROKERS  $999,900Pending4 beds 3 baths4,264 sq. ft.
2708 Civitan Club Pl, BROOKEVILLE, MD 20833
MLS# MDMC2238296Listed by: REAL BROKER, LLC $1,450,000Active5 beds 5 baths6,444 sq. ft.
20521 Riggs Hill Way, BROOKEVILLE, MD 20833
MLS# MDMC2236086Listed by: NORTHROP REALTY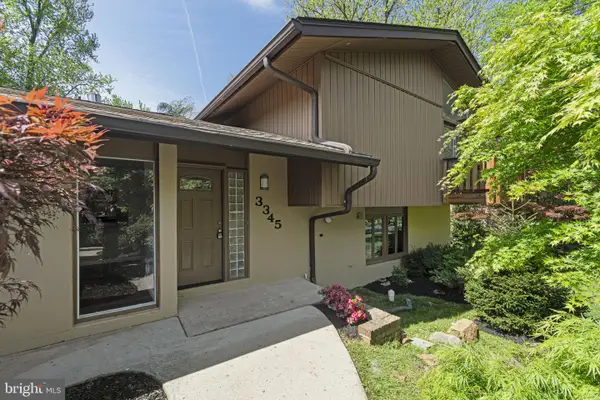 $594,900Pending3 beds 3 baths2,016 sq. ft.
3345 Tanterra Cir, BROOKEVILLE, MD 20833
MLS# MDMC2236398Listed by: RLAH @PROPERTIES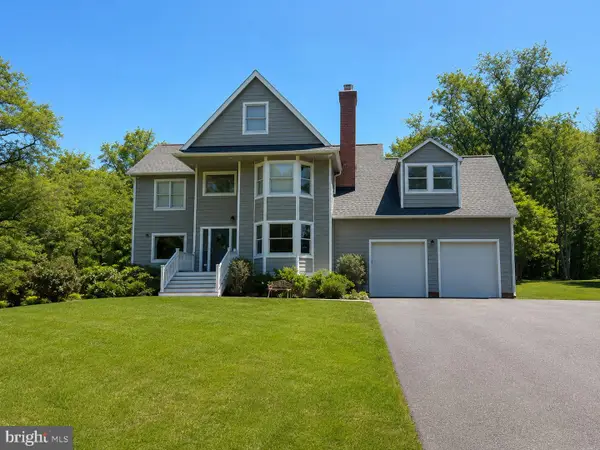 $1,000,000Active5 beds 4 baths3,701 sq. ft.
13 Gregg Ct, BROOKEVILLE, MD 20833
MLS# MDMC2231912Listed by: RE/MAX ADVANTAGE REALTY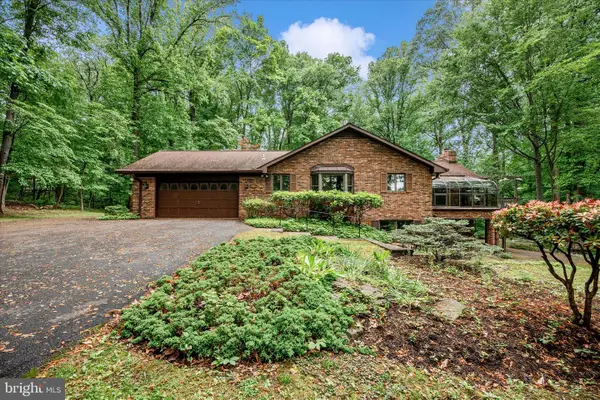 $910,000Pending3 beds 4 baths2,681 sq. ft.
2221 Gold Mine Rd, BROOKEVILLE, MD 20833
MLS# MDMC2236600Listed by: RE/MAX REALTY CENTRE, INC. $580,000Pending5 beds 3 baths1,218 sq. ft.
3328 Gold Mine Rd, BROOKEVILLE, MD 20833
MLS# MDMC2235848Listed by: REDFIN CORP


Protect your home and budget from life's surprises with an Assurant Home Warranty, backed by a partner that supports you through every step of homeownership. Explore Plans.
©2026 Century 21 Real Estate LLC. All rights reserved. CENTURY 21®, the CENTURY 21 Logo and C21® are service marks owned by Century 21 Real Estate LLC. Century 21 Real Estate LLC fully supports the principles of the Fair Housing Act and the Equal Opportunity Act. Each office is independently owned and operated. Listing information is deemed reliable but not guaranteed accurate.