
3332 Tanterra Cir, Brookeville, MD 20833
Local realty services provided by:CENTURY 21 Alliance
Upcoming open houses
- Sun, Jul 2612:00 pm - 03:00 pm
Listed by: annette m bergmann, adelina gilmanova
Office: douglas realty llc.
MLS#:MDMC2242782
Source:BRIGHTMLS
Price summary
- Price:$779,900
- Price per sq. ft.:$277.25
- Monthly HOA dues:$50.92
About this home
Discover the perfect blend of modern luxury and convenience in this updated and upgraded home in charming Brookeville! Many updated features in this conveniently location Brookeville Colonial. This residence is not only aesthetically pleasing but also energy-efficient. Step inside to find stunning LVP flooring main and lower level, new primary bathroom shower, new windows, elegant quartz countertops complemented by sleek stainless steel appliances. Home was completely renovated in 2022 and the finishing touches updated in the last 4 years .The home's prime location offers easy access to shopping, parks, playgrounds, walking paths, and delightful restaurants, ensuring that everything you need is just around the corner. Plus, enjoy the added bonus of a Tanterra pool membership included in the HOA—perfect for those sunny days! And if you prefer a more private retreat, the inviting pool (with new tile, paint and stairs) in your own backyard awaits. With a whopping $100k with the most recent updates, this home is not just a place to live, but a lifestyle to embrace! Among the nearby amenities are Lone Oak and Brookeville Beer Farms, Olney Boys and Girls Club, Olney Theatre Center, Brighton Dam (Triadelphia Reservoir) Olney Manor Park and Swim Center and many more!...
Contact an agent
Home facts
- Year built:1973
- Listing ID #:MDMC2242782
- Added:24 day(s) ago
- Updated:July 24, 2026 at 05:35 PM
Rooms and interior
- Bedrooms:3
- Total bathrooms:4
- Full bathrooms:3
- Half bathrooms:1
- Flooring:Luxury Vinyl Plank, Partially Carpeted
- Dining Description:Dining Area, Dining Room, Formal/Separate Dining Room
- Bathrooms Description:Bathroom 2, Primary Bath(s), Primary Bathroom
- Kitchen Description:Built-In Microwave, Built-Ins, Carpet, Dishwasher, Disposal, Exhaust Fan, Icemaker, Kitchen - Eat-In, Kitchen - Gourmet, Kitchen - Island, Kitchen - Table Space, Microwave, Oven/Range - Gas, Pantry, Recessed Lighting, Refrigerator, Stainless Steel Appliances, Upgraded Countertops, Water Heater
- Bedroom Description:Carpet, Primary Bedroom, Walk In Closet(s)
- Basement:Yes
- Basement Description:Fully Finished, Heated, Improved, Interior Access, Shelving, Sump Pump
- Living area:2,813 sq. ft.
Heating and cooling
- Cooling:Central A/C
- Heating:Forced Air, Natural Gas
Structure and exterior
- Roof:Asphalt
- Year built:1973
- Building area:2,813 sq. ft.
- Lot area:0.23 Acres
- Architectural Style:Colonial
- Construction Materials:Frame
- Exterior Features:Extensive Hardscape, Exterior Lighting
- Foundation Description:Block
- Levels:3 Story
Utilities
- Water:Public
- Sewer:Public Sewer
Finances and disclosures
- Price:$779,900
- Price per sq. ft.:$277.25
- Tax amount:$6,961 (2026)
Features and amenities
- Laundry features:Dryer, Dryer In Unit, Has Laundry, Washer, Washer In Unit
- Amenities:Attic, Built-Ins, Carpet, Ceiling Fan(s), Recessed Lighting, Window Treatments
Parking
- Parking description:Asphalt Driveway, Attached Garage, Built In, Garage - Front Entry, Garage Door Opener, Inside Access
- Garage:Yes
- Garage spaces:2
New listings near 3332 Tanterra Cir
- Open Sun, 1 to 3pmNew
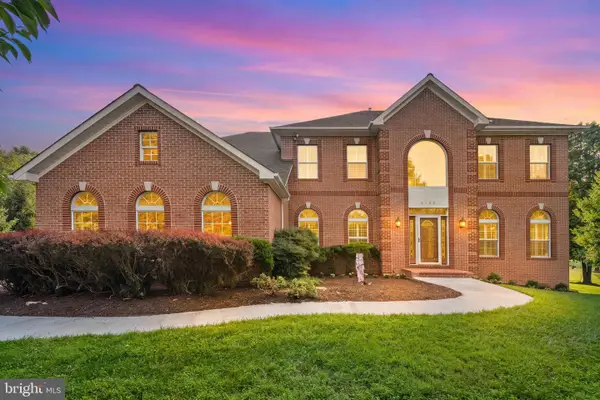 $1,650,000Active5 beds 5 baths6,159 sq. ft.
2108 Gold Mine Rd, BROOKEVILLE, MD 20833
MLS# MDMC2237678Listed by: REDFIN CORP 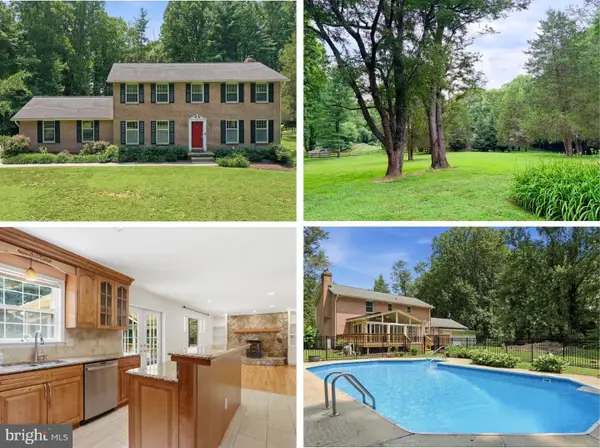 $850,000Active4 beds 3 baths3,448 sq. ft.
21830 New Hampshire Ave, BROOKEVILLE, MD 20833
MLS# MDMC2242112Listed by: LPT REALTY, LLC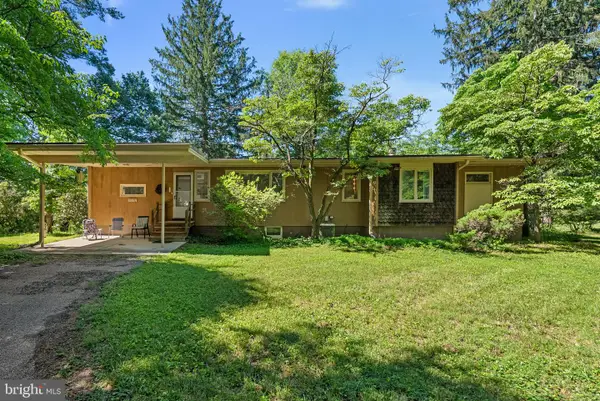 $789,900Pending3 beds 3 baths2,794 sq. ft.
4376 Route 97 Ave, BROOKEVILLE, MD 20833
MLS# MDHW2070992Listed by: RED CEDAR REAL ESTATE, LLC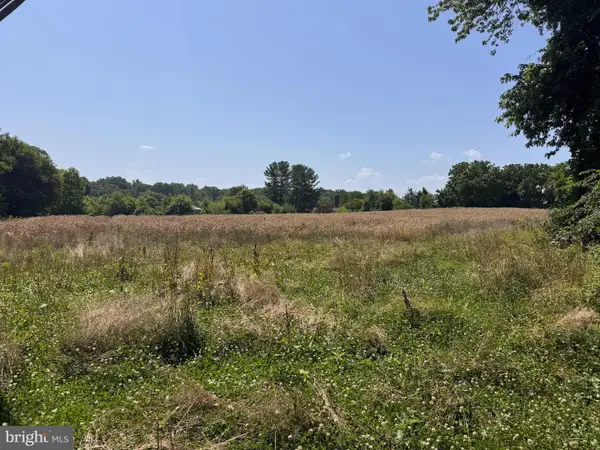 $400,000Active4.77 Acres
22215 Georgia Ave, BROOKEVILLE, MD 20833
MLS# MDMC2243778Listed by: RE/MAX REALTY CENTRE, INC.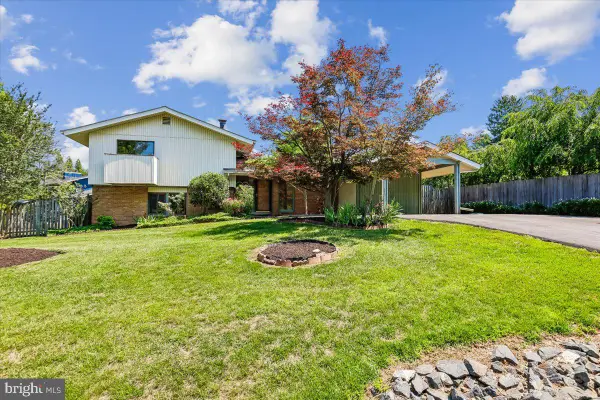 $585,000Pending4 beds 3 baths1,930 sq. ft.
18637 Tanterra Way, BROOKEVILLE, MD 20833
MLS# MDMC2243054Listed by: LONG & FOSTER REAL ESTATE, INC.- Open Sat, 12 to 2pm
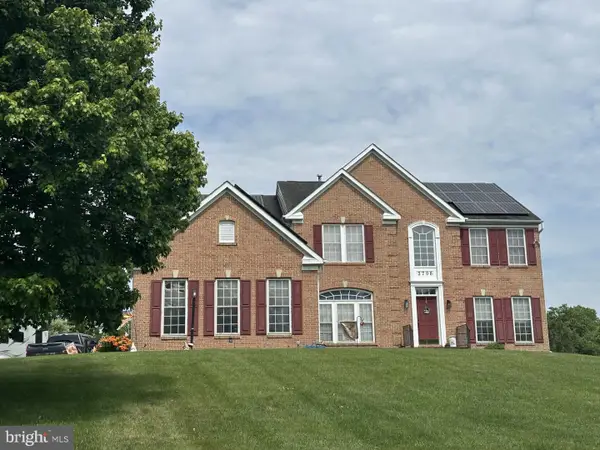 $1,035,000Active4 beds 3 baths4,004 sq. ft.
3708 Flintridge Ct, BROOKEVILLE, MD 20833
MLS# MDMC2236662Listed by: REAL ESTATE INNOVATIONS 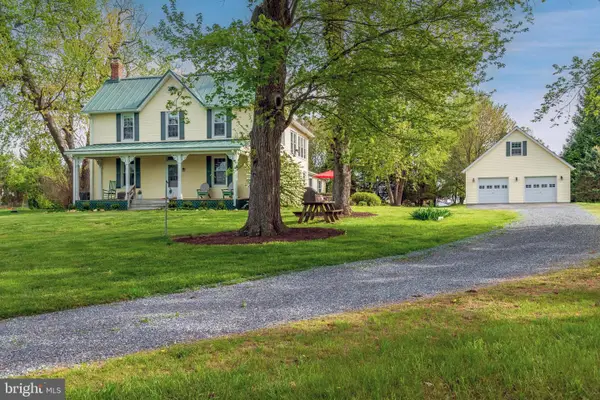 $1,380,000Active5 beds 4 baths3,467 sq. ft.
21901 New Hampshire Ave, BROOKEVILLE, MD 20833
MLS# MDMC2240814Listed by: COMPASS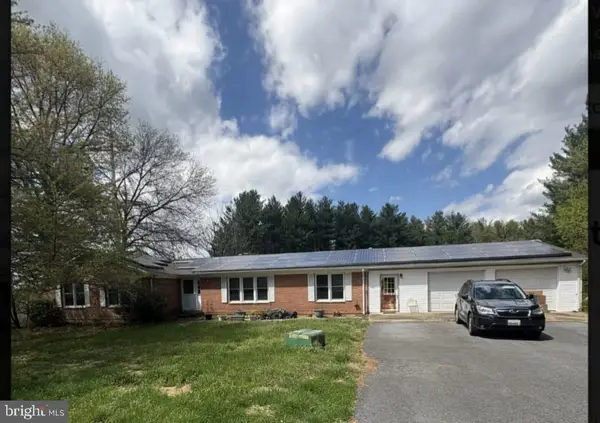 $895,000Pending6 beds 5 baths2,172 sq. ft.
1411 Brighton Dam Rd, BROOKEVILLE, MD 20833
MLS# MDMC2239802Listed by: REALTY OF AMERICA LLC $679,900Active4 beds 3 baths2,208 sq. ft.
3201 Gold Mine Rd, BROOKEVILLE, MD 20833
MLS# MDMC2239264Listed by: MARYLAND REAL ESTATE BROKERS


Protect your home and budget from life's surprises with an Assurant Home Warranty, backed by a partner that supports you through every step of homeownership. Explore Plans.
©2026 Century 21 Real Estate LLC. All rights reserved. CENTURY 21®, the CENTURY 21 Logo and C21® are service marks owned by Century 21 Real Estate LLC. Century 21 Real Estate LLC fully supports the principles of the Fair Housing Act and the Equal Opportunity Act. Each office is independently owned and operated. Listing information is deemed reliable but not guaranteed accurate.