
3708 Flintridge Ct, Brookeville, MD 20833
Local realty services provided by:CENTURY 21 The Real Estate Store
3708 Flintridge Ct,Brookeville, MD 20833
$1,035,000
- 4 Beds
- 3 Baths
- 4,004 sq. ft.
- Single family
- Active
Upcoming open houses
- Sat, Jul 2512:00 pm - 02:00 pm
Listed by: frank f getz jr.
Office: real estate innovations
MLS#:MDMC2236662
Source:BRIGHTMLS
Price summary
- Price:$1,035,000
- Price per sq. ft.:$258.49
About this home
Seller offering $10,000 carpet/paint allowance at settlement. Concessions considered with acceptable offer. See disclosures for extensive cost savings on electricity!! Rare find and only 30 miles from downtown Washington! Welcome to your own private sanctuary. Nestled at the end of a long, quiet lane on 3.52 secluded acres, this magnificent 4-bedroom, 2.5-bath colonial offers over 4,000 square feet of bright, inviting living space. Enjoy the perfect balance of peace and convenience—minutes from downtown Olney, major commuter routes (I-70 and I-95), metro and the scenic trails of Rachel Carson Conservation Park.
Inside, a dramatic two-story foyer and curved staircase offer a grand welcome. The main level is designed for both productivity and entertainment, featuring a private home office, formal living and dining combination, and a spectacular two-story great room anchored by a cozy gas fireplace. The spacious island kitchen flows seamlessly into a sun-drenched breakfast room surrounded by windows.
Upstairs, the luxurious primary suite boasts large parlor area, two walk-in closets and a spa-like ensuite with dual sinks and a whirlpool tub. Three additional generously sized bedrooms share a well-appointed hall bath with double vanities.
Outdoor living is a dream in the fenced backyard, featuring a premium swim-spa/hot tub setup. Additional highlights include an attached 3-car garage, energy-efficient leased solar panels, and a massive unfinished basement ready for your custom touch. Being sold AS-IS but shows very well. Possible Seller Rent Back required....
Contact an agent
Home facts
- Year built:2003
- Listing ID #:MDMC2236662
- Added:27 day(s) ago
- Updated:July 24, 2026 at 05:34 PM
Rooms and interior
- Bedrooms:4
- Total bathrooms:3
- Full bathrooms:2
- Half bathrooms:1
- Flooring:Carpet, Concrete, Hardwood, Vinyl
- Dining Description:Dining Area, Dining Room
- Bathrooms Description:Bathroom 2, Half Bath, Primary Bath(s), Primary Bathroom
- Kitchen Description:Crown Moldings, Dishwasher, Disposal, Icemaker, Kitchen - Eat-In, Kitchen - Gourmet, Kitchen - Island, Kitchen - Table Space, Oven/Range - Electric, Recessed Lighting, Refrigerator
- Bedroom Description:Primary Bedroom
- Basement:Yes
- Basement Description:Connecting Stairway, Outside Entrance, Rear Entrance, Rough Bath Plumb, Sump Pump, Walkout Stairs
- Living area:4,004 sq. ft.
Heating and cooling
- Cooling:Ceiling Fan(s), Central A/C
- Heating:Electric, Forced Air
Structure and exterior
- Roof:Shingle
- Year built:2003
- Building area:4,004 sq. ft.
- Lot area:3.52 Acres
- Lot Features:Cul-de-sac, No Thru Street, Premium
- Architectural Style:Colonial
- Construction Materials:Brick, Brick Front, Combination, Vinyl Siding
- Exterior Features:Bump-outs, Extensive Hardscape, Exterior Lighting, Patio(s), Play Area, Water Fountains
- Foundation Description:Block
- Levels:3 Story
Utilities
- Water:Well
- Sewer:Septic Exists
Finances and disclosures
- Price:$1,035,000
- Price per sq. ft.:$258.49
- Tax amount:$8,161 (2013)
Features and amenities
- Laundry features:Dryer, Laundry, Washer, Washer/Dryer Hookups Only
- Amenities:Attic, Cable TV Available, Chair Railings, Crown Moldings, Electric Alarm, Recessed Lighting
Parking
- Parking description:Asphalt Driveway, Attached Garage, Garage - Side Entry, Garage Door Opener, Off Street, Paved Parking
- Garage:Yes
- Garage spaces:3
New listings near 3708 Flintridge Ct
- Open Sun, 1 to 3pmNew
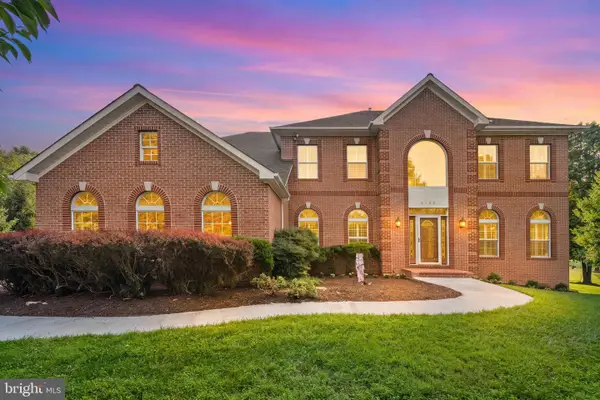 $1,650,000Active5 beds 5 baths6,159 sq. ft.
2108 Gold Mine Rd, BROOKEVILLE, MD 20833
MLS# MDMC2237678Listed by: REDFIN CORP 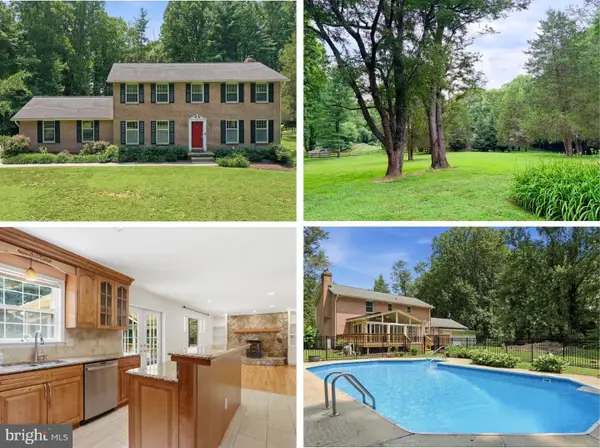 $850,000Active4 beds 3 baths3,448 sq. ft.
21830 New Hampshire Ave, BROOKEVILLE, MD 20833
MLS# MDMC2242112Listed by: LPT REALTY, LLC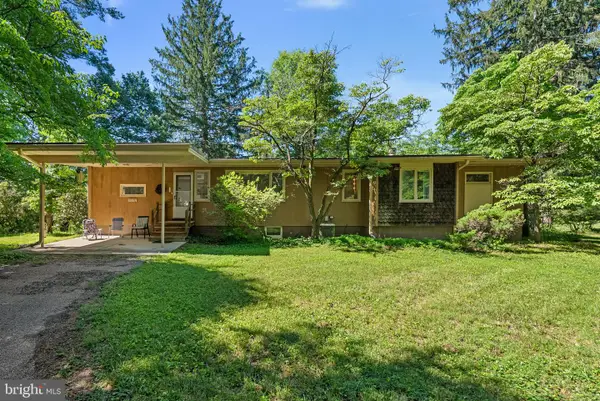 $789,900Pending3 beds 3 baths2,794 sq. ft.
4376 Route 97 Ave, BROOKEVILLE, MD 20833
MLS# MDHW2070992Listed by: RED CEDAR REAL ESTATE, LLC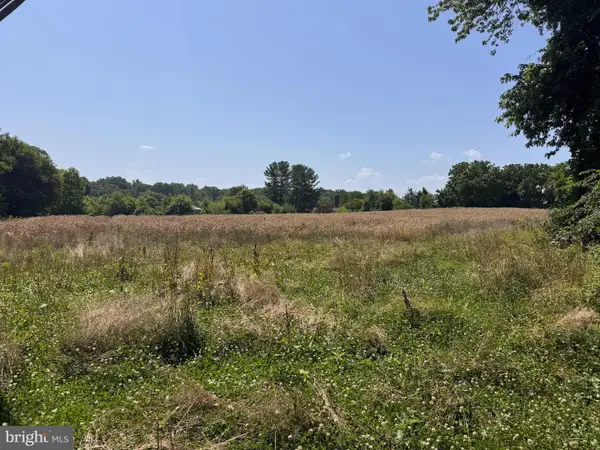 $400,000Active4.77 Acres
22215 Georgia Ave, BROOKEVILLE, MD 20833
MLS# MDMC2243778Listed by: RE/MAX REALTY CENTRE, INC.- Open Sun, 12 to 3pm
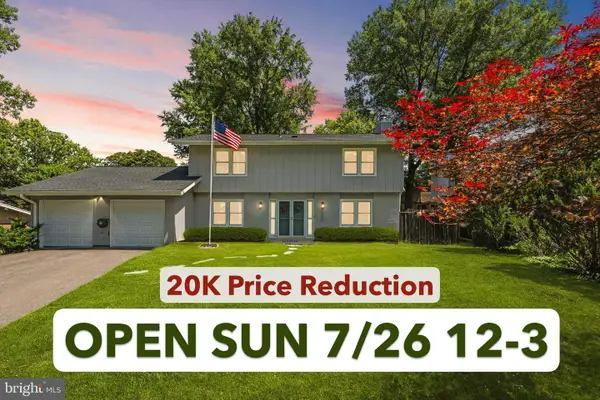 $779,900Active3 beds 4 baths2,813 sq. ft.
3332 Tanterra Cir, BROOKEVILLE, MD 20833
MLS# MDMC2242782Listed by: DOUGLAS REALTY LLC 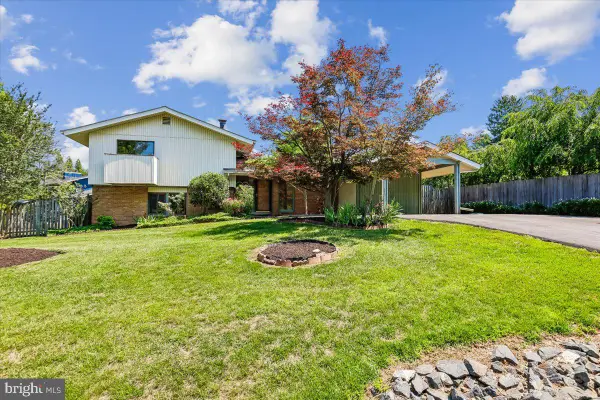 $585,000Pending4 beds 3 baths1,930 sq. ft.
18637 Tanterra Way, BROOKEVILLE, MD 20833
MLS# MDMC2243054Listed by: LONG & FOSTER REAL ESTATE, INC.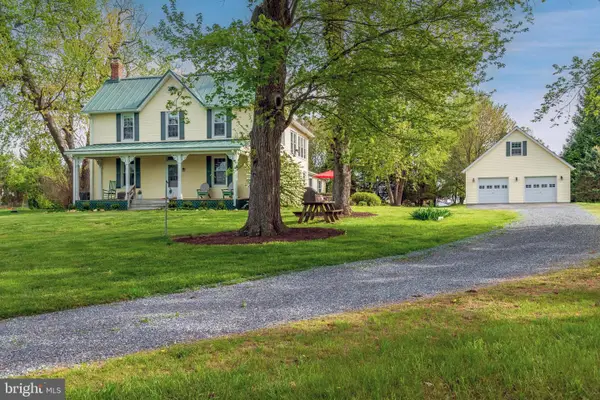 $1,380,000Active5 beds 4 baths3,467 sq. ft.
21901 New Hampshire Ave, BROOKEVILLE, MD 20833
MLS# MDMC2240814Listed by: COMPASS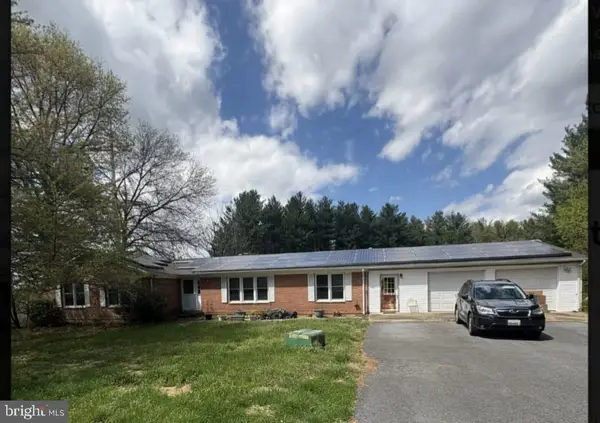 $895,000Pending6 beds 5 baths2,172 sq. ft.
1411 Brighton Dam Rd, BROOKEVILLE, MD 20833
MLS# MDMC2239802Listed by: REALTY OF AMERICA LLC $679,900Active4 beds 3 baths2,208 sq. ft.
3201 Gold Mine Rd, BROOKEVILLE, MD 20833
MLS# MDMC2239264Listed by: MARYLAND REAL ESTATE BROKERS


Protect your home and budget from life's surprises with an Assurant Home Warranty, backed by a partner that supports you through every step of homeownership. Explore Plans.
©2026 Century 21 Real Estate LLC. All rights reserved. CENTURY 21®, the CENTURY 21 Logo and C21® are service marks owned by Century 21 Real Estate LLC. Century 21 Real Estate LLC fully supports the principles of the Fair Housing Act and the Equal Opportunity Act. Each office is independently owned and operated. Listing information is deemed reliable but not guaranteed accurate.