
Homesite 237 Shenandoah View Pkwy, Brunswick, MD 21716
Local realty services provided by:CENTURY 21 Harbor Realty
Homesite 237 Shenandoah View Pkwy,Brunswick, MD 21716
$584,000
- 3 Beds
- 3 Baths
- 2,956 sq. ft.
- Townhouse
- Active
Listed by: chaquia sierra thomas
Office: drb group realty, llc.
MLS#:MDFR2083618
Source:BRIGHTMLS
Price summary
- Price:$584,000
- Price per sq. ft.:$197.56
- Monthly HOA dues:$147
About this home
**UP TO $15,000 CLOSING COST ASSISTANCE WITH USE OF APPROVED LENDER AND TITLE!**
Discover the Orchid at Brunswick Crossing—the only premier luxury townhome designed to offer the space, style, and elevated features of a single-family home. This impressive 28-foot-wide floorplan features soaring 10-foot ceilings and a spacious, open layout.
Step through the grand entryway and into a beautifully designed kitchen with 8-foot island that flows seamlessly into the main living spaces with upgraded luxury flooring. Enjoy the convenience of main-level living with a luxurious primary suite located on the entry level.
Looking for additional outdoor living space? The Orchid offers a spacious covered porch just off the family room—perfect for relaxing, entertaining, or enjoying your morning coffee. Wait until you see this view! Overlooking HOA Pond area, trails, and open space.
Heading up your beautiful wood staircase, you’ll find a generous secondary living space in your loft area. You'll be amazed by the size and versatility of the secondary bedrooms, providing plenty of space for guests, a home office, or a flex room. This home offers an expansive lower level, complete with finished a rec-room and walkout to your rear yard, adding both light and functionality.
And the luxury doesn't stop at the front door. Brunswick Crossing offers a resort-style community surrounded by tranquility while keeping you conveniently connected to everything you need. Enjoy community amenities, including pool, fitness center, 26 miles of walking paths, soccer fields, basketball, tennis/pickleball, and volleyball courts, gardens, lounge areas, dog park and more! Minutes away from the marketplace, and easy access to Washington, D.C., Baltimore, and Northern Virginia.
Schedule your appointment today and come experience the Orchid at Brunswick Crossing for yourself!
Photos may not be of the actual home. Photos may depict a similar home or floorplan if the home is under construction or if this is a base-price listing....
Contact an agent
Home facts
- Year built:2026
- Subdivision & Development:BRUNSWICK CROSSING
- Listing ID #:MDFR2083618
- Added:43 day(s) ago
- Updated:September 17, 2026 at 02:11 PM
Rooms and interior
- Bedrooms:3
- Total bathrooms:3
- Full bathrooms:2
- Half bathrooms:1
- Dining Description:Dining Area
- Kitchen Description:Dishwasher, Disposal, Kitchen - Eat-In, Kitchen - Island, Microwave, Oven - Double, Oven/Range - Gas, Pantry, Recessed Lighting, Refrigerator, Stainless Steel Appliances
- Bedroom Description:Walk In Closet(s)
- Basement:Yes
- Basement Description:Partially Finished, Walkout Level
- Living area:2,956 sq. ft.
Heating and cooling
- Cooling:Central A/C, Programmable Thermostat
- Heating:90% Forced Air, Natural Gas, Programmable Thermostat
Structure and exterior
- Roof:Architectural Shingle
- Year built:2026
- Building area:2,956 sq. ft.
- Lot area:0.09 Acres
- Architectural Style:Craftsman
- Construction Materials:Stone, Vinyl Siding
- Exterior Features:Porch(es)
- Foundation Description:Concrete Perimeter, Slab
- Levels:3 Story
Schools
- High school:BRUNSWICK
- Middle school:BRUNSWICK
- Elementary school:BRUNSWICK
Utilities
- Water:Public
- Sewer:Public Sewer
Finances and disclosures
- Price:$584,000
- Price per sq. ft.:$197.56
Features and amenities
- Amenities:Recessed Lighting
Parking
- Parking description:Attached Garage, Garage - Front Entry
- Garage:Yes
- Garage spaces:2
New listings near Homesite 237 Shenandoah View Pkwy
- Coming Soon
 $274,990Coming Soon3 beds 2 baths1,534 sq. ft.
50 Wenner Dr, BRUNSWICK, MD 21716
MLS# MDFR2088362Listed by: LONG & FOSTER REAL ESTATE, INC. - New
 $649,900Active5 beds 4 baths3,438 sq. ft.
1212 Tide Lock St, BRUNSWICK, MD 21716
MLS# MDFR2089162Listed by: POTOMAC VIEW REALTY, LLC - New
 $599,943Active3 beds 4 baths2,981 sq. ft.
Homesite 235 Shenandoah View Pkwy, BRUNSWICK, MD 21716
MLS# MDFR2089242Listed by: DRB GROUP REALTY, LLC - New
 $349,000Active2 beds 3 baths1,613 sq. ft.
11 E H St, BRUNSWICK, MD 21716
MLS# MDFR2089322Listed by: KELLER WILLIAMS REALTY CENTRE - New
 $774,000Active5 beds 4 baths3,687 sq. ft.
Homesite Cc5 Monocacy Crossing Pkwy, BRUNSWICK, MD 21716
MLS# MDFR2089266Listed by: DRB GROUP REALTY, LLC - New
 $724,900Active5 beds 4 baths3,583 sq. ft.
1418 Crampton St, BRUNSWICK, MD 21716
MLS# MDFR2089204Listed by: SAMSON PROPERTIES  $319,000Pending2 beds 1 baths950 sq. ft.
906 E F St E, BRUNSWICK, MD 21716
MLS# MDFR2089174Listed by: KELLER WILLIAMS REALTY CENTRE- New
 $929,900Active7 beds 6 baths4,517 sq. ft.
811 Shenandoah View Pkwy, BRUNSWICK, MD 21716
MLS# MDFR2088934Listed by: CORNER HOUSE REALTY - New
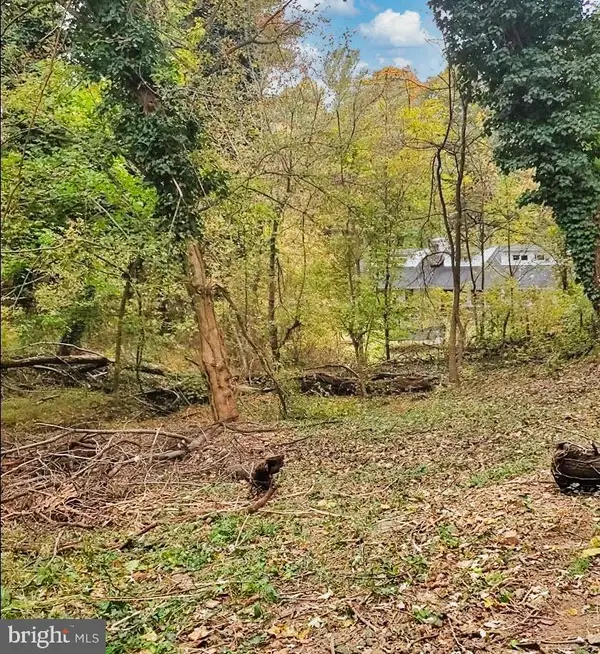 $39,900Active0.5 Acres
East D St, BRUNSWICK, MD 21716
MLS# MDFR2089026Listed by: KELLER WILLIAMS KEYSTONE REALTY 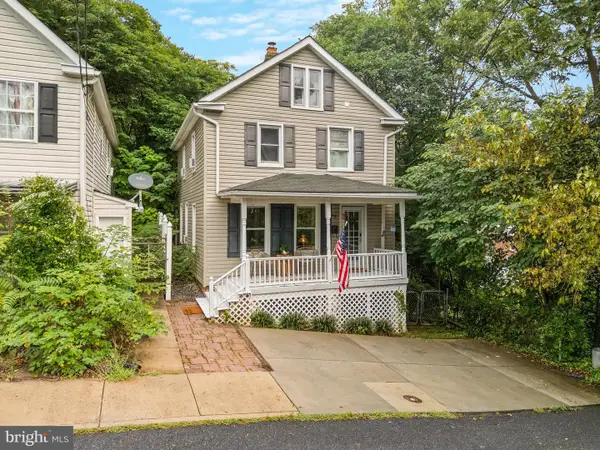 $289,900Pending3 beds 2 baths1,225 sq. ft.
43 E C St, BRUNSWICK, MD 21716
MLS# MDFR2088926Listed by: RE/MAX RESULTS


Protect your home and budget from life's surprises with an Assurant Home Warranty, backed by a partner that supports you through every step of homeownership. Explore Plans.
©2026 Century 21 Real Estate LLC. All rights reserved. CENTURY 21®, the CENTURY 21 Logo and C21® are service marks owned by Century 21 Real Estate LLC. Century 21 Real Estate LLC fully supports the principles of the Fair Housing Act and the Equal Opportunity Act. Each office is independently owned and operated. Listing information is deemed reliable but not guaranteed accurate.