
619 5th Ave, Brunswick, MD 21716
Local realty services provided by:CENTURY 21 Harris Hawkins & Co.
619 5th Ave,Brunswick, MD 21716
$479,000
- 4 Beds
- 4 Baths
- 2,370 sq. ft.
- Single family
- Coming Soon
Listed by: kevin m coyne
Office: long & foster real estate, inc.
MLS#:MDFR2091510
Source:BRIGHTMLS
Price summary
- Price:$479,000
- Price per sq. ft.:$202.11
About this home
This charming Colonial home, built in 2019, offers inviting warmth along with modern comfort, creating the perfect place to call home and create memories that last. With a total of 4 bedrooms and 3.5 bathrooms, the open floor plan seamlessly connects the family room and kitchen, ideal for gatherings. The kitchen features ample table space, a pantry, and modern appliances so you may enjoy cozy mornings in the breakfast area or unwind on the deck overlooking a serene wooded area. The primary bedroom has an en suite and a walk-in closet, providing a private retreat. Two additional bedrooms and a full bath round out the upper level. The lower level is bright and fully finished for entertaining or relaxing and features a full bedroom and bathroom along with walkout to the rear yard.. Set on a .27-acre lot with off-street parking, this home is designed for comfort and convenience. Experience the tranquility of nature while being just moments away from local amenities and commuting routes.
Contact an agent
Home facts
- Year built:2019
- Subdivision & Development:NONE AVAILABLE
- Listing ID #:MDFR2091510
- Updated:November 07, 2026 at 02:45 PM
Rooms and interior
- Bedrooms:4
- Total bathrooms:4
- Full bathrooms:3
- Half bathrooms:1
- Flooring:Carpet, Luxury Vinyl Plank, Vinyl
- Dining Description:Combination Kitchen/Dining, Formal/Separate Dining Room
- Bathrooms Description:Primary Bath(s)
- Kitchen Description:Breakfast Area, Built-In Microwave, Dishwasher, Disposal, Exhaust Fan, Icemaker, Kitchen - Eat-In, Kitchen - Table Space, Oven/Range - Electric, Pantry, Recessed Lighting, Refrigerator, Water Heater
- Bedroom Description:Walk In Closet(s)
- Basement:Yes
- Basement Description:Daylight, Full, Fully Finished, Heated, Rear Entrance
- Living area:2,370 sq. ft.
Heating and cooling
- Cooling:Central A/C
- Heating:Electric, Heat Pump(s)
Structure and exterior
- Roof:Architectural Shingle
- Year built:2019
- Building area:2,370 sq. ft.
- Lot area:0.27 Acres
- Architectural Style:Colonial
- Construction Materials:Vinyl Siding
- Exterior Features:Deck(s), Porch(es)
- Foundation Description:Concrete Perimeter
- Levels:3 Story
Schools
- High school:BRUNSWICK
- Middle school:BRUNSWICK
- Elementary school:BRUNSWICK
Utilities
- Water:Public
- Sewer:Public Sewer
Finances and disclosures
- Price:$479,000
- Price per sq. ft.:$202.11
- Tax amount:$6,750 (2026)
Features and amenities
- Laundry features:Dryer - Electric, Washer
- Amenities:Ceiling Fan(s), Double Pane Windows, Electric Available, Recessed Lighting, Sliding Windows, Smoke Detector, Sprinkler System
Parking
- Parking description:Off Street
New listings near 619 5th Ave
- Coming Soon
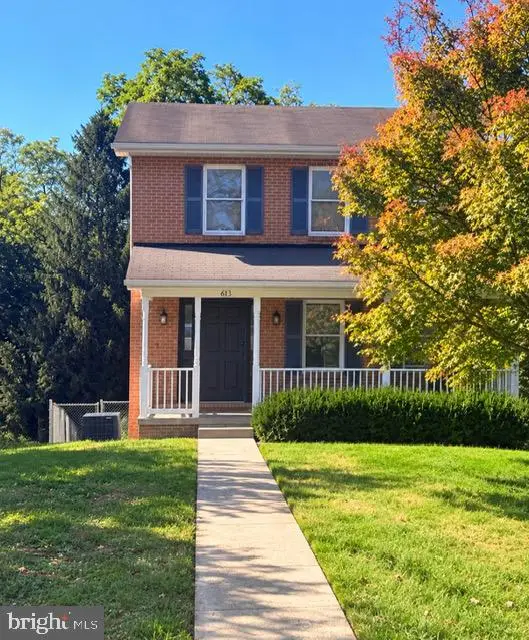 $350,000Coming Soon3 beds 2 baths1,480 sq. ft.
613 5th Ave, BRUNSWICK, MD 21716
MLS# MDFR2090092Listed by: CHARIS REALTY GROUP - Coming Soon
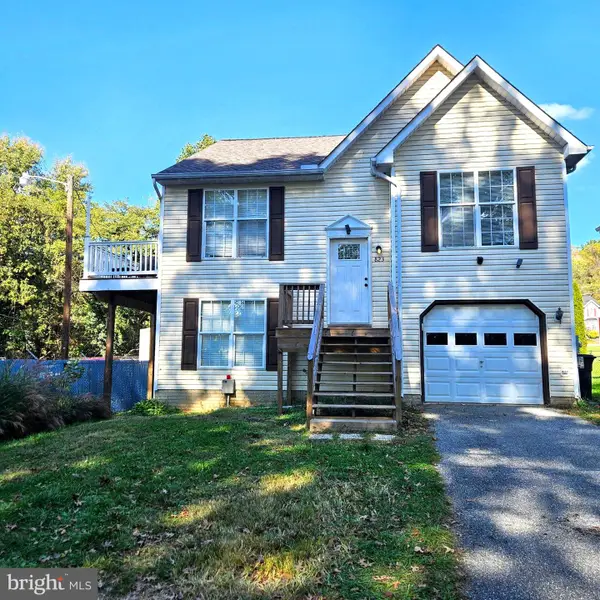 $369,900Coming Soon5 beds 3 baths1,620 sq. ft.
823 W Potomac St, BRUNSWICK, MD 21716
MLS# MDFR2091130Listed by: RE/MAX PLUS - New
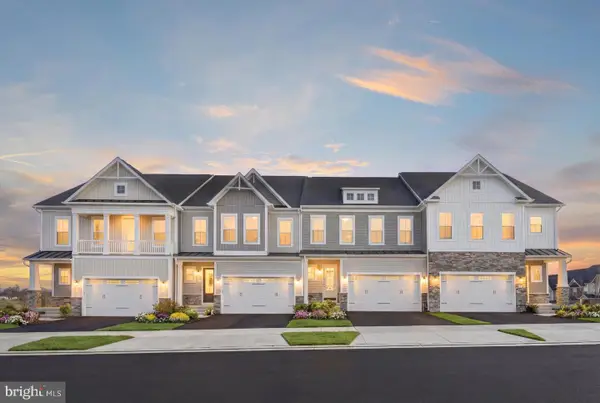 $499,000Active3 beds 3 baths2,148 sq. ft.
Homesite 242 Shenandoah View Pkwy, BRUNSWICK, MD 21716
MLS# MDFR2091430Listed by: DRB GROUP REALTY, LLC - New
 $335,000Active3 beds 2 baths1,200 sq. ft.
114 W B St, BRUNSWICK, MD 21716
MLS# MDFR2091234Listed by: COLDWELL BANKER REALTY - New
 $360,000Active3 beds 2 baths1,682 sq. ft.
321 E A St E, BRUNSWICK, MD 21716
MLS# MDFR2091286Listed by: BURCH REAL ESTATE GROUP, LLC 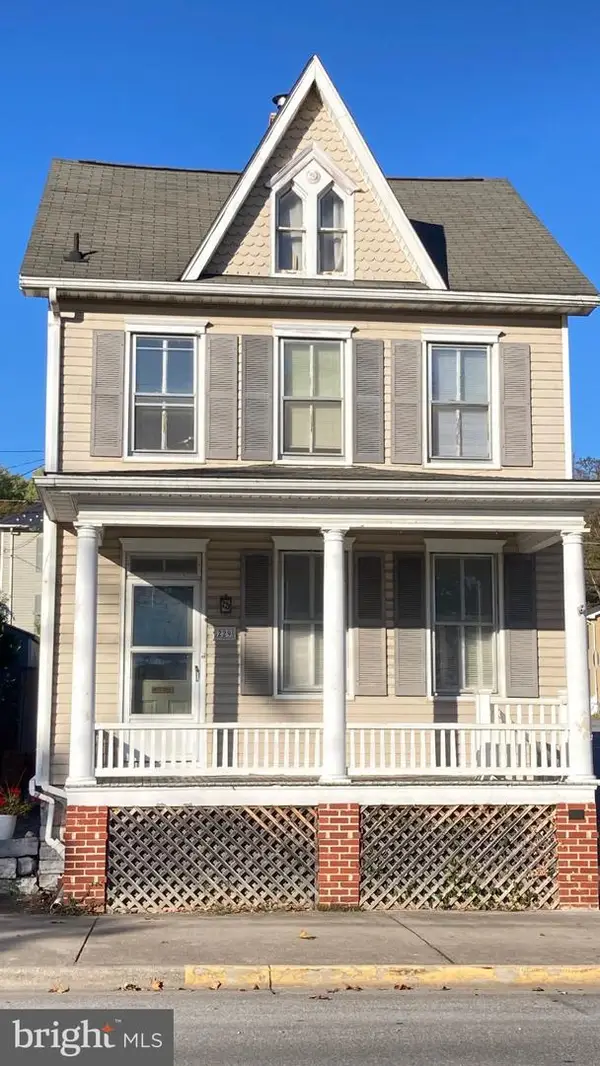 $265,000Pending3 beds 1 baths1,684 sq. ft.
229 E Potomac St, BRUNSWICK, MD 21716
MLS# MDFR2090680Listed by: MACKINTOSH, INC.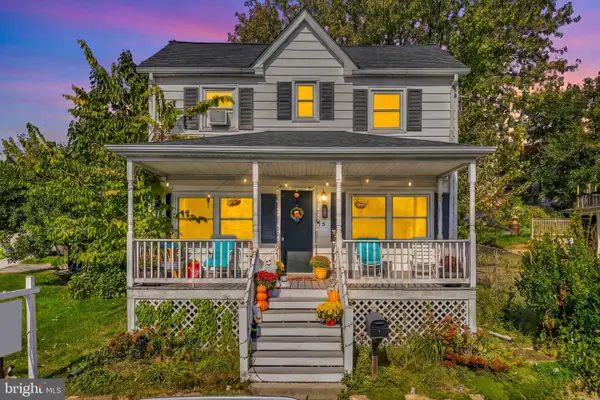 $285,000Active3 beds 2 baths1,120 sq. ft.
5 E B St, BRUNSWICK, MD 21716
MLS# MDFR2089122Listed by: KELLER WILLIAMS REALTY CENTRE- Open Sat, 12:30 to 2:30pm
 $684,999Active5 beds 4 baths3,856 sq. ft.
1406 Crampton St, BRUNSWICK, MD 21716
MLS# MDFR2090958Listed by: FAIRFAX REALTY PREMIER 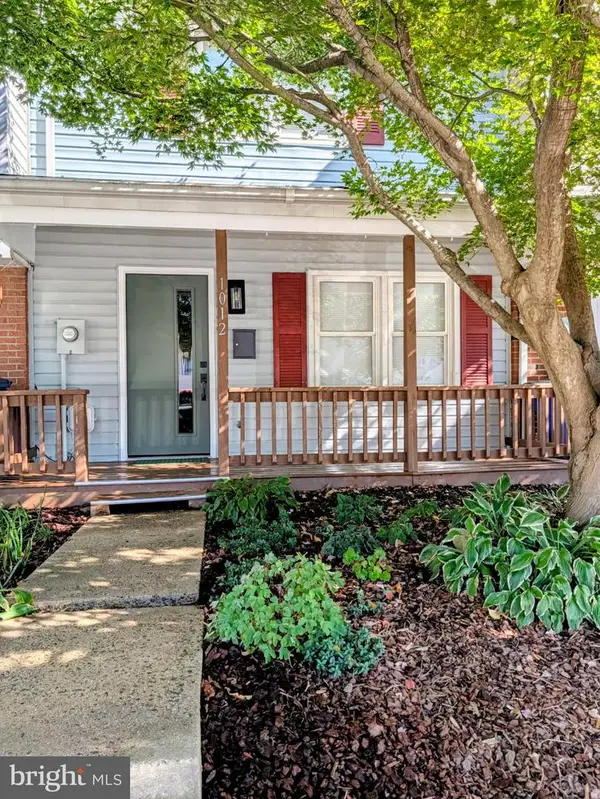 $269,000Pending3 beds 2 baths1,224 sq. ft.
1012 Peach Orchard Ln, BRUNSWICK, MD 21716
MLS# MDFR2090518Listed by: RE/MAX TOWN CENTER


Protect your home and budget from life's surprises with an Assurant Home Warranty, backed by a partner that supports you through every step of homeownership. Explore Plans.
©2026 Century 21 Real Estate LLC. All rights reserved. CENTURY 21®, the CENTURY 21 Logo and C21® are service marks owned by Century 21 Real Estate LLC. Century 21 Real Estate LLC fully supports the principles of the Fair Housing Act and the Equal Opportunity Act. Each office is independently owned and operated. Listing information is deemed reliable but not guaranteed accurate.