
110 Sailors Ln #2, Cambridge, MD 21613
Local realty services provided by:CENTURY 21 Alliance
110 Sailors Ln #2,Cambridge, MD 21613
$379,000
- 3 Beds
- 4 Baths
- 2,241 sq. ft.
- Townhouse
- Coming Soon
Listed by: melissa j tippett
Office: ttr sotheby's international realty
MLS#:MDDO2013420
Source:BRIGHTMLS
Price summary
- Price:$379,000
- Price per sq. ft.:$169.12
About this home
Welcome to Deep Harbour, a desirable gated waterfront community offering a marina and community swimming pool! This beautifully updated and spacious three-level townhouse features 3 bedrooms, 2 full baths, 2 half baths, and an abundance of natural light throughout. With extensive recent renovations and upgrades, this home is truly move-in ready!
The entry level welcomes you with a covered front porch, a versatile bedroom/office space ideal for working from home, a convenient half bath, and access to the attached two-car garage.
The second level is designed for comfortable everyday living and entertaining. The inviting family room features custom built-ins with an electric fireplace and sliding glass doors leading to a front balcony. The beautifully renovated kitchen is sure to impress, featuring a large center island with seating, granite countertops, and all-new appliances. The adjoining dining area opens to a spacious rear deck, providing the perfect extension of your living space for outdoor dining, relaxing, or entertaining.
The third level offers two bedrooms, including the spacious primary suite with a private bath featuring a soaking tub, separate shower, and double vanities. One additional bedroom and a second full bath complete this level.
Recent improvements include a beautifully renovated kitchen and bathrooms, all-new luxury vinyl plank flooring throughout, fresh interior paint, a new HVAC system, and a new roof. These extensive updates offer modern style, comfort, and added peace of mind.
Enjoy the benefits of living in a gated waterfront community featuring a marina, swimming pool, and convenient access to local waterfront restaurants, shopping, and entertainment. With its thoughtful layout, extensive upgrades, generous living space, and desirable location, this home offers the perfect combination of modern comfort, convenience, and low-maintenance living. Don't miss this wonderful opportunity to make Deep Harbour your new home!...
Contact an agent
Home facts
- Year built:2006
- Subdivision & Development:DEEP HARBOUR TOWN HOMES
- Listing ID #:MDDO2013420
- Updated:October 27, 2026 at 03:46 AM
Rooms and interior
- Bedrooms:3
- Total bathrooms:4
- Full bathrooms:2
- Half bathrooms:2
- Rooms Total:6
- Flooring:Wood
- Dining Description:Dining Area
- Bathrooms Description:Primary Bath(s)
- Kitchen Description:Breakfast Area, Built-In Microwave, Dishwasher, Kitchen - Gourmet, Kitchen - Island, Stove, Upgraded Countertops
- Bedroom Description:Walk In Closet(s)
- Living area:2,241 sq. ft.
Heating and cooling
- Cooling:Central A/C, Heat Pump(s)
- Heating:Electric, Heat Pump(s)
Structure and exterior
- Roof:Asphalt
- Year built:2006
- Building area:2,241 sq. ft.
- Architectural Style:Traditional
- Construction Materials:Stick Built
- Exterior Features:Balconies- Multiple, Balcony, Deck(s), Sidewalks, Street Lights
- Foundation Description:Slab
- Levels:3 Story
Utilities
- Water:Public
- Sewer:Public Sewer
Finances and disclosures
- Price:$379,000
- Price per sq. ft.:$169.12
- Tax amount:$5,025 (2026)
Features and amenities
- Laundry features:Dryer, Has Laundry, Washer
- Amenities:Ceiling Fan(s)
Parking
- Parking description:Attached Garage, Garage - Rear Entry, Off Street, Paved Parking
- Garage:Yes
- Garage spaces:2
New listings near 110 Sailors Ln #2
- Coming Soon
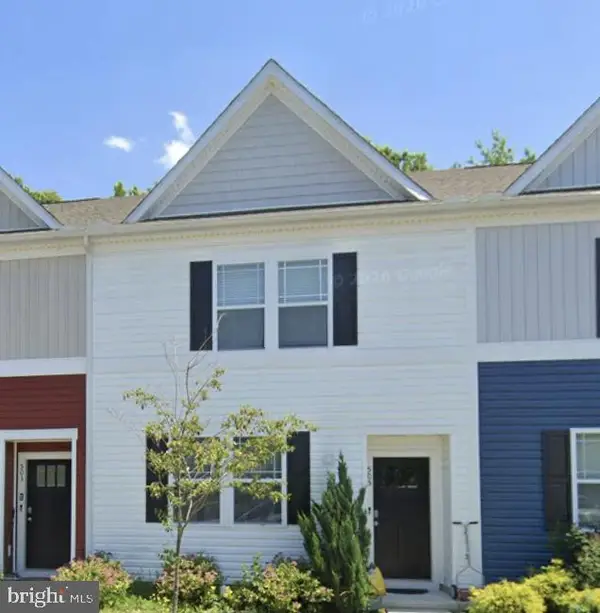 $212,000Coming Soon3 beds 3 baths1,452 sq. ft.
505 Wood Duck Dr, CAMBRIDGE, MD 21613
MLS# MDDO2013200Listed by: MABRY REAL ESTATE LLC - New
 $998,500Active4 beds 3 baths3,400 sq. ft.
4928 Gregory Rd, CAMBRIDGE, MD 21613
MLS# MDDO2013394Listed by: BENSON & MANGOLD, LLC - New
 $512,390Active2 beds 3 baths1,940 sq. ft.
2601 Eagle Greens Ln, CAMBRIDGE, MD 21613
MLS# MDDO2013414Listed by: BUILDER SOLUTIONS REALTY - New
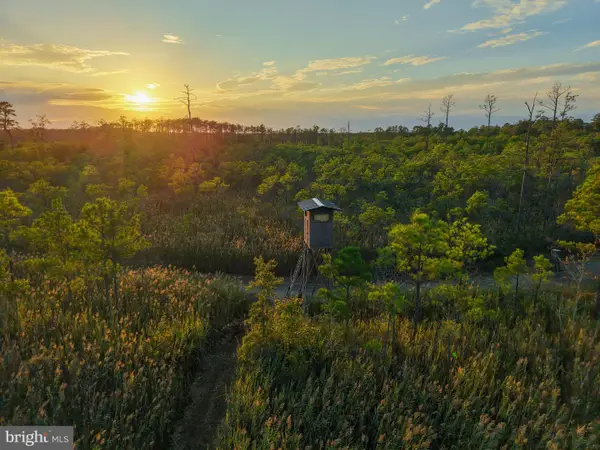 $2,199,000Active289.76 Acres
007 Griffith Neck Rd, CAMBRIDGE, MD 21613
MLS# MDDO2013370Listed by: CHARIS REALTY GROUP - New
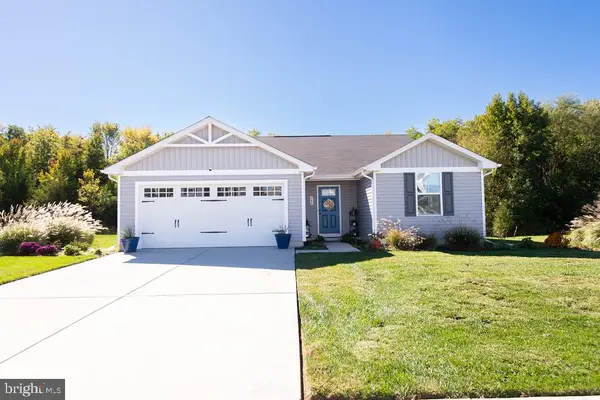 $325,000Active3 beds 2 baths1,374 sq. ft.
146 Mariners Way #, CAMBRIDGE, MD 21613
MLS# MDDO2013384Listed by: SHARON REAL ESTATE P.C. - New
 $174,500Active5.99 Acres
Heather Ln, CAMBRIDGE, MD 21613
MLS# MDDO2013310Listed by: KELLER WILLIAMS SELECT REALTORS OF ANNAPOLIS - New
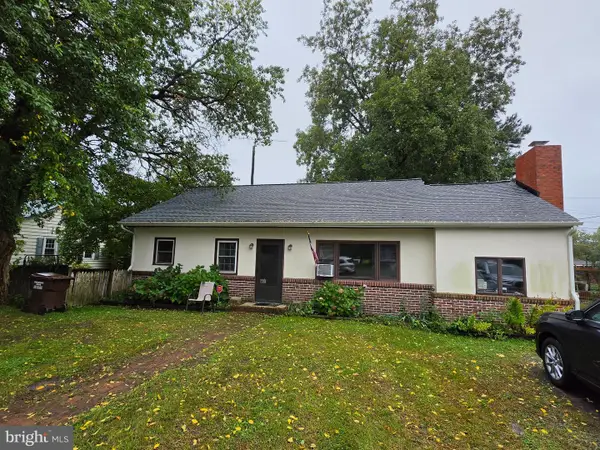 $299,900Active3 beds 1 baths1,130 sq. ft.
314 E Appleby Ave, CAMBRIDGE, MD 21613
MLS# MDDO2013396Listed by: LONG & FOSTER REAL ESTATE, INC. - New
 $399,990Active4 beds 3 baths2,963 sq. ft.
300 S Regulator Dr, CAMBRIDGE, MD 21613
MLS# MDDO2013378Listed by: EXP REALTY, LLC  $384,900Active3 beds 2 baths1,870 sq. ft.
2611 Southside Ave, CAMBRIDGE, MD 21613
MLS# MDDO2012588Listed by: SAMSON PROPERTIES


Protect your home and budget from life's surprises with an Assurant Home Warranty, backed by a partner that supports you through every step of homeownership. Explore Plans.
©2026 Century 21 Real Estate LLC. All rights reserved. CENTURY 21®, the CENTURY 21 Logo and C21® are service marks owned by Century 21 Real Estate LLC. Century 21 Real Estate LLC fully supports the principles of the Fair Housing Act and the Equal Opportunity Act. Each office is independently owned and operated. Listing information is deemed reliable but not guaranteed accurate.