
505 Wood Duck Dr, Cambridge, MD 21613
Local realty services provided by:CENTURY 21 Alliance
505 Wood Duck Dr,Cambridge, MD 21613
$212,000
- 3 Beds
- 3 Baths
- 1,452 sq. ft.
- Townhouse
- Coming Soon
Listed by: shannon parker
Office: mabry real estate llc.
MLS#:MDDO2013200
Source:BRIGHTMLS
Price summary
- Price:$212,000
- Price per sq. ft.:$146.01
- Monthly HOA dues:$40
About this home
Welcome to this beautifully maintained, One-owner townhouse offering comfort, style, and a thoughtfully designed floor plan. Tucked away on a desirable back lot, this home is in excellent condition and ready for its next owner.
Step inside the welcoming foyer and into the spacious living room, which flows effortlessly into the bright eat-in kitchen. The kitchen features stainless steel appliances and a convenient peninsula island with ample room for seating—perfect for casual meals, morning coffee, or entertaining guests with a powder room to complete the first floor.
Upstairs, discover three generously sized bedrooms, each offering plenty of closet space. The second floor also features a full hall bathroom, linen closet, and a dedicated laundry closet complete with an included washer and dryer.
The spacious owner’s suite provides a private retreat with its own full bathroom and a walk-in closet.
With 3 bedrooms, 2.5 baths, an inviting open layout, excellent condition, and a desirable back-lot location, this townhouse offers a wonderful opportunity to enjoy comfortable, low-maintenance living. Close to Restaurants, Shopping, Public Boat Ramp, 45min to Bay Bridge, 35 min to tax free shopping Delaware & 60 min to Beaches...
Contact an agent
Home facts
- Year built:2022
- Subdivision & Development:CATTAIL CROSSING
- Listing ID #:MDDO2013200
- Updated:September 22, 2026 at 01:39 PM
Rooms and interior
- Bedrooms:3
- Total bathrooms:3
- Full bathrooms:2
- Half bathrooms:1
- Dining Description:Combination Kitchen/Dining
- Kitchen Description:Dishwasher, Kitchen - Eat-In, Microwave, Pantry, Recessed Lighting, Refrigerator, Stove
- Bedroom Description:Walk In Closet(s)
- Living area:1,452 sq. ft.
Heating and cooling
- Cooling:Heat Pump(s)
- Heating:90% Forced Air, Natural Gas
Structure and exterior
- Year built:2022
- Building area:1,452 sq. ft.
- Lot area:0.05 Acres
- Architectural Style:Contemporary
- Levels:2 Stories
Utilities
- Water:Public
- Sewer:Public Sewer
Finances and disclosures
- Price:$212,000
- Price per sq. ft.:$146.01
- Tax amount:$3,286 (2026)
Features and amenities
- Laundry features:Dryer, Washer
- Amenities:Electric Alarm, Recessed Lighting
Parking
- Parking description:On Street, Paved Parking, Public
New listings near 505 Wood Duck Dr
- Coming Soon
 $424,500Coming Soon2 beds 2 baths1,309 sq. ft.
5 Oakley St #304/302, CAMBRIDGE, MD 21613
MLS# MDDO2013150Listed by: BENSON & MANGOLD, LLC - New
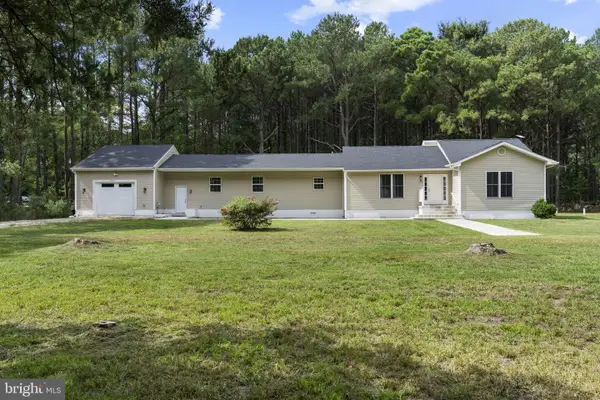 $375,000Active3 beds 2 baths2,089 sq. ft.
5904 Castle Haven Rd, CAMBRIDGE, MD 21613
MLS# MDDO2013206Listed by: FORAKER REALTY CO. - New
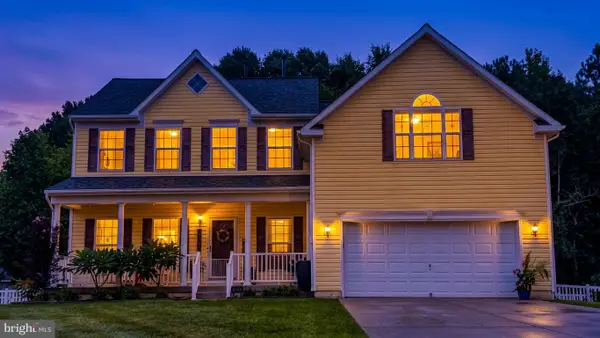 $395,000Active4 beds 3 baths2,710 sq. ft.
1610 Winters Ct, CAMBRIDGE, MD 21613
MLS# MDDO2013204Listed by: BERKSHIRE HATHAWAY HOMESERVICES PENFED REALTY - OP - New
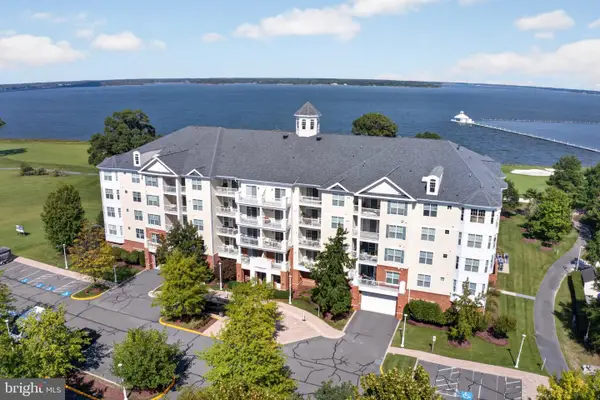 $429,990Active2 beds 2 baths1,519 sq. ft.
2700 Willow Oak Dr #310c, CAMBRIDGE, MD 21613
MLS# MDDO2013196Listed by: EXP REALTY, LLC - New
 $99,900Active4 Acres
0 Cassons Neck Rd, CAMBRIDGE, MD 21613
MLS# MDDO2013194Listed by: BENSON & MANGOLD, LLC - New
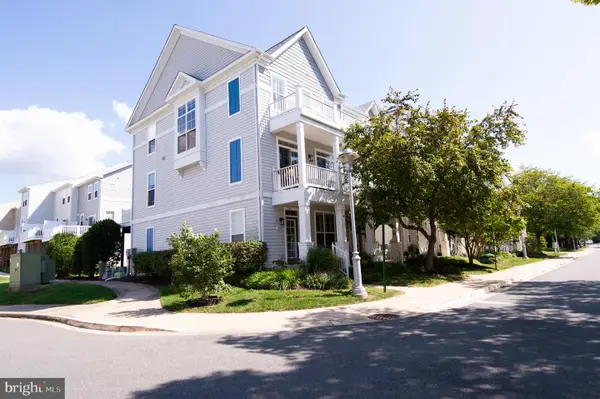 $385,000Active4 beds 4 baths2,196 sq. ft.
500 Seaway Ln, CAMBRIDGE, MD 21613
MLS# MDDO2013172Listed by: COLDWELL BANKER REALTY  $299,000Pending33.8 Acres
0 Town Point Rd, CAMBRIDGE, MD 21613
MLS# MDDO2013132Listed by: CHARIS REALTY GROUP- New
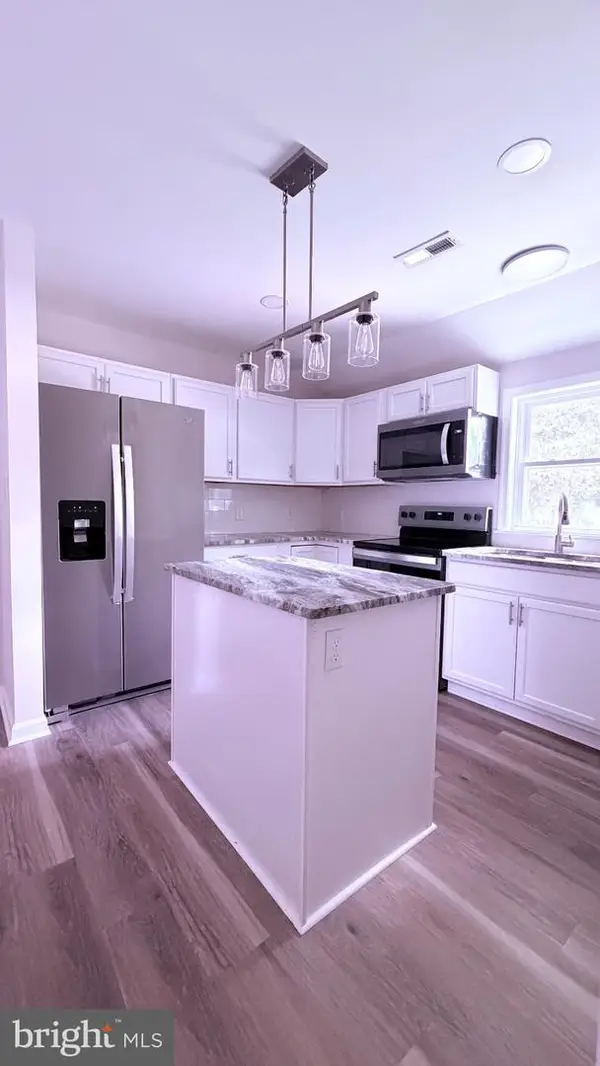 $245,000Active3 beds 2 baths1,413 sq. ft.
817 Washington St, CAMBRIDGE, MD 21613
MLS# MDDO2013180Listed by: THE PROPERTY SHOPPE, LLC - New
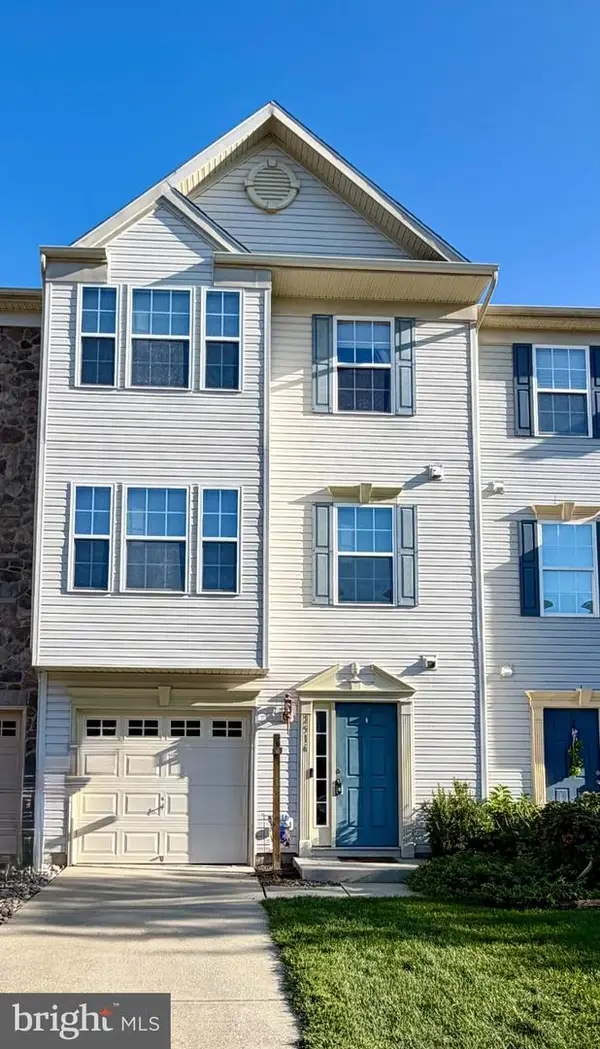 $245,000Active3 beds 3 baths1,730 sq. ft.
2516 Westwind Blvd #th, CAMBRIDGE, MD 21613
MLS# MDDO2013178Listed by: CHESAPEAKE REAL ESTATE ASSOCIATES, LLC


Protect your home and budget from life's surprises with an Assurant Home Warranty, backed by a partner that supports you through every step of homeownership. Explore Plans.
©2026 Century 21 Real Estate LLC. All rights reserved. CENTURY 21®, the CENTURY 21 Logo and C21® are service marks owned by Century 21 Real Estate LLC. Century 21 Real Estate LLC fully supports the principles of the Fair Housing Act and the Equal Opportunity Act. Each office is independently owned and operated. Listing information is deemed reliable but not guaranteed accurate.