
2503 Legacy Ct, Cambridge, MD 21613
Local realty services provided by:CENTURY 21 Mertz & Associates
2503 Legacy Ct,Cambridge, MD 21613
$899,999
- 4 Beds
- 3 Baths
- 2,700 sq. ft.
- Single family
- Active
Listed by: valerie p brown
Office: coldwell banker realty
MLS#:MDDO2012826
Source:BRIGHTMLS
Price summary
- Price:$899,999
- Price per sq. ft.:$333.33
- Monthly HOA dues:$8.33
About this home
Cambridge - waterfront paradise on Jenkins Creek, offering direct, easy access to the Choptank River! Nestled on a private lot with a peaceful, country feel, this charming home combines serene Eastern Shore living with the convenience of being just minutes from downtown Cambridge.
Step inside to bright, sunlit interiors featuring soaring cathedral ceilings and rich hardwood floors. Cozy up on cool winter evenings by the fireplace/ woodstove, or unwind in the spacious main-floor primary suite, complete with a walk-in closet, updated bath with a walk-in shower, and direct access to the deck through large sliding doors framing picturesque water views. Upstairs, you'll find two additional bedrooms, a full bath, a versatile bonus room or potential fourth bedroom, and generous extra space ideal for storage or future expansion.
Outdoor living is truly exceptional, featuring two private decks, a welcoming front porch, and a wonderful screened porch perfect for relaxing or entertaining. The rip-rapped shoreline includes a private dock equipped with water and electricity—ready for your boating and fishing adventures. Complete with an attached oversized garage, this captivating coastal retreat has so much to love!...
Contact an agent
Home facts
- Year built:1998
- Subdivision & Development:JENKINS CREEK
- Listing ID #:MDDO2012826
- Added:80 day(s) ago
- Updated:October 23, 2026 at 02:00 PM
Rooms and interior
- Bedrooms:4
- Total bathrooms:3
- Full bathrooms:2
- Half bathrooms:1
- Dining Description:Combination Kitchen/Dining, Dining Area, Dining Room
- Bathrooms Description:Bathroom 2, Half Bath, Primary Bath(s), Primary Bathroom
- Kitchen Description:Carpet, Cooktop, Dishwasher, Exhaust Fan, Kitchen - Island, Microwave, Oven - Wall, Refrigerator
- Bedroom Description:Carpet, Entry Level Bedroom, Primary Bedroom, Walk In Closet(s)
- Living area:2,700 sq. ft.
Heating and cooling
- Cooling:Ceiling Fan(s), Central A/C
- Heating:Electric, Heat Pump(s), Wood
Structure and exterior
- Roof:Architectural Shingle
- Year built:1998
- Building area:2,700 sq. ft.
- Lot area:0.94 Acres
- Lot Features:Rip-Rapped, Stream/Creek
- Architectural Style:Cape Cod
- Construction Materials:Vinyl Siding
- Exterior Features:Deck(s), Porch(es), Private Beach, Screened
- Foundation Description:Block
- Levels:1 1/2 Story
Utilities
- Water:Public
- Sewer:Public Sewer
Finances and disclosures
- Price:$899,999
- Price per sq. ft.:$333.33
- Tax amount:$11,737 (2026)
Features and amenities
- Laundry features:Dryer, Laundry, Washer
- Amenities:Attic, Carpet, Ceiling Fan(s), Central Vaccum, Central Vacuum, Security System
Parking
- Parking description:Attached Garage, Garage - Side Entry, Garage Door Opener
- Garage:Yes
- Garage spaces:2
New listings near 2503 Legacy Ct
- Coming Soon
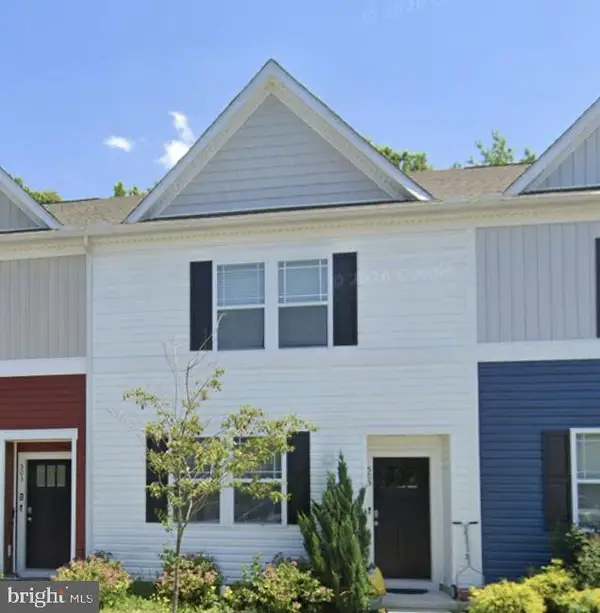 $212,000Coming Soon3 beds 3 baths1,452 sq. ft.
505 Wood Duck Dr, CAMBRIDGE, MD 21613
MLS# MDDO2013200Listed by: MABRY REAL ESTATE LLC - New
 $512,390Active2 beds 3 baths1,940 sq. ft.
2601 Eagle Greens Ln, CAMBRIDGE, MD 21613
MLS# MDDO2013414Listed by: BUILDER SOLUTIONS REALTY - New
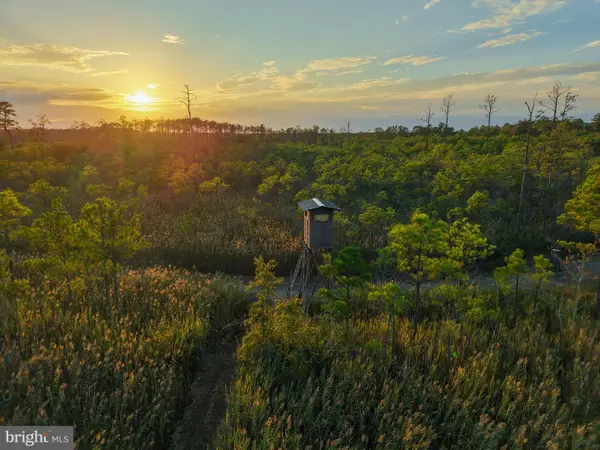 $2,199,000Active289.76 Acres
007 Griffith Neck Rd, CAMBRIDGE, MD 21613
MLS# MDDO2013370Listed by: CHARIS REALTY GROUP - New
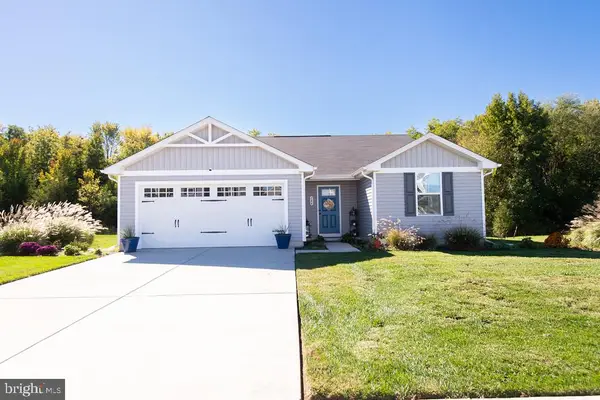 $325,000Active3 beds 2 baths1,374 sq. ft.
146 Mariners Way #, CAMBRIDGE, MD 21613
MLS# MDDO2013384Listed by: SHARON REAL ESTATE P.C. - New
 $174,500Active5.99 Acres
Heather Ln, CAMBRIDGE, MD 21613
MLS# MDDO2013310Listed by: KELLER WILLIAMS SELECT REALTORS OF ANNAPOLIS - New
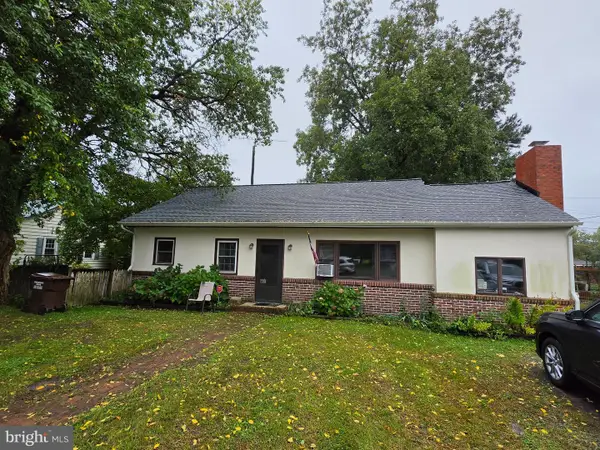 $299,900Active3 beds 1 baths1,130 sq. ft.
314 E Appleby Ave, CAMBRIDGE, MD 21613
MLS# MDDO2013396Listed by: LONG & FOSTER REAL ESTATE, INC. - New
 $399,990Active4 beds 3 baths2,963 sq. ft.
300 S Regulator Dr, CAMBRIDGE, MD 21613
MLS# MDDO2013378Listed by: EXP REALTY, LLC 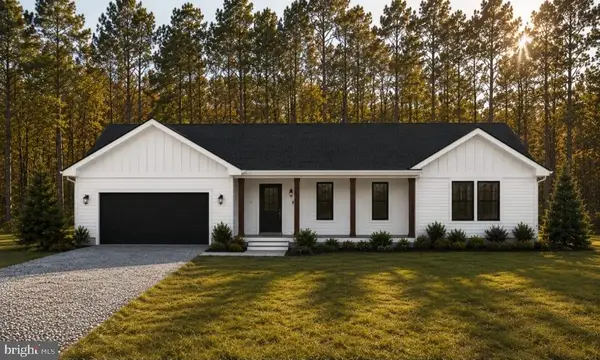 $384,900Active3 beds 2 baths1,870 sq. ft.
2611 Southside Ave, CAMBRIDGE, MD 21613
MLS# MDDO2012588Listed by: SAMSON PROPERTIES- New
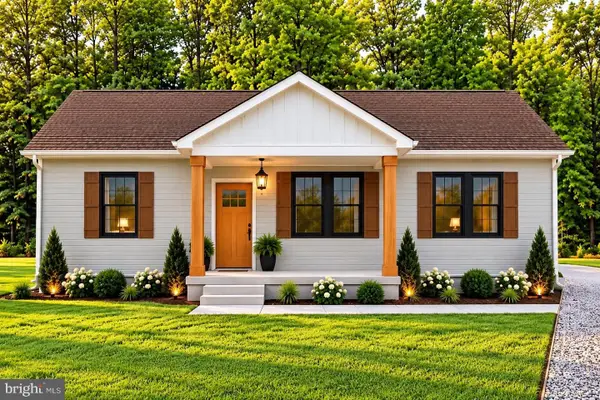 $284,900Active3 beds 2 baths1,232 sq. ft.
2559 Southside Ave, CAMBRIDGE, MD 21613
MLS# MDDO2013376Listed by: COLDWELL BANKER REALTY - Open Sat, 11am to 3pmNew
 $369,990Active3 beds 3 baths2,332 sq. ft.
2159 Winterberry Ln, CAMBRIDGE, MD 21613
MLS# MDDO2013364Listed by: BUILDER SOLUTIONS REALTY


Protect your home and budget from life's surprises with an Assurant Home Warranty, backed by a partner that supports you through every step of homeownership. Explore Plans.
©2026 Century 21 Real Estate LLC. All rights reserved. CENTURY 21®, the CENTURY 21 Logo and C21® are service marks owned by Century 21 Real Estate LLC. Century 21 Real Estate LLC fully supports the principles of the Fair Housing Act and the Equal Opportunity Act. Each office is independently owned and operated. Listing information is deemed reliable but not guaranteed accurate.