
502 Regulator Dr S, Cambridge, MD 21613
Local realty services provided by:CENTURY 21 Reilly Realtors
502 Regulator Dr S,Cambridge, MD 21613
$355,000
- 4 Beds
- 3 Baths
- 2,236 sq. ft.
- Single family
- Pending
Listed by: brooke makaye tephabock
Office: lpt realty, llc.
MLS#:MDDO2012474
Source:BRIGHTMLS
Price summary
- Price:$355,000
- Price per sq. ft.:$158.77
- Monthly HOA dues:$68
About this home
From the inviting front porch, upgraded stone-accented exterior, to the to the fully fenced backyard, this beautifully maintained 4BR/2.5BA is ready to impress. Natural light fills the open living spaces, highlighted by a cozy gas fireplace and a stylish kitchen featuring granite countertops, stainless steel appliances, a pantry, and a center island perfect for gathering. The main level also offers a private office, or an additional welcome area, while upstairs you’ll find four spacious bedrooms, convenient second-floor laundry, and a generous primary suite with a walk-in closet and dual-sink vanity. Solar panels provide added efficiency, and community amenities including a pool and docks offer the perfect setting for enjoying the Eastern Shore lifestyle. Simply unpack and start enjoying everything this beautiful home and amenity-rich community have to offer.
Contact an agent
Home facts
- Year built:2021
- Subdivision & Development:LONGBOAT ESTATES
- Listing ID #:MDDO2012474
- Added:91 day(s) ago
- Updated:September 15, 2026 at 09:19 AM
Rooms and interior
- Bedrooms:4
- Total bathrooms:3
- Full bathrooms:2
- Half bathrooms:1
- Dining Description:Combination Dining/Living, Combination Kitchen/Dining, Dining Area
- Bathrooms Description:Primary Bath(s)
- Kitchen Description:Breakfast Area, Built-In Microwave, Carpet, Dishwasher, Kitchen - Island, Oven/Range - Electric, Pantry, Recessed Lighting, Refrigerator, Stainless Steel Appliances, Upgraded Countertops, Water Heater
- Bedroom Description:Carpet, Walk In Closet(s)
- Living area:2,236 sq. ft.
Heating and cooling
- Cooling:Ceiling Fan(s), Central A/C
- Heating:Heat Pump(s), Natural Gas
Structure and exterior
- Roof:Composite, Shingle
- Year built:2021
- Building area:2,236 sq. ft.
- Lot area:0.23 Acres
- Architectural Style:Craftsman
- Construction Materials:Vinyl Siding
- Exterior Features:Porch(es)
- Foundation Description:Crawl Space
- Levels:2 Stories
Utilities
- Water:Public
- Sewer:Public Sewer
Finances and disclosures
- Price:$355,000
- Price per sq. ft.:$158.77
- Tax amount:$5,402 (2025)
Features and amenities
- Laundry features:Dryer, Washer
- Amenities:Carpet, Ceiling Fan(s), Recessed Lighting
Parking
- Parking description:Attached Garage, Garage Door Opener
- Garage:Yes
- Garage spaces:2
New listings near 502 Regulator Dr S
- Coming Soon
 $685,000Coming Soon4 beds 3 baths2,316 sq. ft.
1022 River Point Rd, CAMBRIDGE, MD 21613
MLS# MDDO2013028Listed by: LONG & FOSTER REAL ESTATE, INC. - New
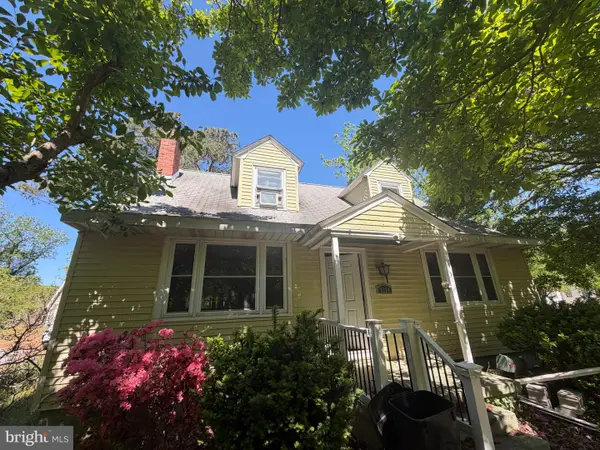 $144,900Active4 beds 2 baths1,725 sq. ft.
5314 Suburban Dr, CAMBRIDGE, MD 21613
MLS# MDDO2013146Listed by: WORTHINGTON REALTY GROUP, LLC - New
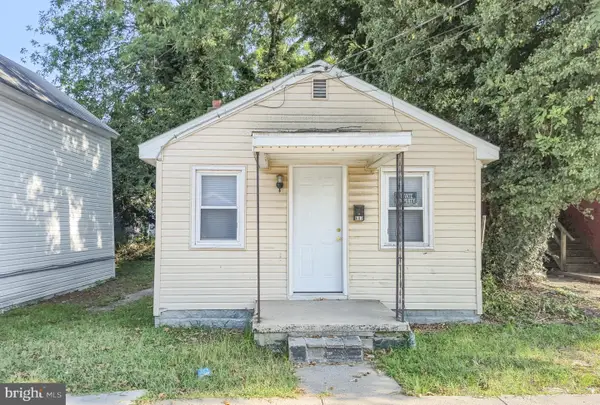 $30,000Active2 beds 1 baths512 sq. ft.
603 Bethel St, CAMBRIDGE, MD 21613
MLS# MDDO2013148Listed by: ALEX COOPER AUCTIONEERS, INC. - New
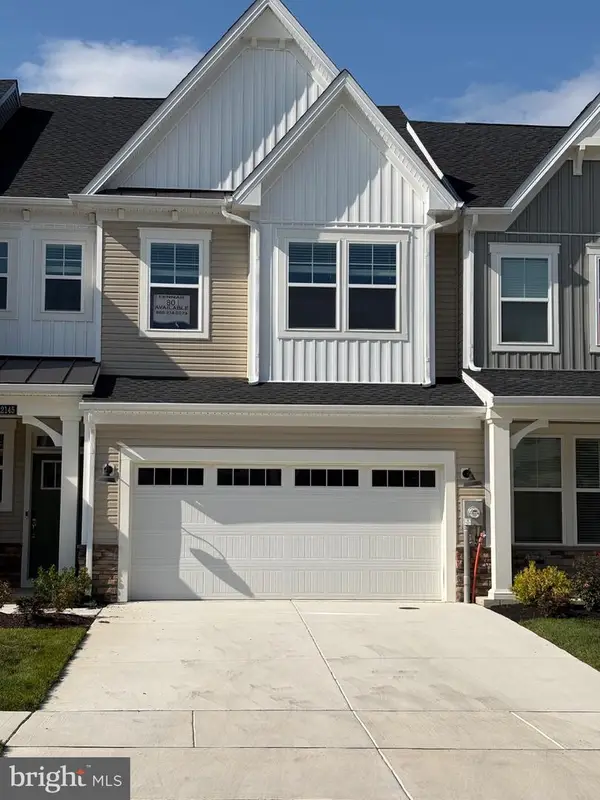 $399,990Active3 beds 3 baths2,400 sq. ft.
2159 Winterberry Ln #o, CAMBRIDGE, MD 21613
MLS# MDDO2013138Listed by: EXP REALTY, LLC - New
 $299,000Active33.8 Acres
0 Town Rd, CAMBRIDGE, MD 21613
MLS# MDDO2013132Listed by: CHARIS REALTY GROUP - New
 $335,000Active4 beds 3 baths2,302 sq. ft.
105 Mako Dr, CAMBRIDGE, MD 21613
MLS# MDDO2013128Listed by: HOMEZU BY SIMPLE CHOICE - New
 $349,900Active3 beds 2 baths1,740 sq. ft.
113 Vue De Leau St, CAMBRIDGE, MD 21613
MLS# MDDO2013054Listed by: BENSON & MANGOLD, LLC - New
 $80,000Active3 beds 3 baths
2903 Ram Rd, CAMBRIDGE, MD 21613
MLS# MDDO2013100Listed by: RE/MAX EXECUTIVE - New
 $39,900Active2 beds 1 baths892 sq. ft.
428 High St, CAMBRIDGE, MD 21613
MLS# MDDO2013102Listed by: TESLA REALTY GROUP, LLC - New
 $244,000Active3 beds 3 baths1,536 sq. ft.
318 Appleby School, CAMBRIDGE, MD 21613
MLS# MDDO2013094Listed by: TTR SOTHEBY'S INTERNATIONAL REALTY


Protect your home and budget from life's surprises with an Assurant Home Warranty, backed by a partner that supports you through every step of homeownership. Explore Plans.
©2026 Century 21 Real Estate LLC. All rights reserved. CENTURY 21®, the CENTURY 21 Logo and C21® are service marks owned by Century 21 Real Estate LLC. Century 21 Real Estate LLC fully supports the principles of the Fair Housing Act and the Equal Opportunity Act. Each office is independently owned and operated. Listing information is deemed reliable but not guaranteed accurate.