
1062 Karen Blvd, Capitol Heights, MD 20743
Local realty services provided by:CENTURY 21 Ryon Real Estate
1062 Karen Blvd,Capitol Heights, MD 20743
$345,000
- 3 Beds
- 4 Baths
- - sq. ft.
- Townhouse
- Sold
Listed by: christopher craddock, terence a coles
Office: exp realty, llc.
MLS#:MDPG2197816
Source:BRIGHTMLS
Sorry, we are unable to map this address
Price summary
- Price:$345,000
- Monthly HOA dues:$100
About this home
Welcome home to this beautifully maintained and move-in ready 3-bedroom, 2 full bath, 2 half bath walkout townhome offering three finished levels of comfortable living in the heart of Capitol Heights. Ideally located near shopping, dining, parks, and major commuter routes, you'll enjoy easy access to I-495, Route 214, Joint Base Andrews, and Washington, D.C., making everyday commuting and weekend outings equally convenient.
Thoughtfully cared for and designed for today's lifestyle, this home offers the perfect balance of comfort, functionality, and flexibility. Step inside to a bright and welcoming main level where the spacious living room is centered around a cozy fireplace, creating the perfect space to relax or entertain. The updated kitchen features modern finishes, ample cabinetry, generous workspace, and flows seamlessly into the dining area for easy everyday living.
Upstairs, the spacious bedrooms provide comfortable retreats with ample closet space, while the updated bathrooms offer stylish finishes and modern convenience. The fully finished walkout lower level adds valuable living space that can easily serve as a recreation room, home office, fitness area, or guest suite, with direct access to the backyard.
Step outside and enjoy your private outdoor space, ideal for morning coffee, entertaining friends, or creating your own peaceful retreat.
Beyond the home itself, the location is a standout. Nearby you'll find Woods at Addison Dog Park, Woods at Addison Pool, Regency Lane Playground, Walker Mill Regional Park, shopping centers, restaurants, grocery stores, and everyday conveniences. This home is ideally situated in an area with great schools, quick access to major commuter routes, this location offers the perfect combination of neighborhood charm and metropolitan accessibility.
This well-maintained home offers the space, flexibility, and location today's buyers are looking for. Schedule your private showing today before someone else calls it home....
Contact an agent
Home facts
- Year built:1991
- Subdivision & Development:ADDISON WOODS PLAT 1
- Listing ID #:MDPG2197816
- Added:168 day(s) ago
- Updated:September 26, 2026 at 10:50 AM
Rooms and interior
- Bedrooms:3
- Total bathrooms:4
- Full bathrooms:2
- Half bathrooms:2
- Kitchen Description:Dishwasher, Refrigerator, Stove
- Basement:Yes
- Basement Description:Walkout Level
Heating and cooling
- Cooling:Central A/C
- Heating:Electric, Heat Pump(s)
Structure and exterior
- Year built:1991
- Architectural Style:Contemporary
- Construction Materials:Frame
- Foundation Description:Permanent
- Levels:3 Story
Schools
- High school:CENTRAL
- Middle school:WALKER MILL
- Elementary school:CONCORD
Utilities
- Water:Public
- Sewer:Public Sewer
Finances and disclosures
- Price:$345,000
- Tax amount:$4,240 (2025)
Features and amenities
- Laundry features:Dryer, Washer
Parking
- Parking description:Assigned, Off Street
New listings near 1062 Karen Blvd
- Coming Soon
 $360,000Coming Soon4 beds 2 baths858 sq. ft.
520 68th St, CAPITOL HEIGHTS, MD 20743
MLS# MDPG2210280Listed by: SMART REALTY, LLC - Coming Soon
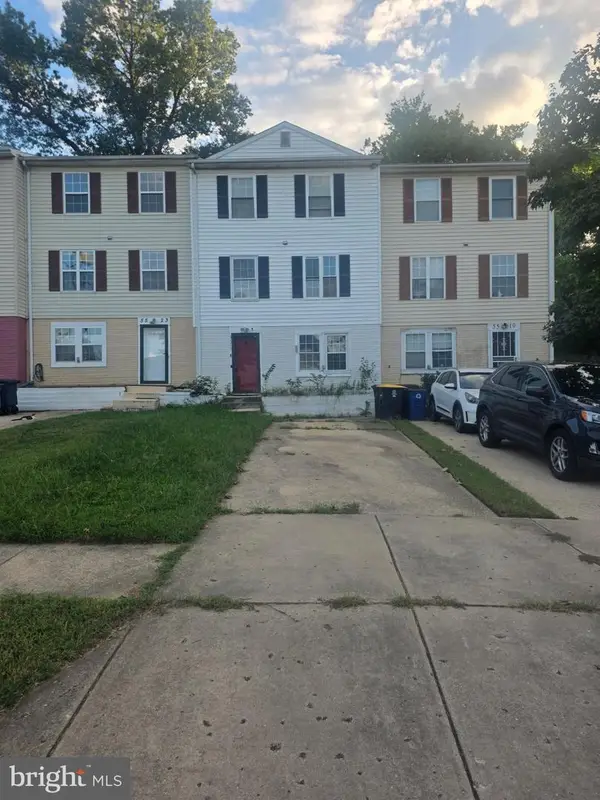 $327,500Coming Soon3 beds 3 baths1,200 sq. ft.
5521 K St, CAPITOL HEIGHTS, MD 20743
MLS# MDPG2219886Listed by: HOMESMART - Coming Soon
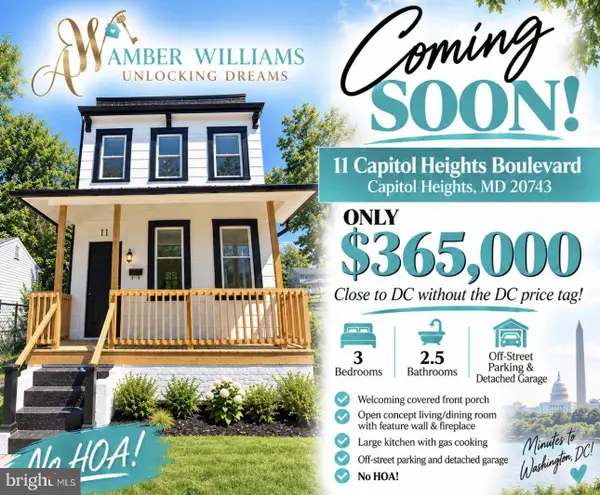 $365,000Coming Soon3 beds 3 baths1,280 sq. ft.
11 Capitol Heights Blvd, CAPITOL HEIGHTS, MD 20743
MLS# MDPG2219814Listed by: AMBER & COMPANY REAL ESTATE - Coming Soon
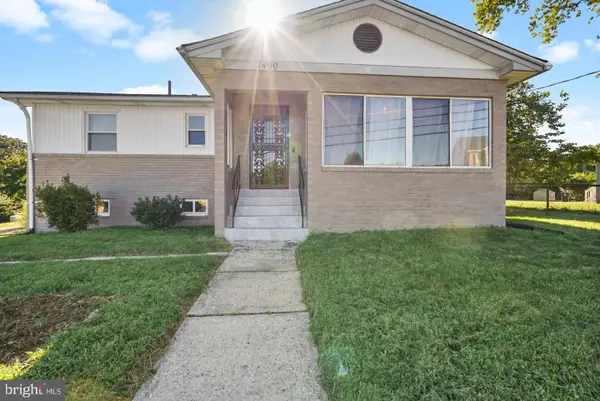 $405,000Coming Soon3 beds 2 baths1,320 sq. ft.
1400 Brooke Rd, CAPITOL HEIGHTS, MD 20743
MLS# MDPG2219644Listed by: EXIT COMMUNITY REALTY - Coming Soon
 $299,999Coming Soon4 beds 2 baths2,129 sq. ft.
7105 Giddings Dr, CAPITOL HEIGHTS, MD 20743
MLS# MDPG2219472Listed by: KELLER WILLIAMS FLAGSHIP - Coming Soon
 $309,000Coming Soon3 beds 2 baths1,080 sq. ft.
7013 Fresno St, CAPITOL HEIGHTS, MD 20743
MLS# MDPG2218058Listed by: EXP REALTY, LLC - Coming Soon
 $359,999Coming Soon3 beds 2 baths1,363 sq. ft.
608 59th Ave, CAPITOL HEIGHTS, MD 20743
MLS# MDPG2218440Listed by: BENNETT REALTY SOLUTIONS - Open Sat, 12 to 2pmNew
 $355,000Active3 beds 4 baths1,720 sq. ft.
6724 Mountain Lake Pl, CAPITOL HEIGHTS, MD 20743
MLS# MDPG2217950Listed by: REDFIN CORP - New
 $146,000Active0.55 Acres
1407 Pine Grove Rd, CAPITOL HEIGHTS, MD 20743
MLS# MDPG2220436Listed by: KELLER WILLIAMS PREFERRED PROPERTIES - New
 $379,900Active-- beds -- baths948 sq. ft.
Address Withheld By Seller, CAPITOL HEIGHTS, MD 20743
MLS# MDPG2215808Listed by: COLDWELL BANKER REALTY - WASHINGTON


Protect your home and budget from life's surprises with an Assurant Home Warranty, backed by a partner that supports you through every step of homeownership. Explore Plans.
©2026 Century 21 Real Estate LLC. All rights reserved. CENTURY 21®, the CENTURY 21 Logo and C21® are service marks owned by Century 21 Real Estate LLC. Century 21 Real Estate LLC fully supports the principles of the Fair Housing Act and the Equal Opportunity Act. Each office is independently owned and operated. Listing information is deemed reliable but not guaranteed accurate.