
1319 Upcot Ct, Capitol Heights, MD 20743
Local realty services provided by:CENTURY 21 Dale Realty Co.
1319 Upcot Ct,Capitol Heights, MD 20743
$299,000
- 3 Beds
- 2 Baths
- 1,200 sq. ft.
- Townhouse
- Pending
Listed by: eric nicholson
Office: ttr sotheby's international realty
MLS#:MDPG2208918
Source:BRIGHTMLS
Price summary
- Price:$299,000
- Price per sq. ft.:$249.17
- Monthly HOA dues:$54.17
About this home
Price Improvement! Also, you can lower mortgage payments for your first TWO years! The seller is offering to help fund a 2-1 buydown at 1319 Upcot Ct—giving you a lower payment for the first 2 years! - Refinancing later MAY even bring your monthly payment lower. Subject to an acceptable offer, lender approval, and program limits. Taxes and insurance are additional.Don't miss this fantastic opportunity to own a beautifully maintained 3-bedroom, 1.5-bath townhome offering 1,200 square feet of comfortable living space. Perfectly situated on a quiet cul-de-sac, this home provides an ideal blend of affordability, convenience, and low-maintenance living, and with no condo fee! Step inside to a bright and inviting floor plan featuring spacious living and dining areas that are perfect for both everyday living and entertaining. The functional kitchen offers ample cabinet and counter space, while the three generously sized bedrooms provide comfortable accommodations for family, guests, or a home office. Enjoy the convenience of a full bathroom upstairs, a main-level powder room, and a private backyard with space to relax, garden, or entertain. Whether you're a first-time homebuyer, downsizing, or looking to add to your investment portfolio, this property offers exceptional value! Conveniently located just minutes from Washington, D.C., Metro stations, shopping, restaurants, parks, and major commuter routes including I-495, Route 50, and Central Avenue, this home makes commuting and every day errands easy. At $299,000, this is an outstanding opportunity to own a move-in-ready home in a convenient Prince George's County location. Schedule your private tour today!...
Contact an agent
Home facts
- Year built:1992
- Subdivision & Development:LONDON WOODS
- Listing ID #:MDPG2208918
- Added:116 day(s) ago
- Updated:October 30, 2026 at 05:45 AM
Rooms and interior
- Bedrooms:3
- Total bathrooms:2
- Full bathrooms:1
- Half bathrooms:1
- Dining Description:Combination Dining/Living
- Kitchen Description:Built-In Microwave, Carpet, Cooktop, Dishwasher, Disposal, Refrigerator, Stainless Steel Appliances
- Bedroom Description:Carpet
- Basement:Yes
- Basement Description:Fully Finished
- Living area:1,200 sq. ft.
Heating and cooling
- Cooling:Central A/C
- Heating:Central
Structure and exterior
- Year built:1992
- Building area:1,200 sq. ft.
- Lot area:0.04 Acres
- Architectural Style:Colonial
- Construction Materials:Frame
- Levels:3 Story
Utilities
- Water:Public
- Sewer:No Septic System
Finances and disclosures
- Price:$299,000
- Price per sq. ft.:$249.17
- Tax amount:$4,427 (2026)
Features and amenities
- Laundry features:Dryer, Washer
- Amenities:Carpet
Parking
- Parking description:Assigned, Off Street
New listings near 1319 Upcot Ct
- Coming Soon
 $309,000Coming Soon3 beds 2 baths1,080 sq. ft.
7013 Fresno St, CAPITOL HEIGHTS, MD 20743
MLS# MDPG2218058Listed by: EXP REALTY, LLC - New
 $320,000Active3 beds 1 baths700 sq. ft.
6516 Joplin St, CAPITOL HEIGHTS, MD 20743
MLS# MDPG2224294Listed by: SAMSON PROPERTIES - New
 $339,900Active3 beds 3 baths1,800 sq. ft.
1337 Upcot Ct, CAPITOL HEIGHTS, MD 20743
MLS# MDPG2224112Listed by: SAMSON PROPERTIES - New
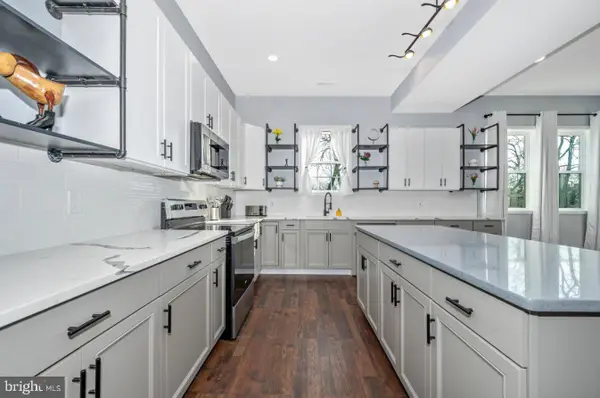 $515,000Active5 beds 4 baths3,050 sq. ft.
6909 Adel St, CAPITOL HEIGHTS, MD 20743
MLS# MDPG2223776Listed by: REALTY ADVANTAGE OF MARYLAND LLC - Open Sat, 11:30am to 1pmNew
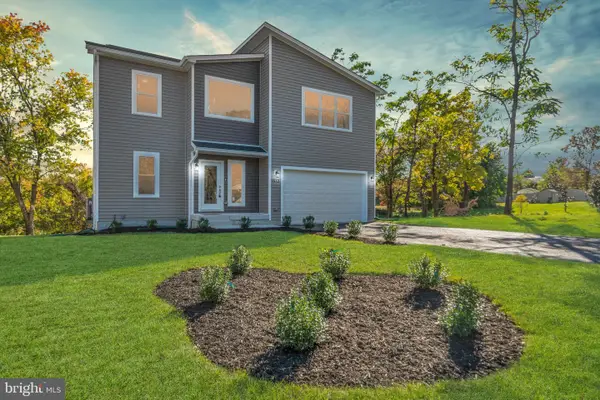 $585,000Active4 beds 3 baths2,321 sq. ft.
1512 Rollins Ave, CAPITOL HEIGHTS, MD 20743
MLS# MDPG2224038Listed by: TAYLOR PROPERTIES - New
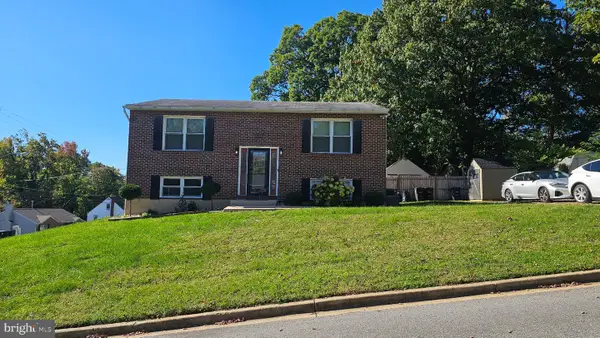 $380,000Active3 beds 2 baths936 sq. ft.
1701 Quarter Ave, CAPITOL HEIGHTS, MD 20743
MLS# MDPG2223484Listed by: EXP REALTY, LLC - New
 $360,000Active4 beds 2 baths1,152 sq. ft.
Address Withheld By Seller, CAPITOL HEIGHTS, MD 20743
MLS# MDPG2223352Listed by: RE/MAX EXCELLENCE REALTY - New
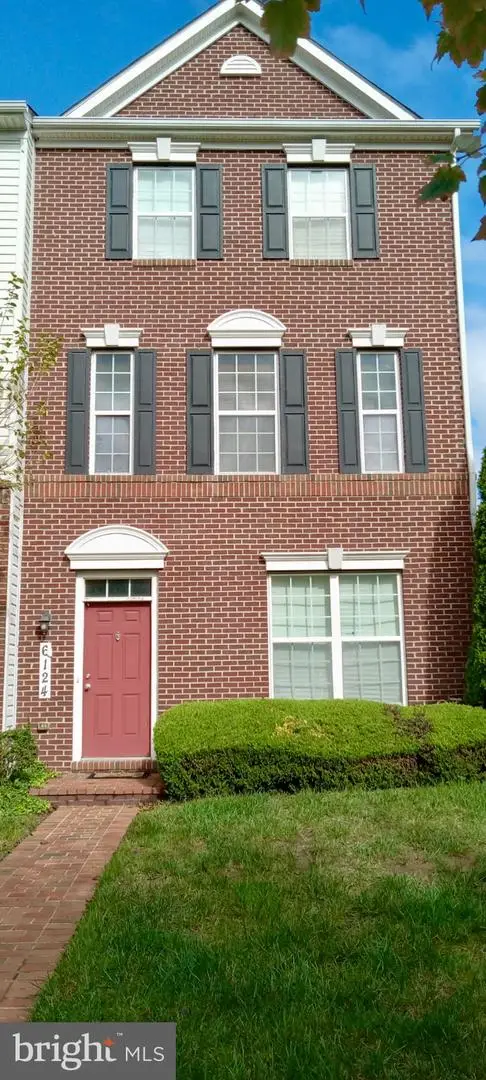 $465,000Active4 beds 4 baths1,540 sq. ft.
6124 Walbridge St, CAPITOL HEIGHTS, MD 20743
MLS# MDPG2221182Listed by: TAYLOR PROPERTIES - New
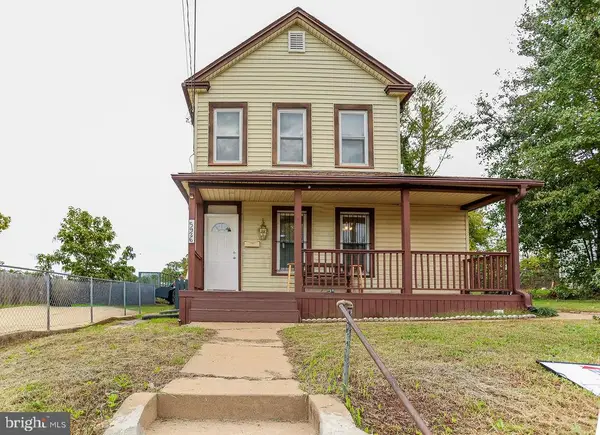 $374,900Active3 beds 3 baths1,180 sq. ft.
5926 Addison Rd, CAPITOL HEIGHTS, MD 20743
MLS# MDPG2218772Listed by: NBI REALTY, LLC - New
 $330,000Active3 beds 3 baths1,140 sq. ft.
332 Shady Glen Dr, CAPITOL HEIGHTS, MD 20743
MLS# MDPG2223140Listed by: SPRING HILL REAL ESTATE, LLC.


Protect your home and budget from life's surprises with an Assurant Home Warranty, backed by a partner that supports you through every step of homeownership. Explore Plans.
©2026 Century 21 Real Estate LLC. All rights reserved. CENTURY 21®, the CENTURY 21 Logo and C21® are service marks owned by Century 21 Real Estate LLC. Century 21 Real Estate LLC fully supports the principles of the Fair Housing Act and the Equal Opportunity Act. Each office is independently owned and operated. Listing information is deemed reliable but not guaranteed accurate.