
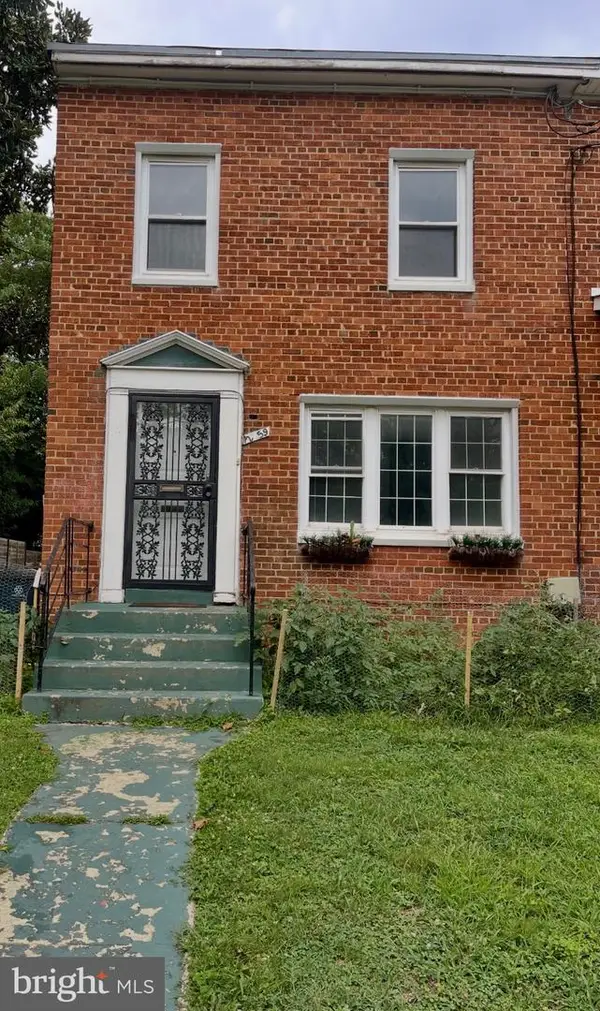
314 Quarry Ave, Capitol Heights, MD 20743
Local realty services provided by:CENTURY 21 Home Team Realty
314 Quarry Ave,Capitol Heights, MD 20743
$350,000
- 4 Beds
- 2 Baths
- 1,066 sq. ft.
- Single family
- Active
Listed by: nathaniel tate
Office: re/max allegiance
MLS#:MDPG2214052
Source:BRIGHTMLS
Price summary
- Price:$350,000
- Price per sq. ft.:$328.33
About this home
Opportunity knocks in the heart of Capitol Heights! This solid 4-bedroom, 2-full-bath home is full of potential and ready for its next chapter. Lovingly maintained over the years, this is the kind of home that is move-in ready with endless possibilities to make it your own.
The main level features beautiful hardwood floors, a spacious living area, three bedrooms, and a full bath. The finished lower level offers a huge recreation room complete with a vintage bar, a fourth bedroom, an additional full bath, and plenty of storage or flexible living space.
Step outside to enjoy the rear deck overlooking a level backyard that is perfect for entertaining, gardening, or relaxing.
Whether you're a first-time buyer looking to build sweat equity or an investor searching for your next project, this home presents an incredible opportunity. Updated homes in the surrounding area have recently sold for $450k+, making this an excellent chance to personalize a home while adding value.
Conveniently located just minutes from DC, Beltway, and the Capitol Heights Metro. SO much redevelopment is happening at the Blue Line station with 320+ new homes, new retail and grocery shopping and much more. It is the perfect time to get in now....
Contact an agent
Home facts
- Year built:1967
- Subdivision & Development:WILBURN ESTATES
- Listing ID #:MDPG2214052
- Added:1 day(s) ago
- Updated:August 07, 2026 at 01:50 PM
Rooms and interior
- Bedrooms:4
- Total bathrooms:2
- Full bathrooms:2
- Flooring:Hardwood, Vinyl
- Dining Description:Dining Area
- Kitchen Description:Built-In Microwave, Dishwasher, Disposal, Exhaust Fan, Refrigerator, Stove, Water Heater
- Basement:Yes
- Basement Description:Fully Finished, Outside Entrance
- Living area:1,066 sq. ft.
Heating and cooling
- Cooling:Ceiling Fan(s), Central A/C, Window Unit(s)
- Heating:Forced Air, Natural Gas
Structure and exterior
- Year built:1967
- Building area:1,066 sq. ft.
- Lot area:0.16 Acres
- Architectural Style:Ranch/Rambler
- Construction Materials:Brick Front, Vinyl Siding
- Exterior Features:Deck(s), Secure Storage
- Foundation Description:Slab
- Levels:2 Stories
Utilities
- Water:Public
- Sewer:Public Sewer
Finances and disclosures
- Price:$350,000
- Price per sq. ft.:$328.33
- Tax amount:$5,310 (2025)
Features and amenities
- Laundry features:Dryer, Washer
Parking
- Parking description:On Street, Paved Driveway
New listings near 314 Quarry Ave
- Coming Soon
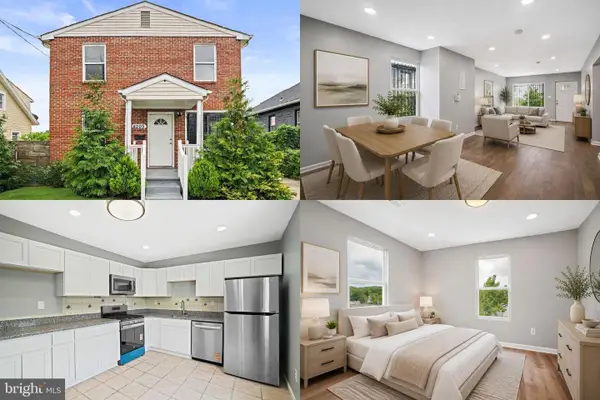 $480,000Coming Soon5 beds 4 baths
4203 Shell St, CAPITOL HEIGHTS, MD 20743
MLS# MDPG2214074Listed by: KELLER WILLIAMS REALTY - New
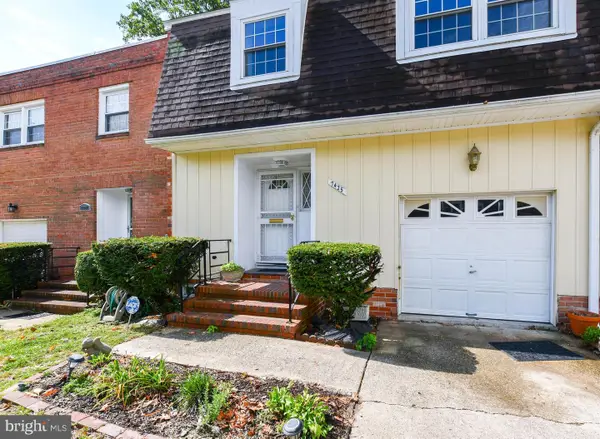 $349,500Active4 beds 4 baths1,439 sq. ft.
7425 Calder Dr, CAPITOL HEIGHTS, MD 20743
MLS# MDPG2214154Listed by: LONG & FOSTER REAL ESTATE, INC. - New
 $345,000Active3 beds 2 baths912 sq. ft.
5014 N Englewood Dr, CAPITOL HEIGHTS, MD 20743
MLS# MDPG2214104Listed by: CAPRIKA REALTY - New
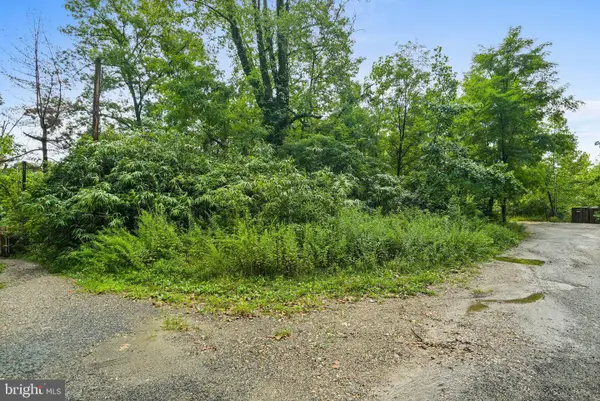 $40,000Active0.23 Acres
1208 Sue Ln, CAPITOL HEIGHTS, MD 20743
MLS# MDPG2213826Listed by: KELLER WILLIAMS REALTY - Open Sun, 3 to 5pmNew
 $434,900Active6 beds 3 baths1,915 sq. ft.
1007 Drum Ave, CAPITOL HEIGHTS, MD 20743
MLS# MDPG2213978Listed by: KW UNITED - New
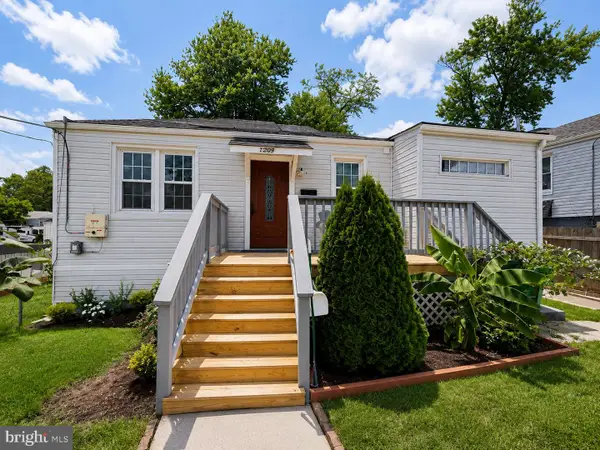 $415,000Active5 beds 3 baths871 sq. ft.
1209 Chapel Oaks Dr, CAPITOL HEIGHTS, MD 20743
MLS# MDPG2214066Listed by: HOMEVIEW REAL ESTATE - Open Sat, 12 to 2pmNew
 $320,000Active3 beds 2 baths1,240 sq. ft.
5508 Keyworth Ct, CAPITOL HEIGHTS, MD 20743
MLS# MDPG2211784Listed by: EXP REALTY, LLC  $175,000Pending4 beds 2 baths1,125 sq. ft.
603 64th Pl, CAPITOL HEIGHTS, MD 20743
MLS# MDPG2213972Listed by: EXIT REALTY ENTERPRISES- New
 $324,900Active3 beds 2 baths1,152 sq. ft.
1259 Booker Ter, CAPITOL HEIGHTS, MD 20743
MLS# MDPG2213900Listed by: REALTY ADVANTAGE OF MARYLAND LLC


Protect your home and budget from life's surprises with an Assurant Home Warranty, backed by a partner that supports you through every step of homeownership. Explore Plans.
©2026 Century 21 Real Estate LLC. All rights reserved. CENTURY 21®, the CENTURY 21 Logo and C21® are service marks owned by Century 21 Real Estate LLC. Century 21 Real Estate LLC fully supports the principles of the Fair Housing Act and the Equal Opportunity Act. Each office is independently owned and operated. Listing information is deemed reliable but not guaranteed accurate.