
4203 Shell St, Capitol Heights, MD 20743
Local realty services provided by:CENTURY 21 Ryon Real Estate
4203 Shell St,Capitol Heights, MD 20743
$470,000
- 5 Beds
- 4 Baths
- 2,220 sq. ft.
- Single family
- Active
Listed by: john k ihe-jurobi
Office: fairfax realty premier
MLS#:MDPG2220200
Source:BRIGHTMLS
Price summary
- Price:$470,000
- Price per sq. ft.:$211.71
About this home
Welcome to 4203 Shell St. Well designed cosy open floor plan featuring three level living space. Upper level 4 bedrooms,2 bathrooms (Master Bathroom), Main level 1bedroom,1.5 bathroom, living room/dining combined. Kitchen features new cabinets,Granite counter-top, ceramic floor and new stainless steel appliances. Finished basement for office or relaxation. Huge level flat back yard for your cook-out. Long concrete driveway can park more than 6 cars. Central Heating and A/C for your comfort. Walking distance to shopping centers. Do not miss out on this brick front colonial desirable home.
Contact an agent
Home facts
- Year built:1936
- Subdivision & Development:CORAL HILLS
- Listing ID #:MDPG2220200
- Added:1 day(s) ago
- Updated:September 23, 2026 at 05:35 AM
Rooms and interior
- Bedrooms:5
- Total bathrooms:4
- Full bathrooms:3
- Half bathrooms:1
- Dining Description:Combination Dining/Living
- Kitchen Description:Carpet, Dishwasher, Disposal, Exhaust Fan, Microwave, Refrigerator, Stove
- Bedroom Description:Carpet
- Basement:Yes
- Basement Description:Improved, Partially Finished, Rear Entrance
- Living area:2,220 sq. ft.
Heating and cooling
- Heating:Central, Forced Air, Natural Gas
Structure and exterior
- Roof:Asphalt
- Year built:1936
- Building area:2,220 sq. ft.
- Lot area:0.09 Acres
- Architectural Style:Colonial
- Construction Materials:Brick Front, Vinyl Siding
- Foundation Description:Block, Slab
- Levels:3 Story
Utilities
- Water:Public
- Sewer:Public Sewer
Finances and disclosures
- Price:$470,000
- Price per sq. ft.:$211.71
- Tax amount:$4,674 (2026)
Features and amenities
- Laundry features:Dryer, Dryer - Electric
- Amenities:120/240V, Carpet, Double Hung Windows, Electric_110 Volts, Storm Windows
Parking
- Parking description:Concrete Driveway, Off Street
New listings near 4203 Shell St
- Coming SoonOpen Sat, 2 to 4pm
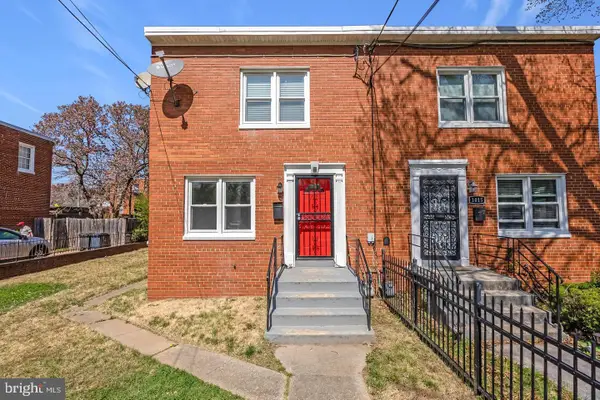 $325,000Coming Soon4 beds 2 baths1,728 sq. ft.
1017 Booker Dr, CAPITOL HEIGHTS, MD 20743
MLS# MDPG2220126Listed by: TTR SOTHEBY'S INTERNATIONAL REALTY - Coming Soon
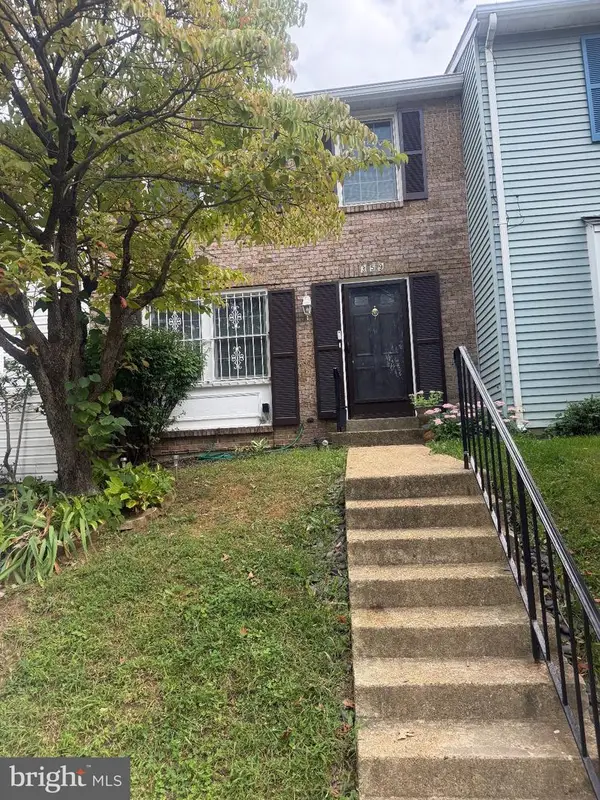 $307,500Coming Soon3 beds 2 baths1,220 sq. ft.
359 Possum Ct, CAPITOL HEIGHTS, MD 20743
MLS# MDPG2219894Listed by: HOMESMART - Coming Soon
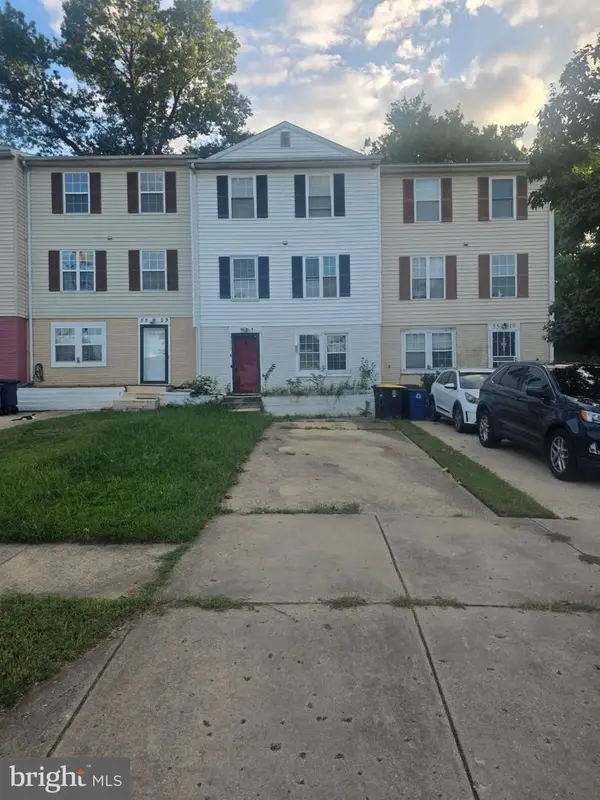 $327,500Coming Soon3 beds 3 baths1,200 sq. ft.
5521 K St, CAPITOL HEIGHTS, MD 20743
MLS# MDPG2219886Listed by: HOMESMART - Coming Soon
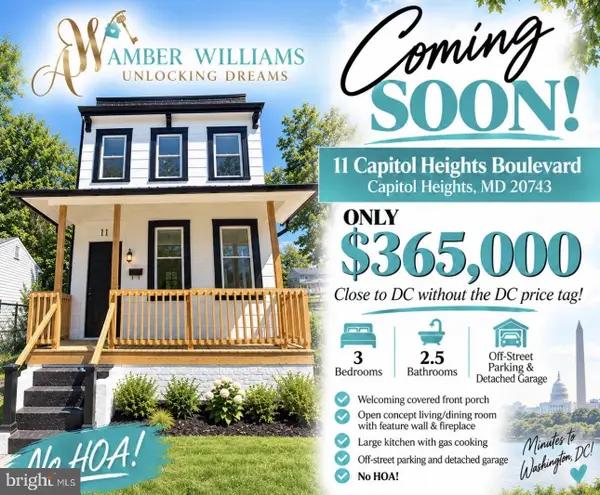 $365,000Coming Soon3 beds 3 baths1,280 sq. ft.
11 Capitol Heights Blvd, CAPITOL HEIGHTS, MD 20743
MLS# MDPG2219814Listed by: AMBER & COMPANY REAL ESTATE - Coming SoonOpen Sun, 12 to 2pm
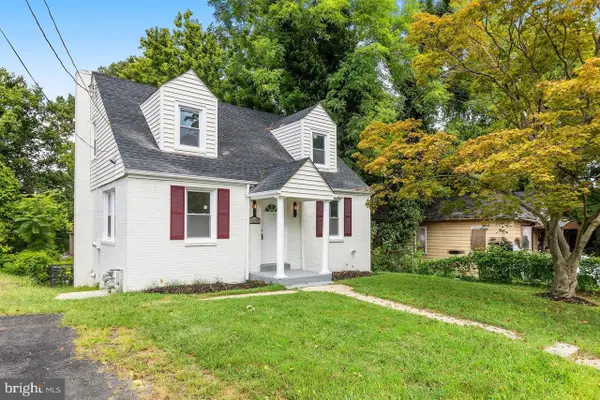 $395,000Coming Soon5 beds 3 baths1,176 sq. ft.
525 Opus Ave, CAPITOL HEIGHTS, MD 20743
MLS# MDPG2219738Listed by: SMART REALTY, LLC - Coming Soon
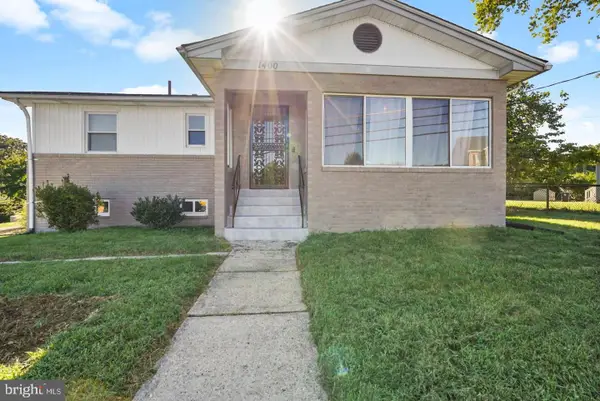 $405,000Coming Soon3 beds 2 baths1,320 sq. ft.
1400 Brooke Rd, CAPITOL HEIGHTS, MD 20743
MLS# MDPG2219644Listed by: EXIT COMMUNITY REALTY - Coming Soon
 $299,999Coming Soon4 beds 2 baths2,129 sq. ft.
7105 Giddings Dr, CAPITOL HEIGHTS, MD 20743
MLS# MDPG2219472Listed by: KELLER WILLIAMS FLAGSHIP - Coming Soon
 $309,000Coming Soon3 beds 2 baths1,080 sq. ft.
7013 Fresno St, CAPITOL HEIGHTS, MD 20743
MLS# MDPG2218058Listed by: EXP REALTY, LLC - Coming Soon
 $359,999Coming Soon3 beds 2 baths1,363 sq. ft.
608 59th Ave, CAPITOL HEIGHTS, MD 20743
MLS# MDPG2218440Listed by: BENNETT REALTY SOLUTIONS


Protect your home and budget from life's surprises with an Assurant Home Warranty, backed by a partner that supports you through every step of homeownership. Explore Plans.
©2026 Century 21 Real Estate LLC. All rights reserved. CENTURY 21®, the CENTURY 21 Logo and C21® are service marks owned by Century 21 Real Estate LLC. Century 21 Real Estate LLC fully supports the principles of the Fair Housing Act and the Equal Opportunity Act. Each office is independently owned and operated. Listing information is deemed reliable but not guaranteed accurate.