
615 Waveland Ave, Capitol Heights, MD 20743
Local realty services provided by:CENTURY 21 Rauh & Johns
615 Waveland Ave,Capitol Heights, MD 20743
$459,900
- 3 Beds
- 3 Baths
- 1,672 sq. ft.
- Townhouse
- Active
Listed by: jeanette o'neill rodriguez
Office: vylla home
MLS#:MDPG2224564
Source:BRIGHTMLS
Price summary
- Price:$459,900
- Price per sq. ft.:$275.06
- Monthly HOA dues:$315
About this home
SPACIOUS END-UNIT TOWNHOME WITH GARAGE & DRIVEWAY – $459,900!
Welcome to 615 Waveland Avenue! Discover the space and potential of this oversized end-unit townhome featuring approximately 1,672 square feet of living space, 3 bedrooms, and 2.5 bathrooms. Freshly painted and offering a desirable combination of space, convenience, and value, this property is ready for its next chapter. Enjoy the added convenience of an attached garage and private driveway, along with the appeal of an end-unit setting. Situated on a 2,354-square-foot lot, this home offers plenty of room to bring your vision to life. Some TLC and personal touches will go a long way in making this property shine! Whether you're an investor looking for your next opportunity or a buyer ready to create a home of your own, don't miss the possibilities this property offers. Conveniently located in Capitol Heights with access to shopping, dining, and major commuter routes. Offered at $459,900. Bring your vision and submit your offer today...
Contact an agent
Home facts
- Year built:2014
- Subdivision & Development:THE PARK AT ADDISON METRO
- Listing ID #:MDPG2224564
- Added:1 day(s) ago
- Updated:November 03, 2026 at 04:17 PM
Rooms and interior
- Bedrooms:3
- Total bathrooms:3
- Full bathrooms:2
- Half bathrooms:1
- Flooring:Carpet
- Kitchen Description:Built-In Microwave, Dishwasher, Disposal, Refrigerator, Stove
- Basement:Yes
- Basement Description:Front Entrance
- Living area:1,672 sq. ft.
Heating and cooling
- Cooling:Heat Pump(s)
- Heating:Electric, Forced Air
Structure and exterior
- Roof:Shingle
- Year built:2014
- Building area:1,672 sq. ft.
- Lot area:0.05 Acres
- Architectural Style:Traditional
- Construction Materials:Brick, Vinyl Siding
- Exterior Features:Street Lights
- Foundation Description:Concrete Perimeter
- Levels:3 Story
Schools
- High school:CALL SCHOOL BOARD
- Middle school:CALL SCHOOL BOARD
- Elementary school:CALL SCHOOL BOARD
Utilities
- Water:Public
- Sewer:Public Sewer
Finances and disclosures
- Price:$459,900
- Price per sq. ft.:$275.06
- Tax amount:$6,052 (2026)
Features and amenities
- Amenities:120/240V, Electric Available, Natural Gas Available
Parking
- Parking description:Attached Garage, Built In, On Street, Private
- Garage:Yes
- Garage spaces:2
New listings near 615 Waveland Ave
- New
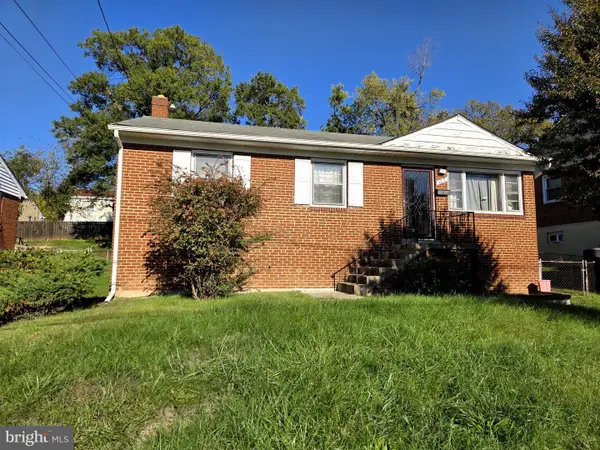 $225,000Active3 beds 2 baths1,064 sq. ft.
127 69th St, CAPITOL HEIGHTS, MD 20743
MLS# MDPG2224474Listed by: EXPRESS BROKERS REALTY LLC - New
 $320,000Active3 beds 1 baths700 sq. ft.
6516 Joplin St, CAPITOL HEIGHTS, MD 20743
MLS# MDPG2224294Listed by: SAMSON PROPERTIES - New
 $339,900Active3 beds 3 baths1,800 sq. ft.
1337 Upcot Ct, CAPITOL HEIGHTS, MD 20743
MLS# MDPG2224112Listed by: SAMSON PROPERTIES - New
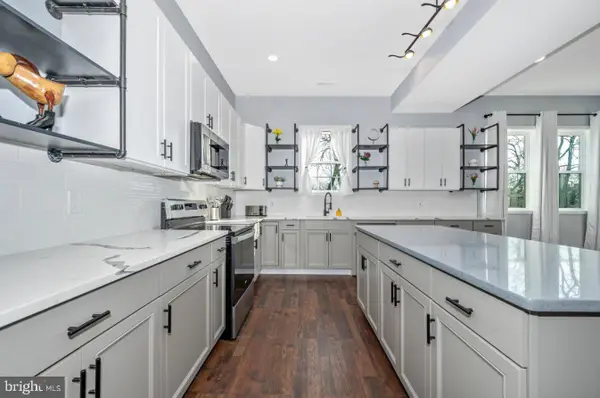 $515,000Active5 beds 4 baths3,050 sq. ft.
6909 Adel St, CAPITOL HEIGHTS, MD 20743
MLS# MDPG2223776Listed by: REALTY ADVANTAGE OF MARYLAND LLC - New
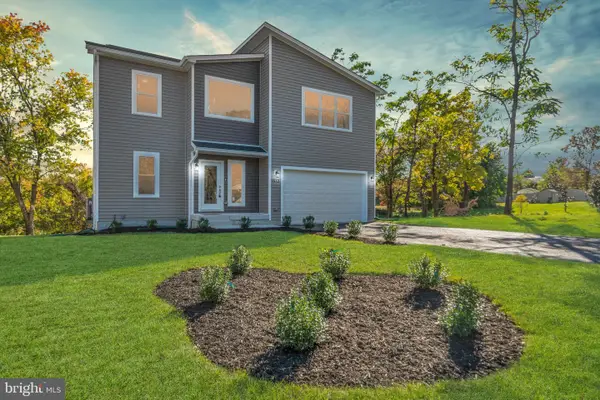 $585,000Active4 beds 3 baths2,321 sq. ft.
1512 Rollins Ave, CAPITOL HEIGHTS, MD 20743
MLS# MDPG2224038Listed by: TAYLOR PROPERTIES - New
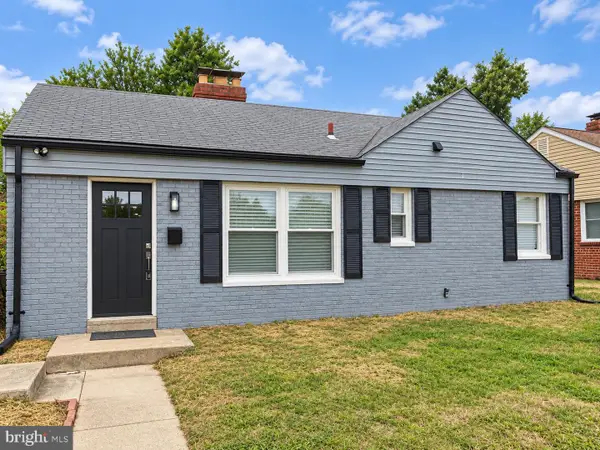 $349,000Active2 beds 1 baths936 sq. ft.
6902 Adel St, CAPITOL HEIGHTS, MD 20743
MLS# MDPG2223736Listed by: VALU - Open Sun, 1 to 3pm
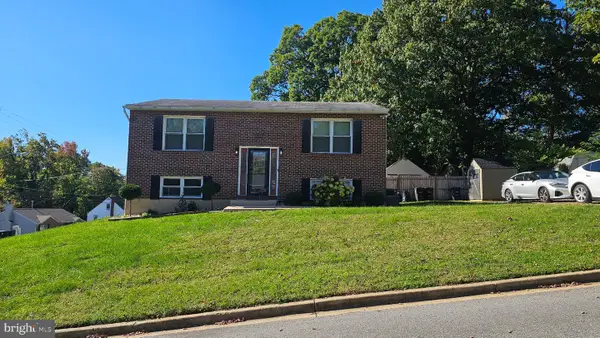 $380,000Active3 beds 2 baths936 sq. ft.
1701 Quarter Ave, CAPITOL HEIGHTS, MD 20743
MLS# MDPG2223484Listed by: EXP REALTY, LLC  $360,000Active4 beds 2 baths1,152 sq. ft.
Address Withheld By Seller, CAPITOL HEIGHTS, MD 20743
MLS# MDPG2223352Listed by: RE/MAX EXCELLENCE REALTY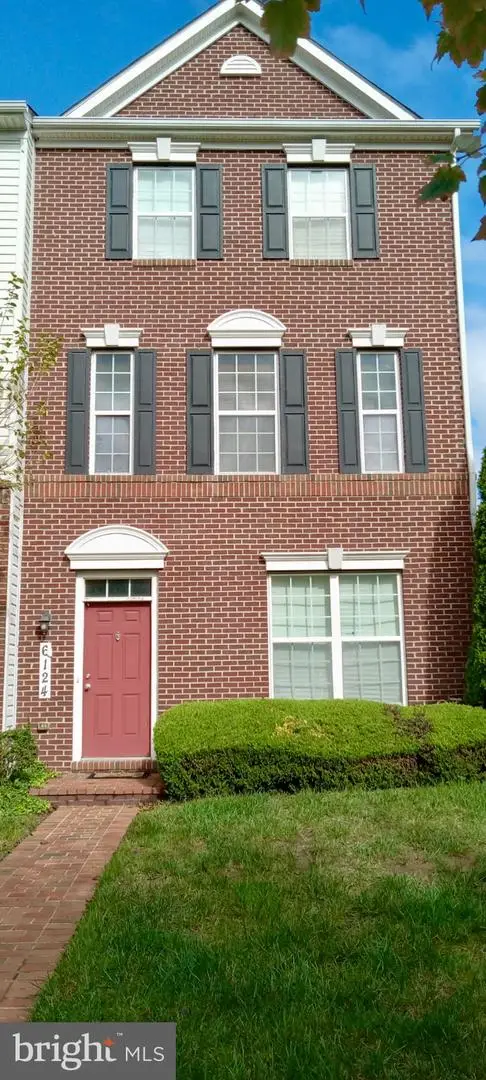 $465,000Active4 beds 4 baths1,540 sq. ft.
6124 Walbridge St, CAPITOL HEIGHTS, MD 20743
MLS# MDPG2221182Listed by: TAYLOR PROPERTIES


Protect your home and budget from life's surprises with an Assurant Home Warranty, backed by a partner that supports you through every step of homeownership. Explore Plans.
©2026 Century 21 Real Estate LLC. All rights reserved. CENTURY 21®, the CENTURY 21 Logo and C21® are service marks owned by Century 21 Real Estate LLC. Century 21 Real Estate LLC fully supports the principles of the Fair Housing Act and the Equal Opportunity Act. Each office is independently owned and operated. Listing information is deemed reliable but not guaranteed accurate.