
114 Hillside Rd, Catonsville, MD 21228
Local realty services provided by:CENTURY 21 New Millennium
114 Hillside Rd,Catonsville, MD 21228
$599,999
- 4 Beds
- 2 Baths
- - sq. ft.
- Single family
- Coming Soon
Listed by: christina b elliott, jessica parker bauer
Office: the kw collective
MLS#:MDBC2171922
Source:BRIGHTMLS
Price summary
- Price:$599,999
About this home
Welcome home to this beautifully updated Colonial with covered front porch and nestled on over half an acre in the heart of Catonsville's Stonewall Park neighborhood! Combining timeless charm, including arched interior entryways, with thoughtful modern updates like its beautiful bathrooms, this 4-bedroom, 1.5 bath home offers inviting living spaces, an incredible backyard, and a long list of recent improvements, leaving you with nothing to worry about! Step inside to discover two spacious living areas, each featuring its own cozy brick surround fireplace, providing the perfect setting for relaxing or entertaining. Main level remodeled powder room for your convenience. The kitchen had a large facelift in 2024 including but not limited to adding a kitchen island that opens to the main living areas, creating a bright and functional layout that flows seamlessly into the dedicated dining room, which features a charming bay window with beautiful wide-louvered shutters. Off the kitchen and living room space, a glass slider door leads to a covered deck with a ceiling fan and skylight. Outdoors is where this property truly shines! A walkway leads to your inground saltwater pool (2023 liner, 2024 heater added) with an adjacent charming gazebo and a new storage shed—perfect for storing pool and lawn equipment. Back inside, upstairs, you'll find four generously sized bedrooms with beautiful hardwood flooring and a fully remodeled bathroom (2024 with a tub/shower). The full unfinished basement offers abundant storage and endless possibilities for future finished living space along with a new Sump Pump. Additional updates include a new roof (2019), brand new 2024 HVAC system for year-round comfort (with a gas line added), remodeled bathrooms (2024), updated kitchen (2024), updated lighting (2024) and more, allowing you to move in with confidence. Conveniently located near Catonsville's shops, restaurants, parks, and commuter routes, this exceptional property offers the perfect combination of classic character, modern updates, and outdoor enjoyment....
Contact an agent
Home facts
- Year built:1969
- Subdivision & Development:STONEWALL PARK
- Listing ID #:MDBC2171922
- Updated:August 08, 2026 at 11:14 AM
Rooms and interior
- Bedrooms:4
- Total bathrooms:2
- Full bathrooms:1
- Half bathrooms:1
- Flooring:Carpet, Hardwood, Laminated
- Dining Description:Combination Dining/Living, Combination Kitchen/Dining, Dining Area
- Kitchen Description:Breakfast Area, Built-In Microwave, Carpet, Dishwasher, Disposal, Exhaust Fan, Kitchen - Island, Oven - Single, Recessed Lighting, Refrigerator, Stainless Steel Appliances, Upgraded Countertops, Water Heater
- Bedroom Description:Carpet
- Basement:Yes
- Basement Description:Connecting Stairway, Full, Sump Pump, Unfinished, Walkout Stairs, Windows
Heating and cooling
- Cooling:Central A/C
- Heating:Central, Natural Gas
Structure and exterior
- Roof:Architectural Shingle
- Year built:1969
- Lot Features:Rear Yard, Trees/Wooded
- Architectural Style:Colonial
- Construction Materials:Brick, Vinyl Siding
- Exterior Features:Porch(es)
- Foundation Description:Block
- Levels:3 Story
Schools
- High school:CATONSVILLE
- Middle school:CATONSVILLE
- Elementary school:WESTCHESTER
Utilities
- Water:Public
- Sewer:Public Sewer
Finances and disclosures
- Price:$599,999
- Tax amount:$4,926 (2025)
Features and amenities
- Laundry features:Dryer, Washer
- Amenities:Bay/Bow Windows, Carpet, Recessed Lighting, Window Treatments
- Pool features:Heated, Saltwater
New listings near 114 Hillside Rd
- Coming Soon
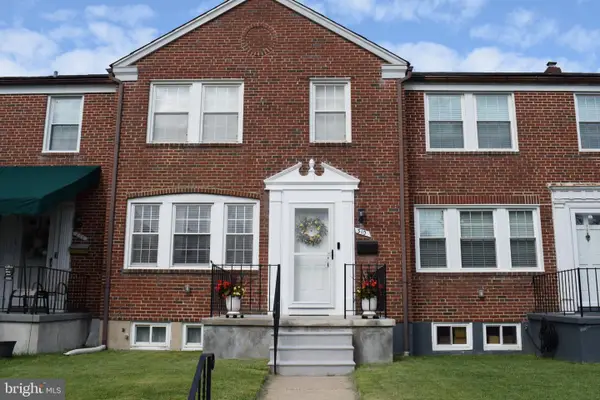 $344,443Coming Soon3 beds 2 baths
310 Whitfield Rd, BALTIMORE, MD 21228
MLS# MDBC2172392Listed by: EXECUHOME REALTY - Coming Soon
 $425,000Coming Soon3 beds 2 baths
Address Withheld By Seller, BALTIMORE, MD 21229
MLS# MDBC2171974Listed by: RE/MAX SOLUTIONS - Coming Soon
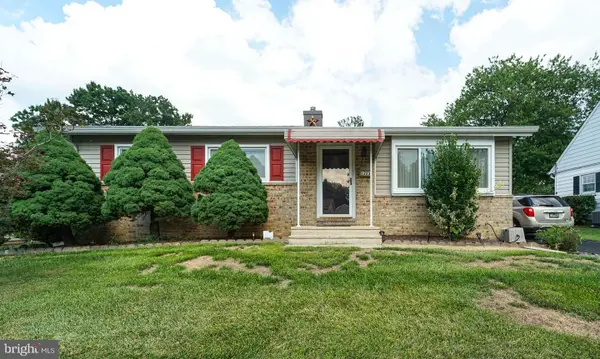 $424,900Coming Soon3 beds 2 baths
1223 Black Friars, CATONSVILLE, MD 21228
MLS# MDBC2172348Listed by: MOHLER AND GARY REALTORS LLC - Coming Soon
 $474,999Coming Soon3 beds 2 baths
12 Dunmore Rd, CATONSVILLE, MD 21228
MLS# MDBC2172192Listed by: CUMMINGS & CO. REALTORS - Open Sat, 12 to 2pmNew
 $499,900Active3 beds 3 baths2,104 sq. ft.
1930 Altavue Rd, CATONSVILLE, MD 21228
MLS# MDBC2171310Listed by: COMPASS - New
 $289,900Active2 beds 2 baths1,037 sq. ft.
1 Rumford Dr #101, BALTIMORE, MD 21228
MLS# MDBC2171340Listed by: MOHLER AND GARY REALTORS LLC - Open Sat, 11:30am to 1pmNew
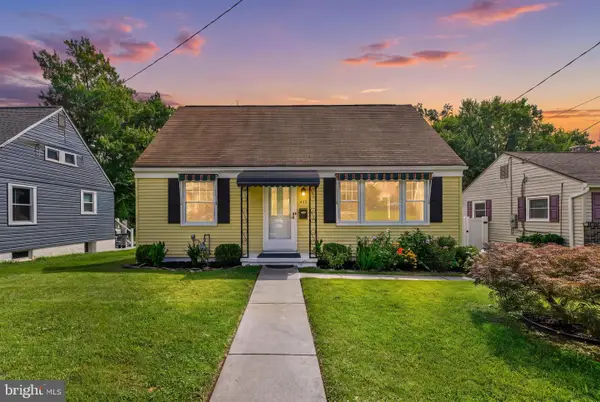 $499,999Active4 beds 3 baths1,721 sq. ft.
634 Longview, CATONSVILLE, MD 21228
MLS# MDBC2171932Listed by: REVOL REAL ESTATE, LLC - New
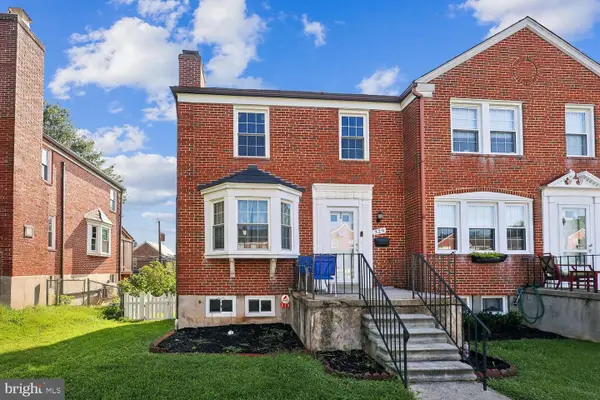 $299,900Active3 beds 2 baths1,785 sq. ft.
329 Whitfield Rd, BALTIMORE, MD 21228
MLS# MDBC2171124Listed by: REALTY ADVANTAGE OF MARYLAND LLC - Coming Soon
 $365,000Coming Soon3 beds 1 baths
159 Sanford Ave, BALTIMORE, MD 21228
MLS# MDBC2170956Listed by: NORTHROP REALTY


Protect your home and budget from life's surprises with an Assurant Home Warranty, backed by a partner that supports you through every step of homeownership. Explore Plans.
©2026 Century 21 Real Estate LLC. All rights reserved. CENTURY 21®, the CENTURY 21 Logo and C21® are service marks owned by Century 21 Real Estate LLC. Century 21 Real Estate LLC fully supports the principles of the Fair Housing Act and the Equal Opportunity Act. Each office is independently owned and operated. Listing information is deemed reliable but not guaranteed accurate.