
5 Forest Dr, Catonsville, MD 21228
Local realty services provided by:CENTURY 21 Norris - Valley Forge
Upcoming open houses
- Fri, Oct 2304:30 pm - 06:00 pm
- Sun, Oct 2501:00 pm - 02:00 pm
Listed by: ellie mcintire
Office: the kw collective
MLS#:MDBC2178616
Source:BRIGHTMLS
Price summary
- Price:$650,000
- Price per sq. ft.:$364.76
About this home
At 102 years old, this beautifully maintained Catonsville grand lady has the kind of classic details that make you want to look around and stay awhile. The living spaces flow gracefully from one to the next, with columns, built-in bookshelves, beautiful moldings, gleaming hardwood floors, and a handsome brick fireplace. Glass doorknobs add one more lovely touch. There’s a generous living room for relaxing and a separate dining room ready for Sunday dinner or a full house of friends.
Upstairs, the spacious primary suite feels like its own retreat, with a huge bedroom, an equally generous bathroom, and an extra room currently used as an office—perfect for a dressing room, workspace, or whatever suits you. Two good-sized bedrooms and a bathroom on the main level give everyone room to settle in. The lower level is ready for your ideas and offers the opportunity to create even more living space.
Outside, enjoy the comfortable deck—and that charming front porch, complete with its quirky mailbox. It’s an inviting place to sip coffee, bring out dessert, watch the neighborhood go by, and wave to familiar faces.
The location brings its own kind of everyday magic: 37 places to eat and drink are just a short distance away. Grab a coffee or pastry, meet friends for a craft cocktail, or choose from Indian, Mediterranean, Chinese, Italian, Maryland seafood, crab cakes, steak, pizza, and dessert. The Catonsville Library, parks, recreation, and commuter routes are nearby, too.
A one-of-a-kind home with a gracious layout, memorable details, and a place in the heart of the community. HGTV cameras could set up shop here—but you may be happiest right at home....
Contact an agent
Home facts
- Year built:1924
- Subdivision & Development:SUMMIT PARK
- Listing ID #:MDBC2178616
- Updated:October 18, 2026 at 01:52 PM
Rooms and interior
- Bedrooms:3
- Total bathrooms:2
- Full bathrooms:2
- Flooring:Carpet, Ceramic Tile, Concrete, Hardwood
- Dining Description:Formal/Separate Dining Room
- Kitchen Description:Breakfast Area, Built-In Microwave, Carpet, Dishwasher, Disposal, Exhaust Fan, Icemaker, Kitchen - Gourmet, Oven - Self Cleaning, Oven - Single, Oven/Range - Gas, Recessed Lighting, Refrigerator, Stainless Steel Appliances, Stove, Upgraded Countertops, Water Heater
- Bedroom Description:Carpet, Entry Level Bedroom, Walk In Closet(s)
- Basement:Yes
- Basement Description:Connecting Stairway, Daylight, Interior Access, Outside Entrance, Partial, Rear Entrance, Shelving, Space For Rooms, Sump Pump, Walkout Stairs, Windows, Workshop
- Living area:1,782 sq. ft.
Heating and cooling
- Cooling:Central A/C
- Heating:Natural Gas, Radiator
Structure and exterior
- Roof:Architectural Shingle
- Year built:1924
- Building area:1,782 sq. ft.
- Lot area:0.21 Acres
- Architectural Style:Colonial
- Construction Materials:Asbestos, Frame
- Exterior Features:Deck(s), Exterior Lighting, Patio(s), Porch(es), Sidewalks, Street Lights
- Foundation Description:Slab
- Levels:3 Story
Schools
- High school:CATONSVILLE
- Middle school:CATONSVILLE
- Elementary school:HILLCREST
Utilities
- Water:Public
- Sewer:Public Sewer
Finances and disclosures
- Price:$650,000
- Price per sq. ft.:$364.76
- Tax amount:$6,575 (2026)
Features and amenities
- Laundry features:Dryer, Has Laundry, Washer
- Amenities:Bay/Bow Windows, Carpet, Double Pane Windows, Main Entrance Lock, Recessed Lighting, Smoke Detector, Storm Windows, Window Treatments
Parking
- Parking description:Additional Storage Area, Asphalt Driveway, Detached Garage, Garage - Front Entry, Garage Door Opener, On Street
- Garage:Yes
- Garage spaces:1
New listings near 5 Forest Dr
- Coming Soon
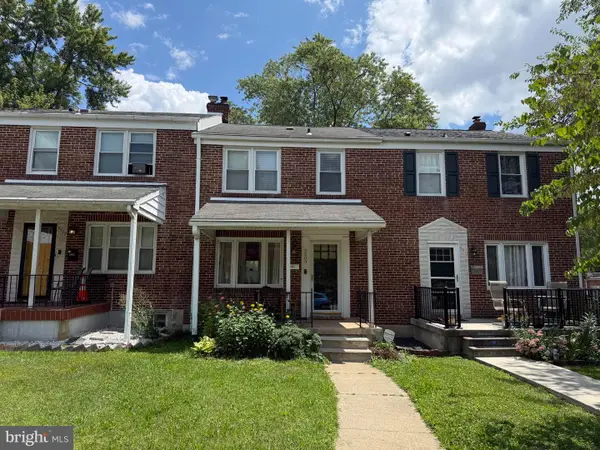 $299,900Coming Soon3 beds 2 baths1,666 sq. ft.
5509 Medwick Grth S, CATONSVILLE, MD 21228
MLS# MDBA2235006Listed by: EXP REALTY, LLC - Coming Soon
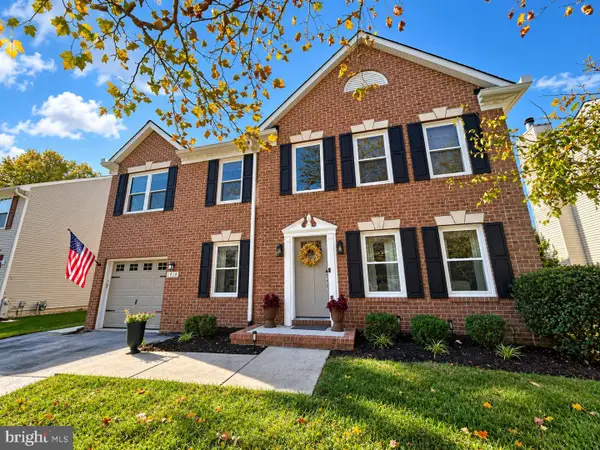 $700,000Coming Soon4 beds 4 baths3,012 sq. ft.
1918 Windys Run Rd, BALTIMORE, MD 21228
MLS# MDBC2178138Listed by: RE/MAX ADVANTAGE REALTY - Coming Soon
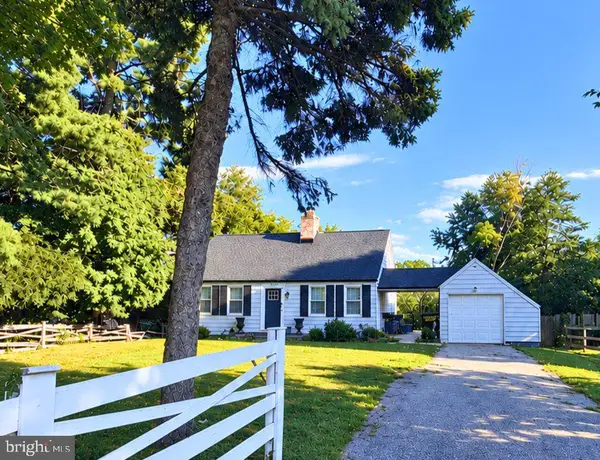 $440,000Coming Soon5 beds 3 baths2,106 sq. ft.
5201 Old Frederick Rd, BALTIMORE, MD 21229
MLS# MDBC2178290Listed by: SAMSON PROPERTIES - Coming SoonOpen Sat, 2 to 4pm
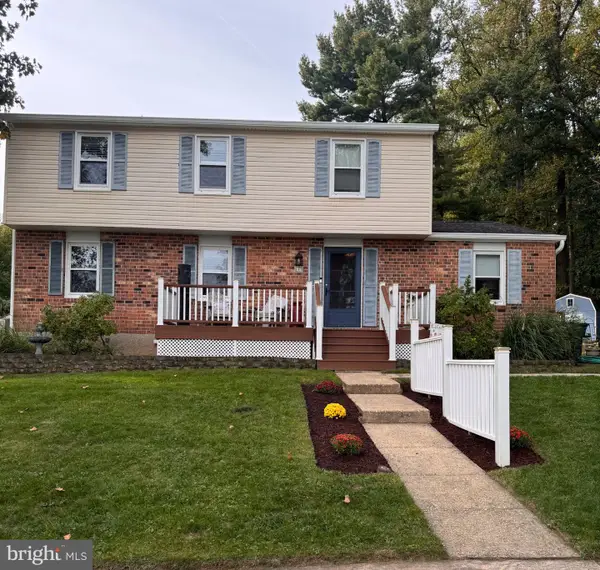 $749,900Coming Soon5 beds 5 baths3,435 sq. ft.
4 Trembly Ct, CATONSVILLE, MD 21228
MLS# MDBC2178378Listed by: KELLER WILLIAMS PREFERRED PROPERTIES - Coming Soon
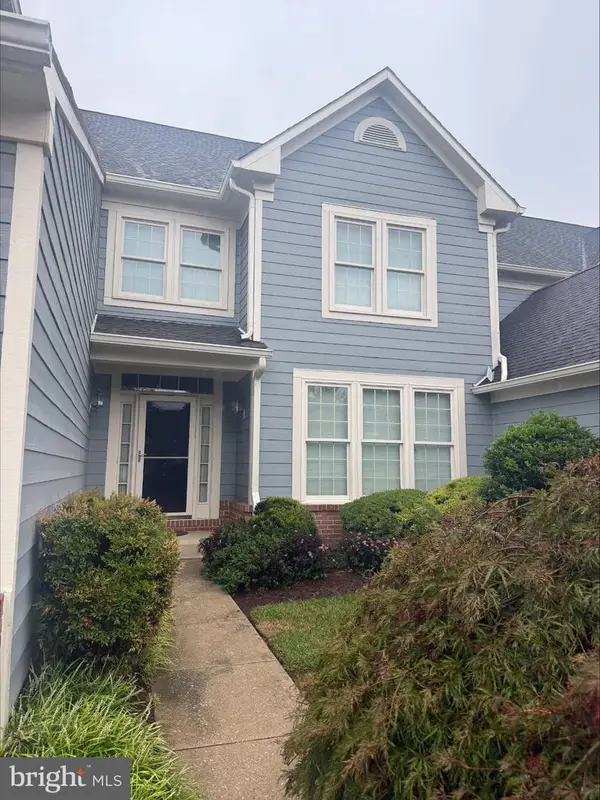 $599,900Coming Soon3 beds 3 baths2,696 sq. ft.
9 Hay Pasture Ct, BALTIMORE, MD 21228
MLS# MDBC2176814Listed by: NORTHROP REALTY - Coming Soon
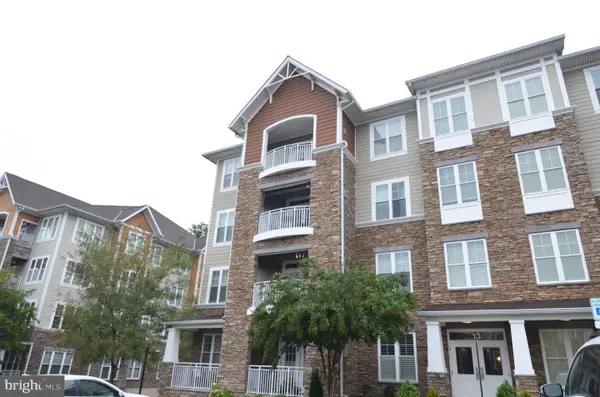 $449,900Coming Soon2 beds 2 baths1,422 sq. ft.
13 Clay Lodge Ln #203, CATONSVILLE, MD 21228
MLS# MDBC2177730Listed by: LONG & FOSTER REAL ESTATE, INC. - Coming Soon
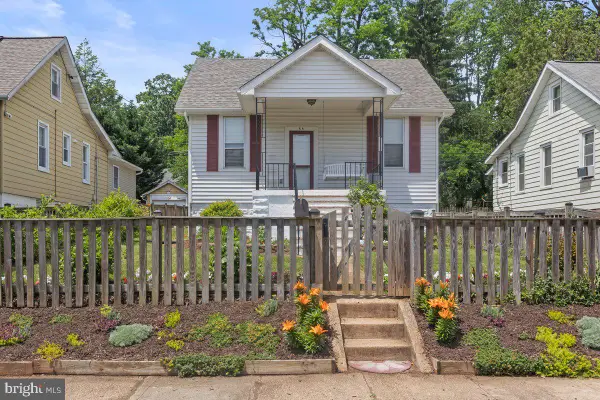 $449,000Coming Soon3 beds 2 baths1,111 sq. ft.
66 N Prospect Ave, CATONSVILLE, MD 21228
MLS# MDBC2176902Listed by: TAYLOR PROPERTIES - Open Sun, 2 to 4pmNew
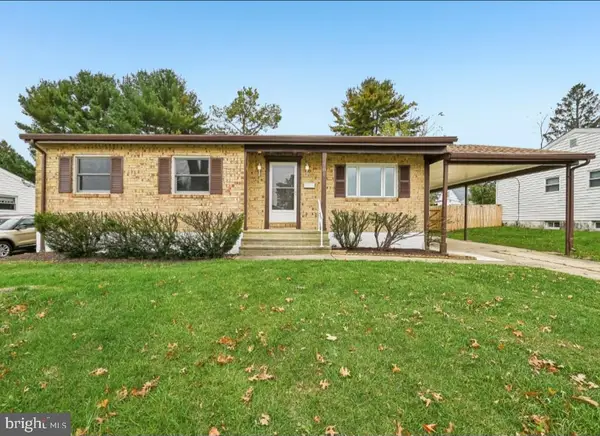 $499,900Active5 beds 3 baths2,301 sq. ft.
701 Crosby Rd, CATONSVILLE, MD 21228
MLS# MDBC2178884Listed by: BERKSHIRE HATHAWAY HOMESERVICES PENFED REALTY - New
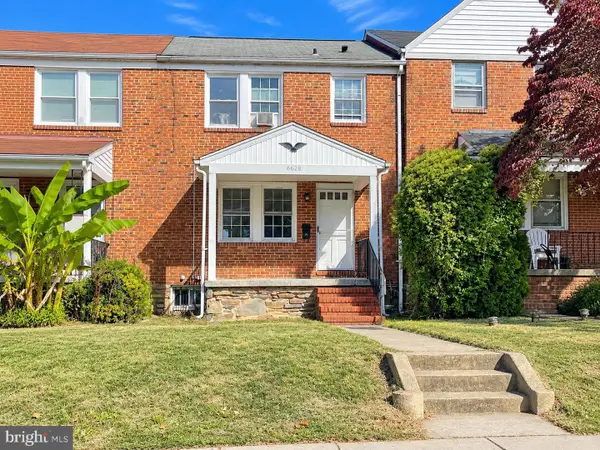 $230,000Active3 beds 1 baths1,178 sq. ft.
6628 Altamont Ave, BALTIMORE, MD 21228
MLS# MDBA2232690Listed by: NORTHROP REALTY


Protect your home and budget from life's surprises with an Assurant Home Warranty, backed by a partner that supports you through every step of homeownership. Explore Plans.
©2026 Century 21 Real Estate LLC. All rights reserved. CENTURY 21®, the CENTURY 21 Logo and C21® are service marks owned by Century 21 Real Estate LLC. Century 21 Real Estate LLC fully supports the principles of the Fair Housing Act and the Equal Opportunity Act. Each office is independently owned and operated. Listing information is deemed reliable but not guaranteed accurate.