
2822 9 Mile Cir #4, Catonsville, MD 21228
Local realty services provided by:CENTURY 21 Dale Realty Co.
Listed by: robert j krop
Office: keller williams realty centre
MLS#:MDBC2180214
Source:BRIGHTMLS
Price summary
- Price:$285,000
- Price per sq. ft.:$363.52
About this home
Welcome to this charming cottage tucked away in a unique enclave of just 11 historic mill homes, surrounded by 5 acres of private common grounds. Offering the perfect blend of historic charm and modern conveniences, this home features easy one-level living with an open floor plan, vaulted ceilings, and beautiful wood flooring throughout the living room and kitchen. The eat-in kitchen features Corian countertops, while the bathroom offers a relaxing whirlpool Jacuzzi tub. The bedroom has been updated with luxury vinyl flooring. Step outside onto the low-maintenance Trex deck, which extends along the back and wraps around the side of the home, providing a great space to relax or entertain. Additional highlights include a new HVAC system installed in 2025, an underground irrigation system, and a newly added 8x8 storage shed. Enjoy the peaceful surroundings while being just minutes from the Patapsco River, scenic hiking and biking trails, and the shops, restaurants, and charm of Historic Ellicott City. A wonderful opportunity to enjoy low-maintenance living in a truly unique setting!...
Contact an agent
Home facts
- Year built:2006
- Subdivision & Development:NINE MILE HILL
- Listing ID #:MDBC2180214
- Updated:November 04, 2026 at 03:50 PM
Rooms and interior
- Bedrooms:1
- Total bathrooms:1
- Full bathrooms:1
- Rooms Total:5
- Flooring:Wood
- Bathrooms Description:Full Bath
- Kitchen Description:Built-In Microwave, Dishwasher, Disposal, Oven/Range - Electric, Refrigerator
- Bedroom Description:Primary Bedroom
- Living area:784 sq. ft.
Heating and cooling
- Cooling:Central A/C
- Heating:Electric, Heat Pump(s)
Structure and exterior
- Roof:Architectural Shingle
- Year built:2006
- Building area:784 sq. ft.
- Lot area:0.17 Acres
- Architectural Style:Colonial, Contemporary
- Construction Materials:HardiPlank Type
- Exterior Features:Deck(s), Extensive Hardscape, Gutter System, Outbuilding(s), Underground Lawn Sprinkler, Wrap Around
- Foundation Description:Slab
- Levels:1 Story
Utilities
- Water:Public
- Sewer:Public Sewer
Finances and disclosures
- Price:$285,000
- Price per sq. ft.:$363.52
- Tax amount:$2,658 (2026)
Features and amenities
- Laundry features:Dryer In Unit, Has Laundry, Washer In Unit
Parking
- Parking description:Concrete Driveway, Free, Off Street, On Street
New listings near 2822 9 Mile Cir #4
- Coming SoonOpen Sun, 1 to 3pm
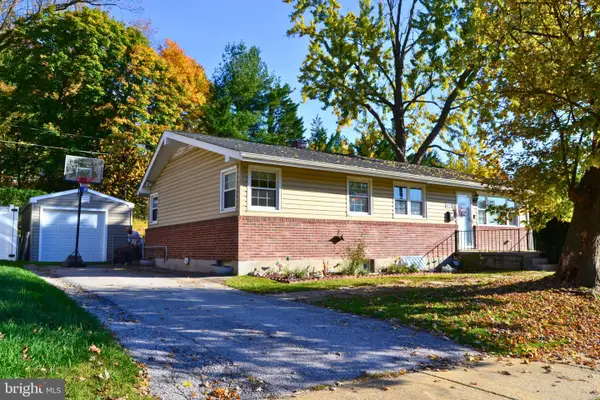 $499,000Coming Soon4 beds 2 baths2,126 sq. ft.
305 Roanoke Dr, CATONSVILLE, MD 21228
MLS# MDBC2175122Listed by: CORNER HOUSE REALTY - Coming SoonOpen Sat, 11am to 1pm
 $515,000Coming Soon4 beds 2 baths1,872 sq. ft.
203 Rollingbrook Way, BALTIMORE, MD 21228
MLS# MDBC2180358Listed by: EXP REALTY, LLC - Coming Soon
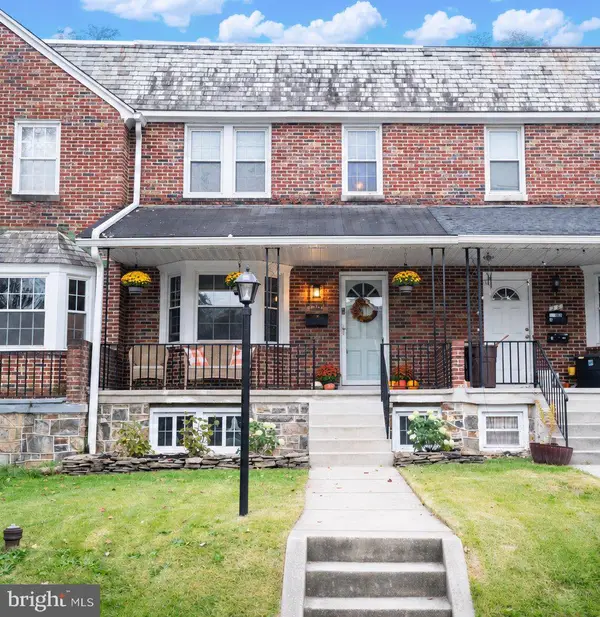 $324,999Coming Soon3 beds 2 baths1,664 sq. ft.
20 N Symington Ave N, BALTIMORE, MD 21228
MLS# MDBC2180330Listed by: RE/MAX SOLUTIONS - Coming Soon
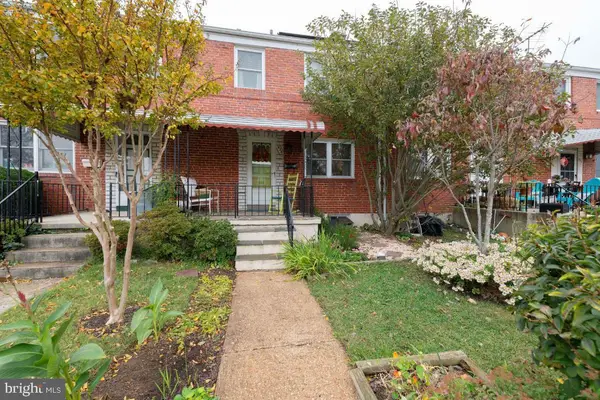 $270,000Coming Soon3 beds 2 baths1,064 sq. ft.
426 Westshire Dr, BALTIMORE, MD 21228
MLS# MDBC2180138Listed by: KELLER WILLIAMS REALTY CENTRE - Coming Soon
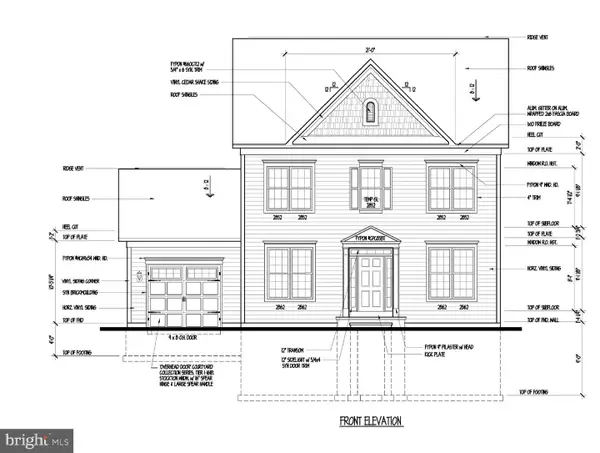 $654,000Coming Soon4 beds 4 baths3,279 sq. ft.
939 Fordwood Cir, CATONSVILLE, MD 21228
MLS# MDBC2180128Listed by: SAMSON PROPERTIES - Coming Soon
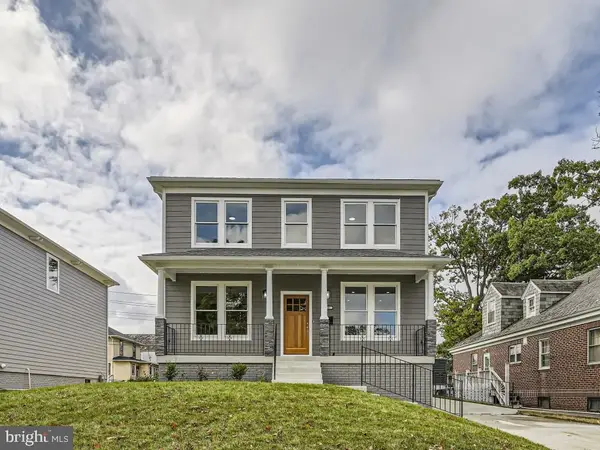 $575,000Coming Soon4 beds 4 baths2,400 sq. ft.
620 Ingleside Ave, CATONSVILLE, MD 21228
MLS# MDBC2180116Listed by: FEATHERSTONE & CO.,LLC. - Coming Soon
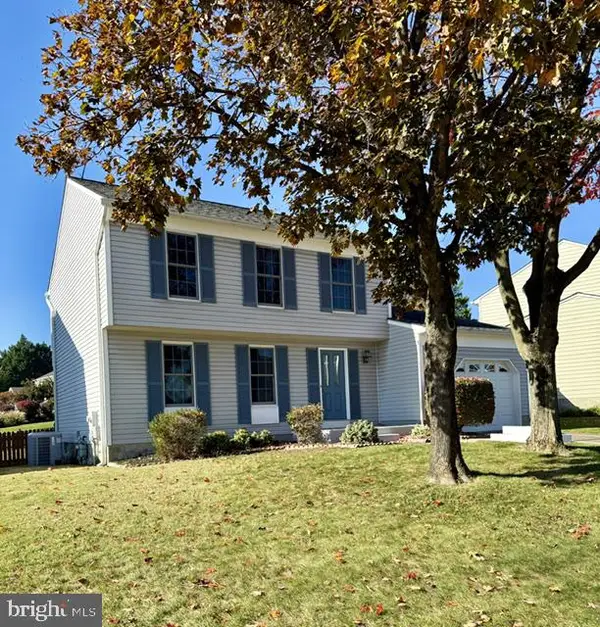 $512,000Coming Soon3 beds 2 baths1,618 sq. ft.
3 Plateau Ct, BALTIMORE, MD 21228
MLS# MDBC2180062Listed by: NORTHROP REALTY - Coming Soon
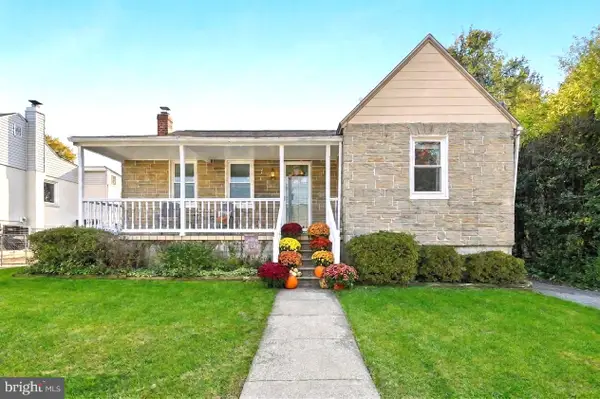 $435,000Coming Soon3 beds 2 baths1,866 sq. ft.
2009 Norhurst Way N, CATONSVILLE, MD 21228
MLS# MDBC2179910Listed by: BERKSHIRE HATHAWAY HOMESERVICES PENFED REALTY - New
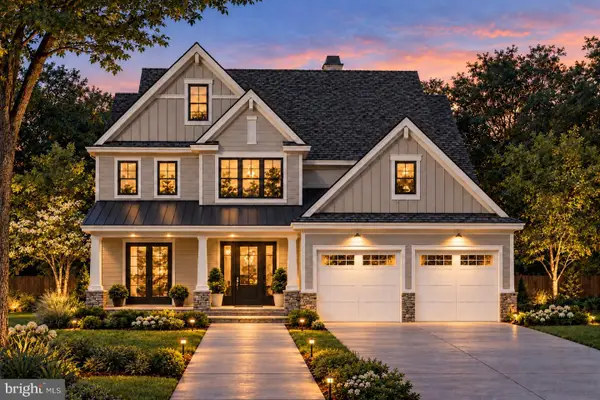 $1,599,999Active5 beds 5 baths3,511 sq. ft.
Montrose Ave, CATONSVILLE, MD 21228
MLS# MDBC2180284Listed by: CUMMINGS & CO. REALTORS


Protect your home and budget from life's surprises with an Assurant Home Warranty, backed by a partner that supports you through every step of homeownership. Explore Plans.
©2026 Century 21 Real Estate LLC. All rights reserved. CENTURY 21®, the CENTURY 21 Logo and C21® are service marks owned by Century 21 Real Estate LLC. Century 21 Real Estate LLC fully supports the principles of the Fair Housing Act and the Equal Opportunity Act. Each office is independently owned and operated. Listing information is deemed reliable but not guaranteed accurate.